113 Crimson Feather DR Jefferson , GA 30549
Mortgage Calculator
Monthly Payment (Est.)
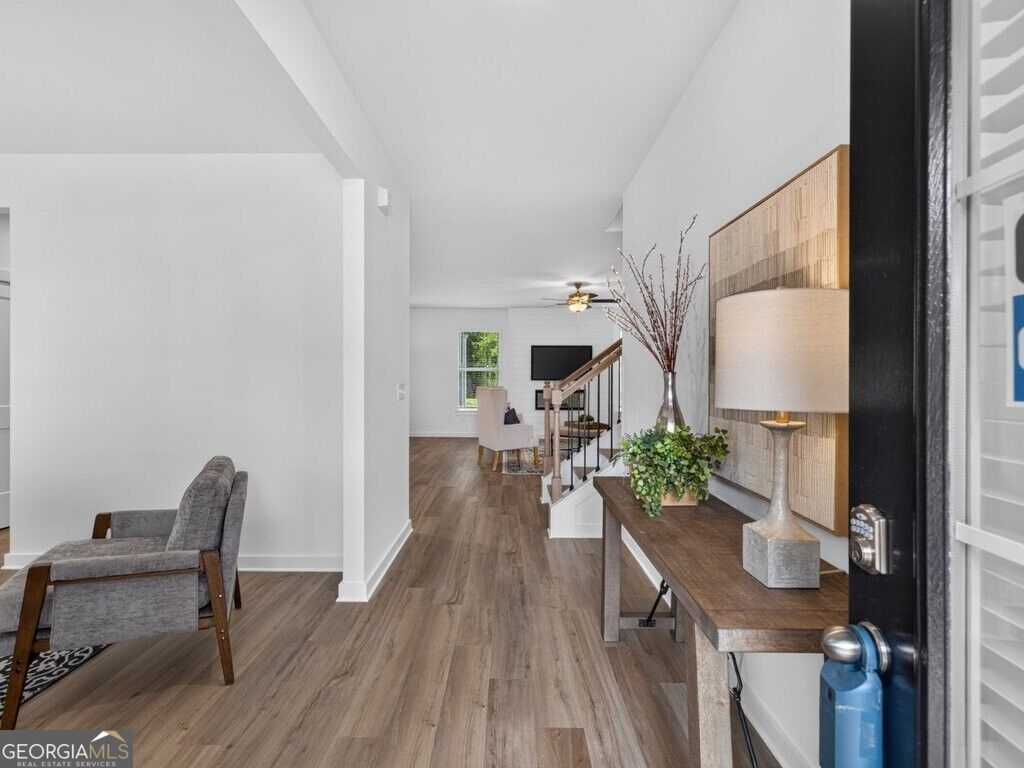
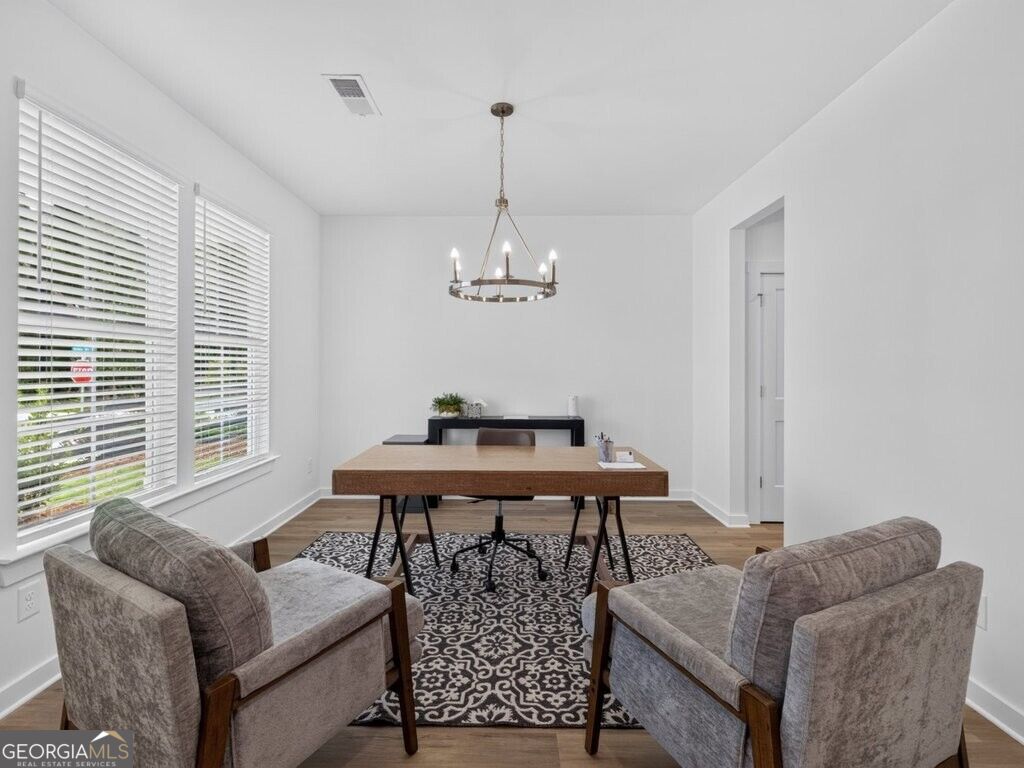
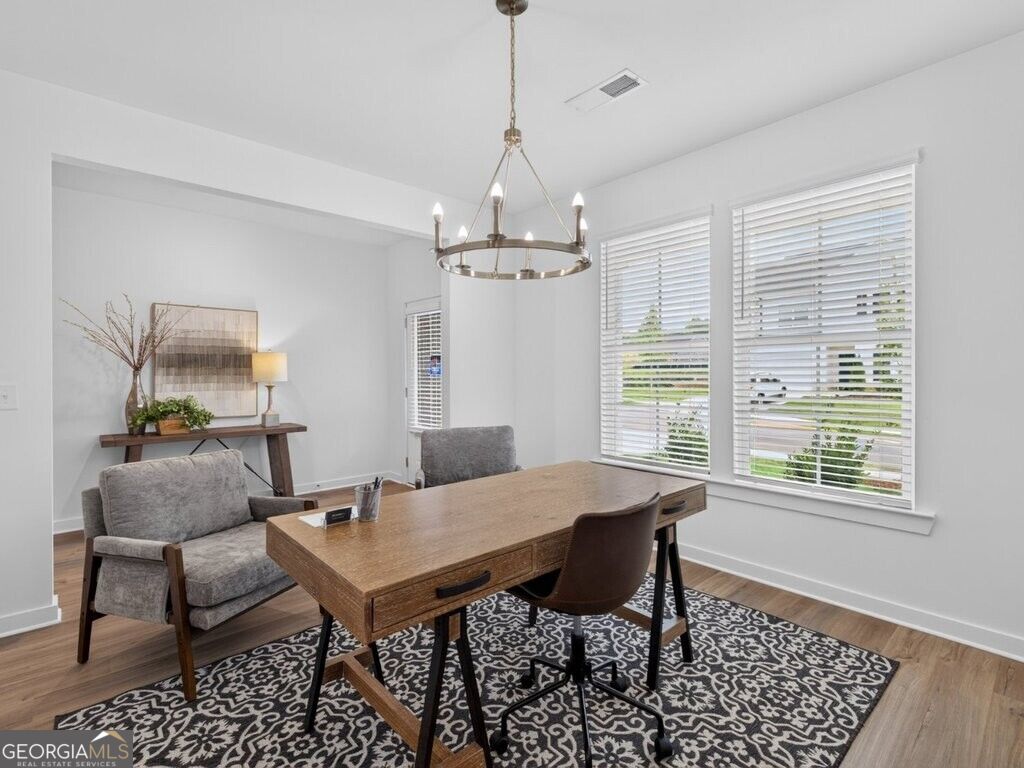
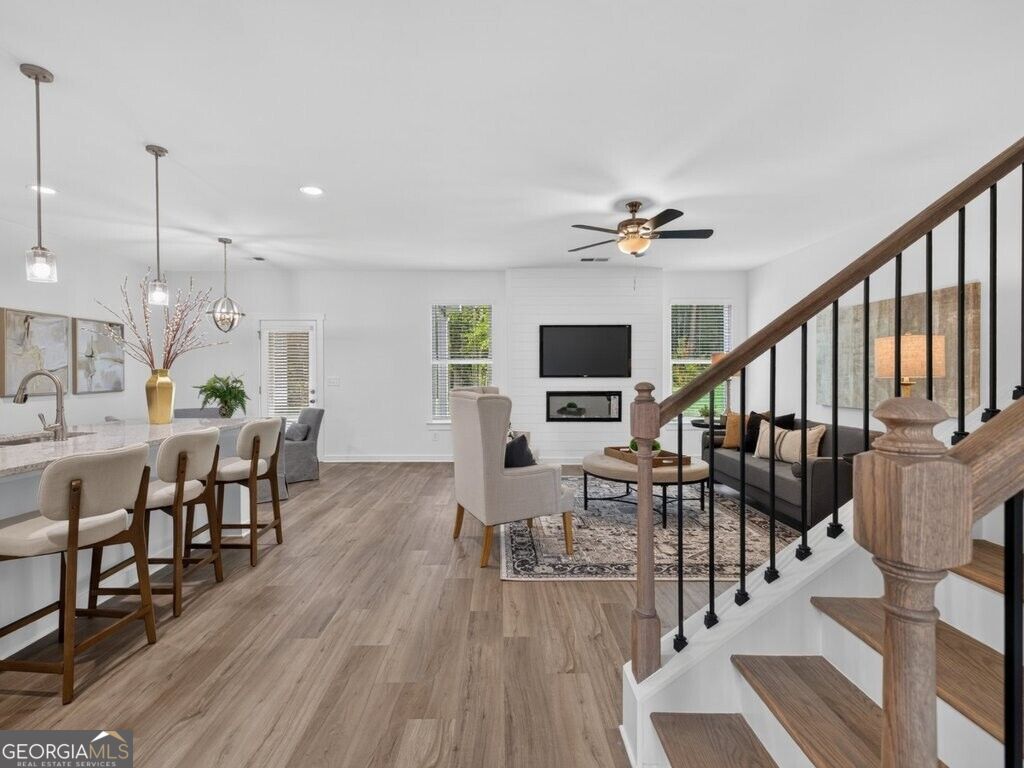
Enter an interest rate to see your estimated monthly payment.The Landon II plan by My Home Communities. Quick Move-in! JEFFERSON CITY SCHOOLS! This beautifully upgraded model home offers 4 bedrooms, 3 full baths and 2,517 square feet in the Jefferson City School District. The main level includes a separate dining room, kitchen overlooking the family room, and a bedroom with access to a full bath. The family room features a 40-inch electric fireplace with shiplap wall, and oak tread stairs lead to the upper level. Upstairs, the spacious primary suite features a private sitting room, walk-in closet, dual vanities and a tiled super shower with frameless glass door, niche and bench. A versatile loft provides additional room for work, relaxation or entertaining. Level 2 LVP flooring runs throughout the main and upper levels. Enjoy a covered patio near Downtown Jefferson, shopping and dining. Stainless side-by-side refrigerator included.
| 16 hours ago | Listing first seen on site | |
| 16 hours ago | Listing updated with changes from the MLS |

Information deemed reliable but not guaranteed. The data relating to real estate for sale on this web site comes in part from the Broker Reciprocity Program of Georgia MLS. Real estate listings held by brokerage firms other than this office are marked with the Broker Reciprocity logo and detailed information about them includes the name of the listing brokers. Copyright © 2020-present Georgia MLS. All rights reserved.
Last checked: 2026-11-21 01:18 PM UTC
