Save
Ask
Tour
Hide
Share
$654,941
1 Day On Site

136 Patillo Manor WAY 09
Stockbridge , GA 30281
For Sale| Single Family Residence | Active
5
Beds
3
Total Baths
3
Full Baths
2,676
SqFt
$245
/SqFt
2026
Built
Subdivision :
Patillo Manor
County :
Henry
Call Now: 678-446-7157
Is this the listing for you? We can help make it yours.
678-446-7157
136 Patillo Manor WAY 09136 Patillo Manor WAY 09136 Patillo Manor WAY 09136 Patillo Manor WAY 09
Save
Ask
Tour
Hide
Share

Mortgage Calculator

Monthly Payment (Est.)

Enter an interest rate to see your estimated monthly payment.
Calculator powered by Showcase IDX, a Constellation1 Company. Copyright © 2026 Information is deemed reliable but not guaranteed.

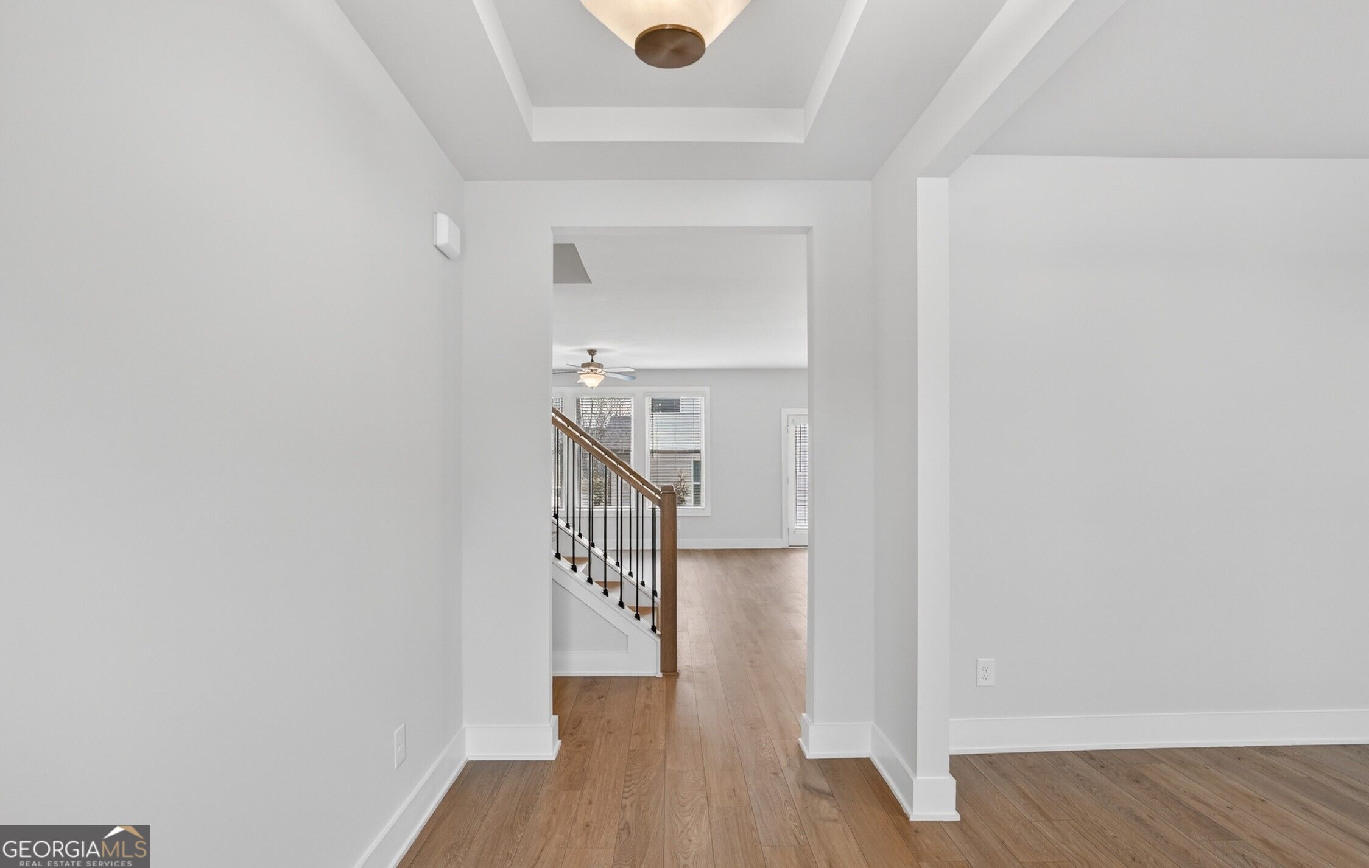
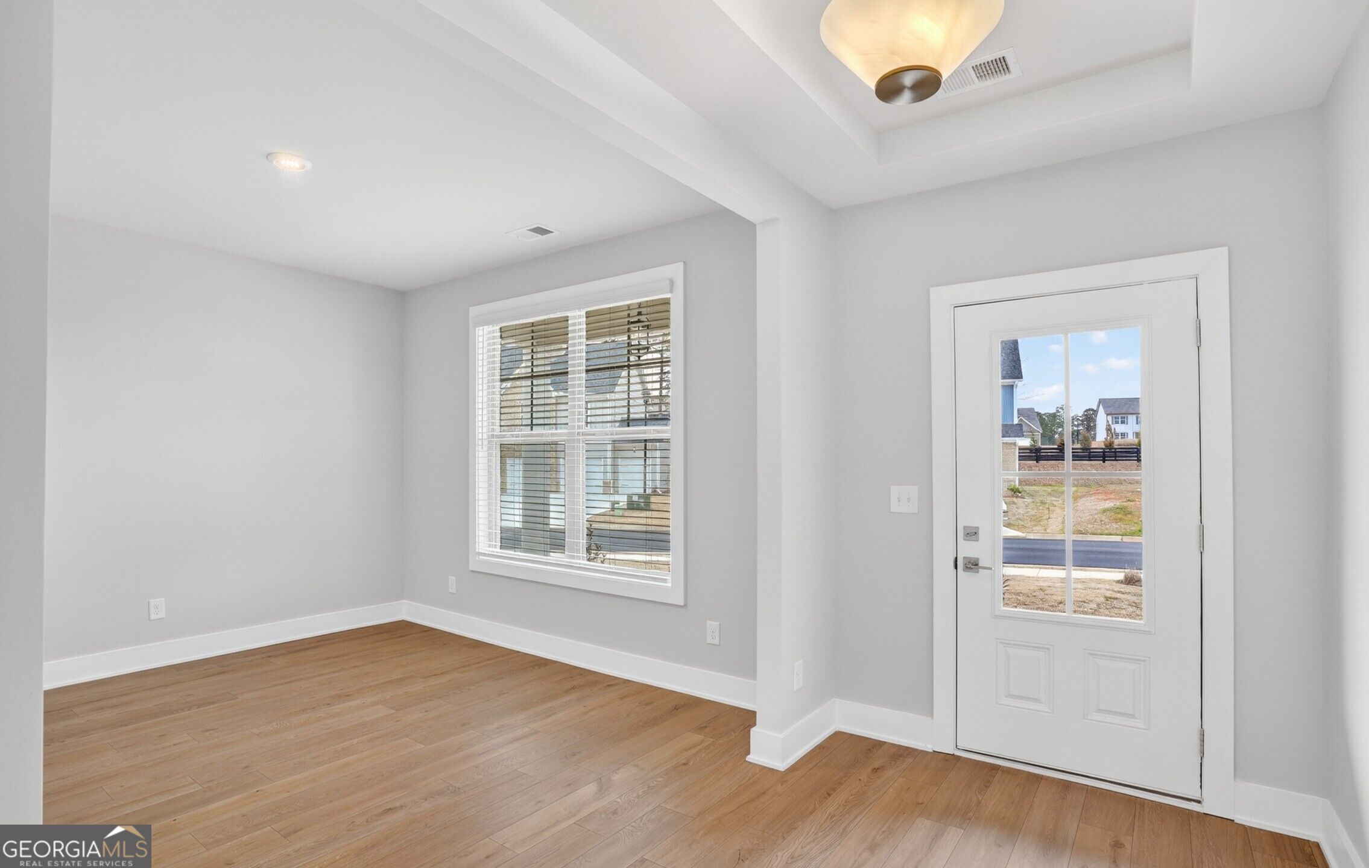
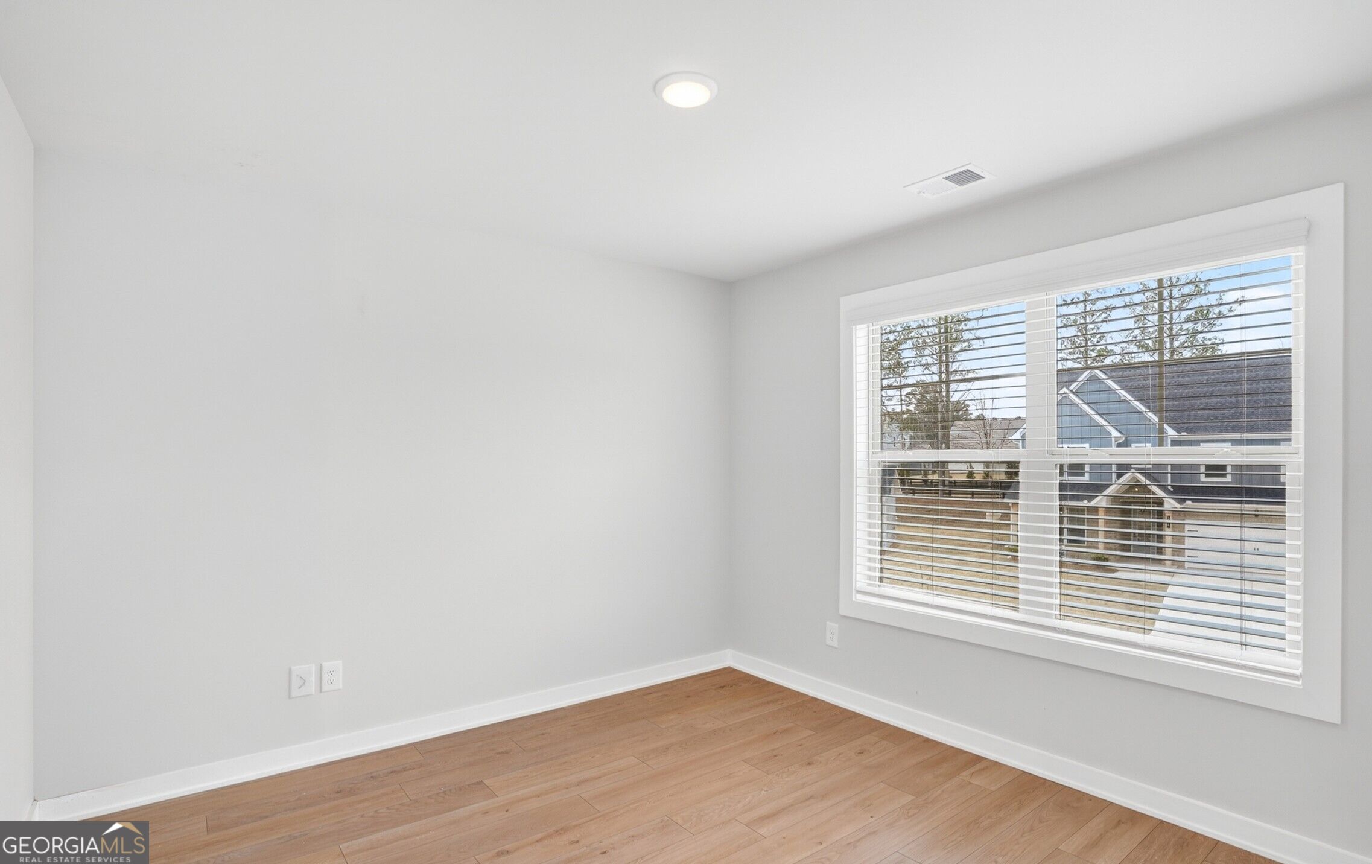
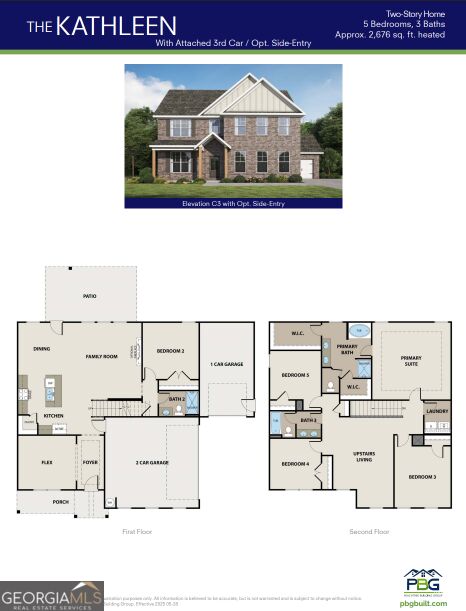
"Big Red Bow Home" Welcome to Patillo Manor." RELOCATING TO METRO ATLANTA? This Stunning 4-Sides Brick Kathleen Plan on lot #4 with the 3rd car garage is 5 Bedrooms 3 Baths. Indulge in refined living with the stunning Kathleen Plan-a sophisticated two-story residence crafted to offer space, elegance, and modern luxury at every turn. The grand main level showcases an expansive, light-filled family room that seamlessly connects to a chef-inspired gourmet kitchen, appointed with granite countertops, sleek stainless steel appliances, and an oversized center island-perfect for entertaining in style or enjoying everyday moments. A private guest suite with a full bath on the main floor adds both convenience and versatility, ideal for visitors or a luxurious home office. This plan features an Upstairs Living Area, escape to the lavish owner's retreat featuring a spa-quality bath with dual vanities, a deep soaking tub, a separate walk-in shower, and an impressive walk-in closet. Three additional generously sized bedrooms, a full bath, and a massive laundry room complete the upper level, offering endless possibilities for relaxation or recreation. With upscale finishes, energy-efficient design, and thoughtfully curated details throughout, the Kathleen Plan embodies comfort, sophistication, and timeless elegance. Call the Agent for more information and Incentives.

Save
Ask
Tour
Hide
Share
Listing Snapshot
Price  
$654,941
Days On Site  
1 Day
Bedrooms  
5
Inside Area (SqFt)  
2,676 sqft
Total Baths  
3
Full Baths  
3
Partial Baths  
N/A
Lot Size  
2.25 Acres
Year Built  
2026
MLS Number  
10894101
Status  
Active
Property Tax  
N/A
HOA/Condo/Coop Fees  
$66.67 monthly
Sq Ft Source  
Public Records
Friends & Family
Recent Activity
yesterdayListing first seen on site
yesterdayListing updated with changes from the MLS
General Features
Acres  
2.25
Attached Garage  
Yes
Garage  
Yes
Garage Spaces  
3
Green Energy Efficient  
AppliancesThermostatWindows
Home Warranty  
Yes
Land Lease  
No
Levels  
Three Or More
Parking  
AttachedGarageGuestKitchen Level
Parking Spaces  
3
Property Condition  
New Construction
Property Sub Type  
Single Family Residence
Security  
Carbon Monoxide Detector(s)Smoke Detector(s)
Sewer  
Septic Tank
SqFt Above  
2676
Style  
Brick 4 SideTraditional
Utilities  
Cable AvailableElectricity AvailableOtherUnderground UtilitiesWater Available
Water Source  
Public
Interior Features
Appliances  
OvenCooktopDishwasherDouble OvenElectric Water HeaterMicrowaveStainless Steel Appliance(s)
Basement  
Bath/StubbedConcreteDaylightFullUnfinished
Cooling  
Ceiling Fan(s)Central AirDualElectricOtherZoned
Electric  
220 Volts
Fireplace  
Yes
Fireplace Features  
Factory BuiltFamily RoomOther
Fireplaces  
1
Flooring  
CarpetLaminateOtherTile
Heating  
CentralElectricZoned
Interior  
Kitchen IslandPantryEntrance FoyerDouble VanityHigh CeilingsSoaking TubWalk-In Closet(s)
Laundry Features  
Laundry RoomCommon AreaIn HallUpper Level
Main Level Bedrooms  
1
Window Features  
Insulated WindowsDouble Pane WindowsWindow Treatments
Dining Room  
Kitchen  
Save
Ask
Tour
Hide
Share
Exterior Features
Construction Details  
BrickConcrete
Exterior  
GardenOther
Lot Features  
LevelOpen LotOtherPrivate
Patio And Porch  
PatioPorch
Roof  
Composition
Waterfront Features  
NONE
Windows/Doors  
Insulated WindowsDouble Pane WindowsWindow Treatments
Community Features
Accessibility Features  
Accessible EntranceAccessible Kitchen
Association Fee  
$800.0
Association Fee Frequency  
Annually
Community Features  
Sidewalks
Financing Terms Available  
CashConventionalFHAVA Loan
Schools
School District
Unknown
Elementary School
Austin Road
Middle School
Austin Road
High School
Woodland
Listing courtesy of PBG Built Realty


Information deemed reliable but not guaranteed. The data relating to real estate for sale on this web site comes in part from the Broker Reciprocity Program of Georgia MLS. Real estate listings held by brokerage firms other than this office are marked with the Broker Reciprocity logo and detailed information about them includes the name of the listing brokers. Copyright © 2020-present Georgia MLS. All rights reserved.
Last checked: 2026-11-22 02:02 PM UTC

Neighborhood & Commute
Source: Walkscore
Disclosure: Community information and market data powered by Constellation Data Labs. Information is deemed reliable but not guaranteed.
Save
Ask
Tour
Hide
Share