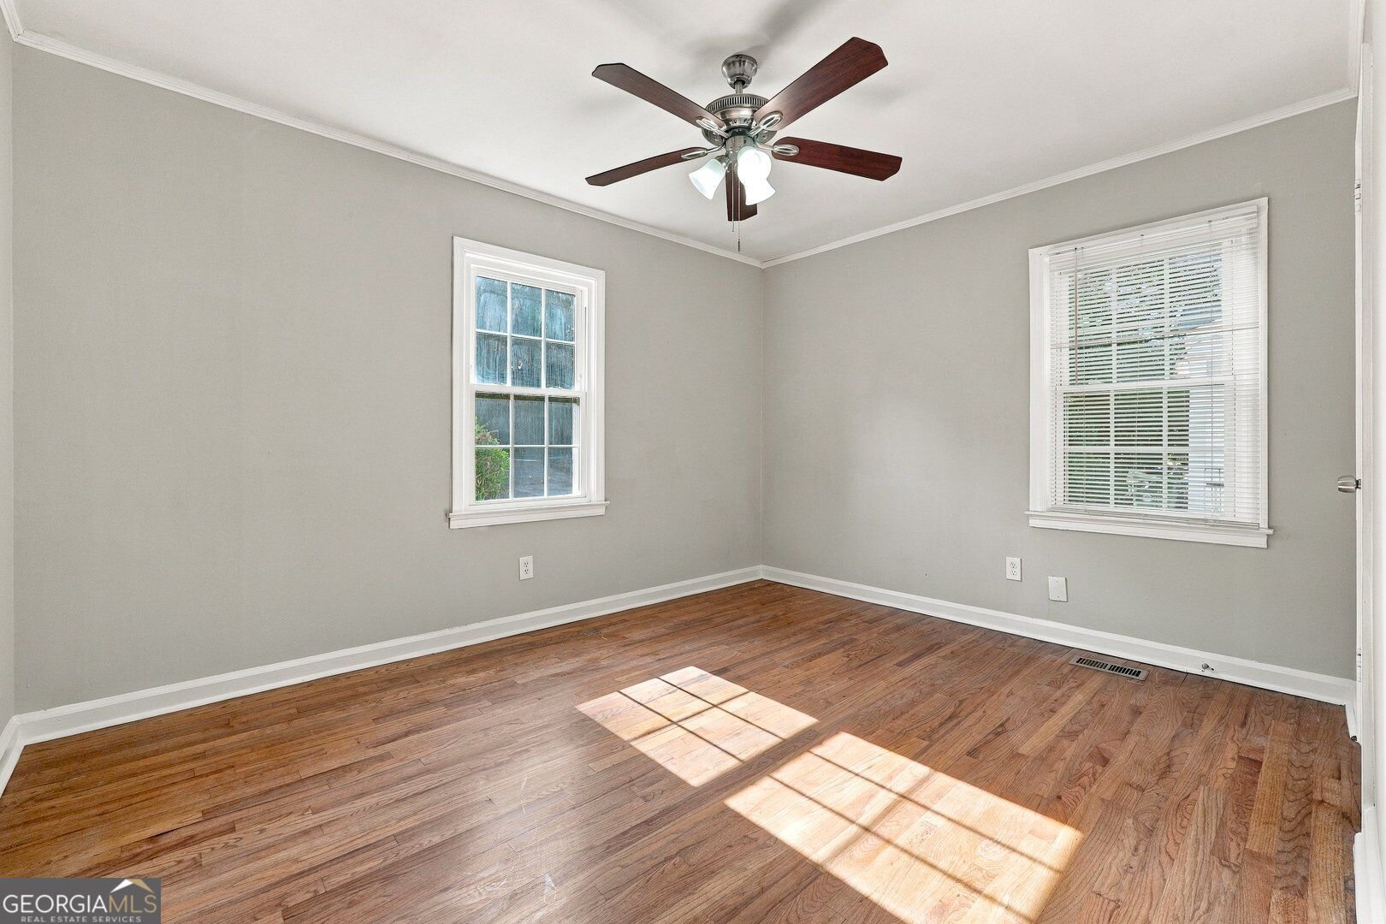
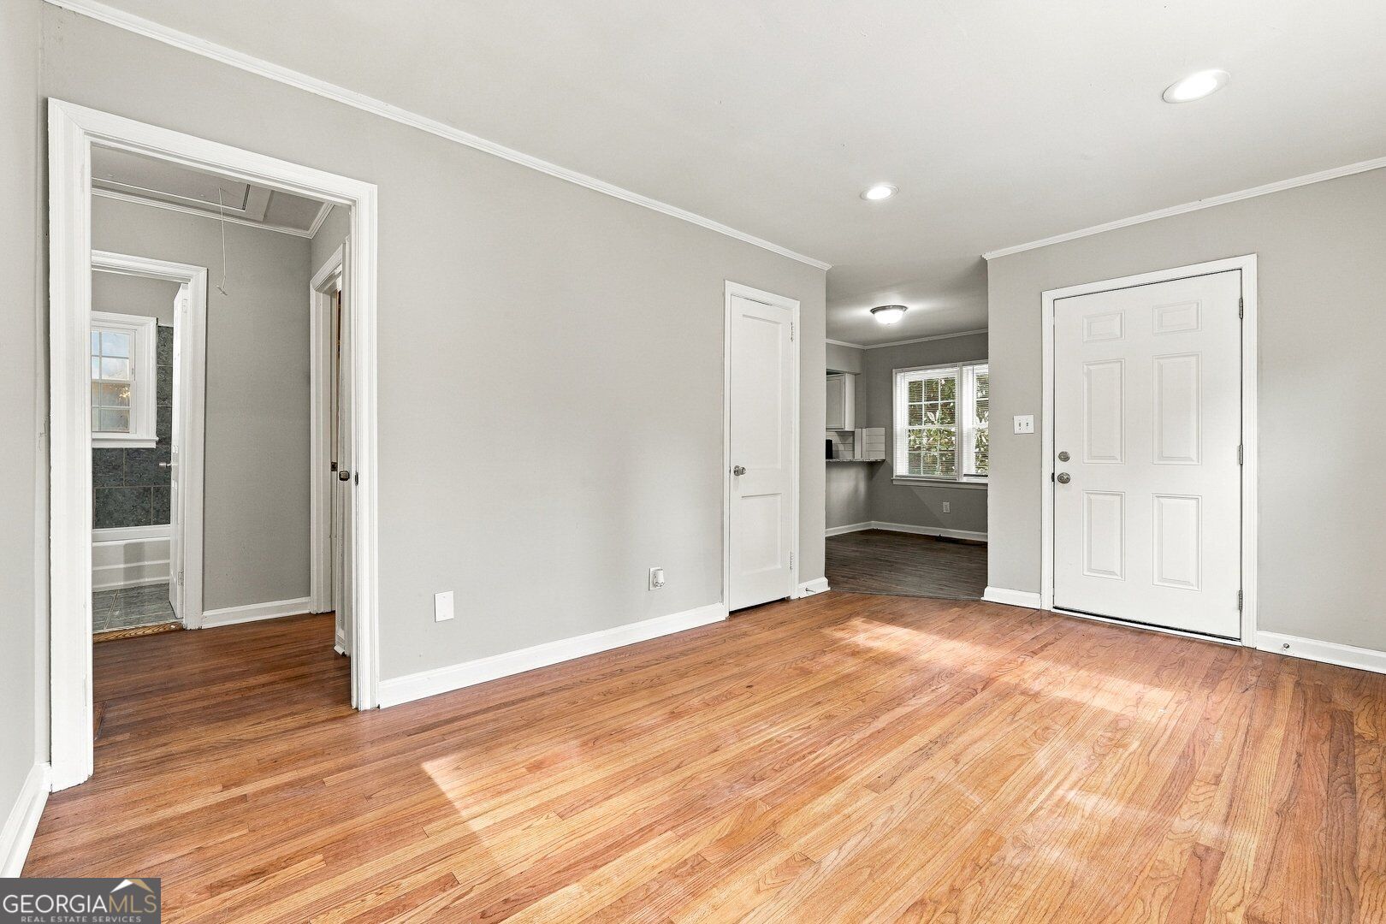
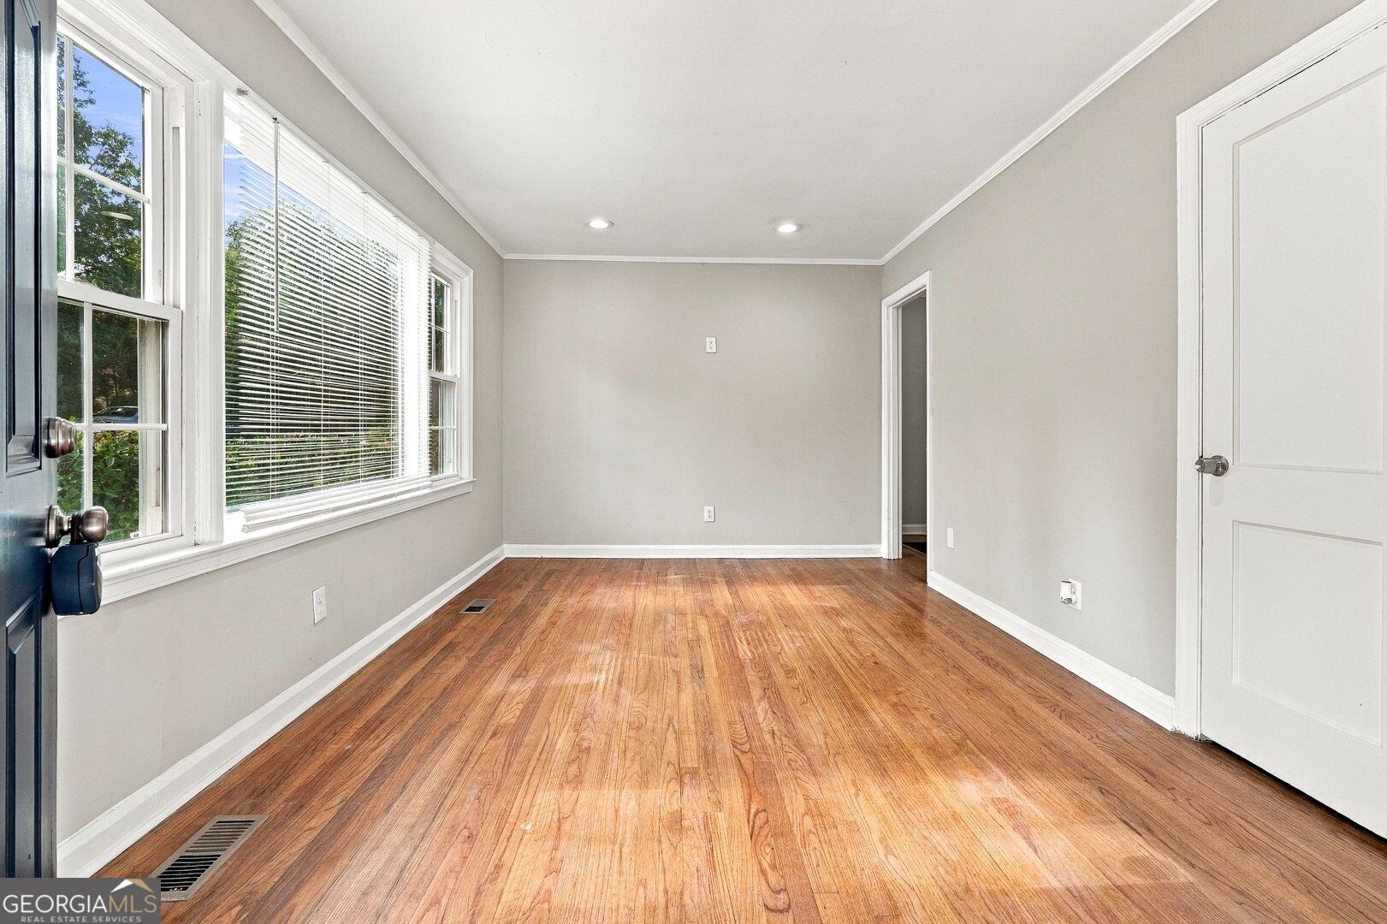
Save
Ask
Tour
Hide
Share
$170,000
1 Day On Site

2043 Verbena ST NW
Atlanta , GA 30314
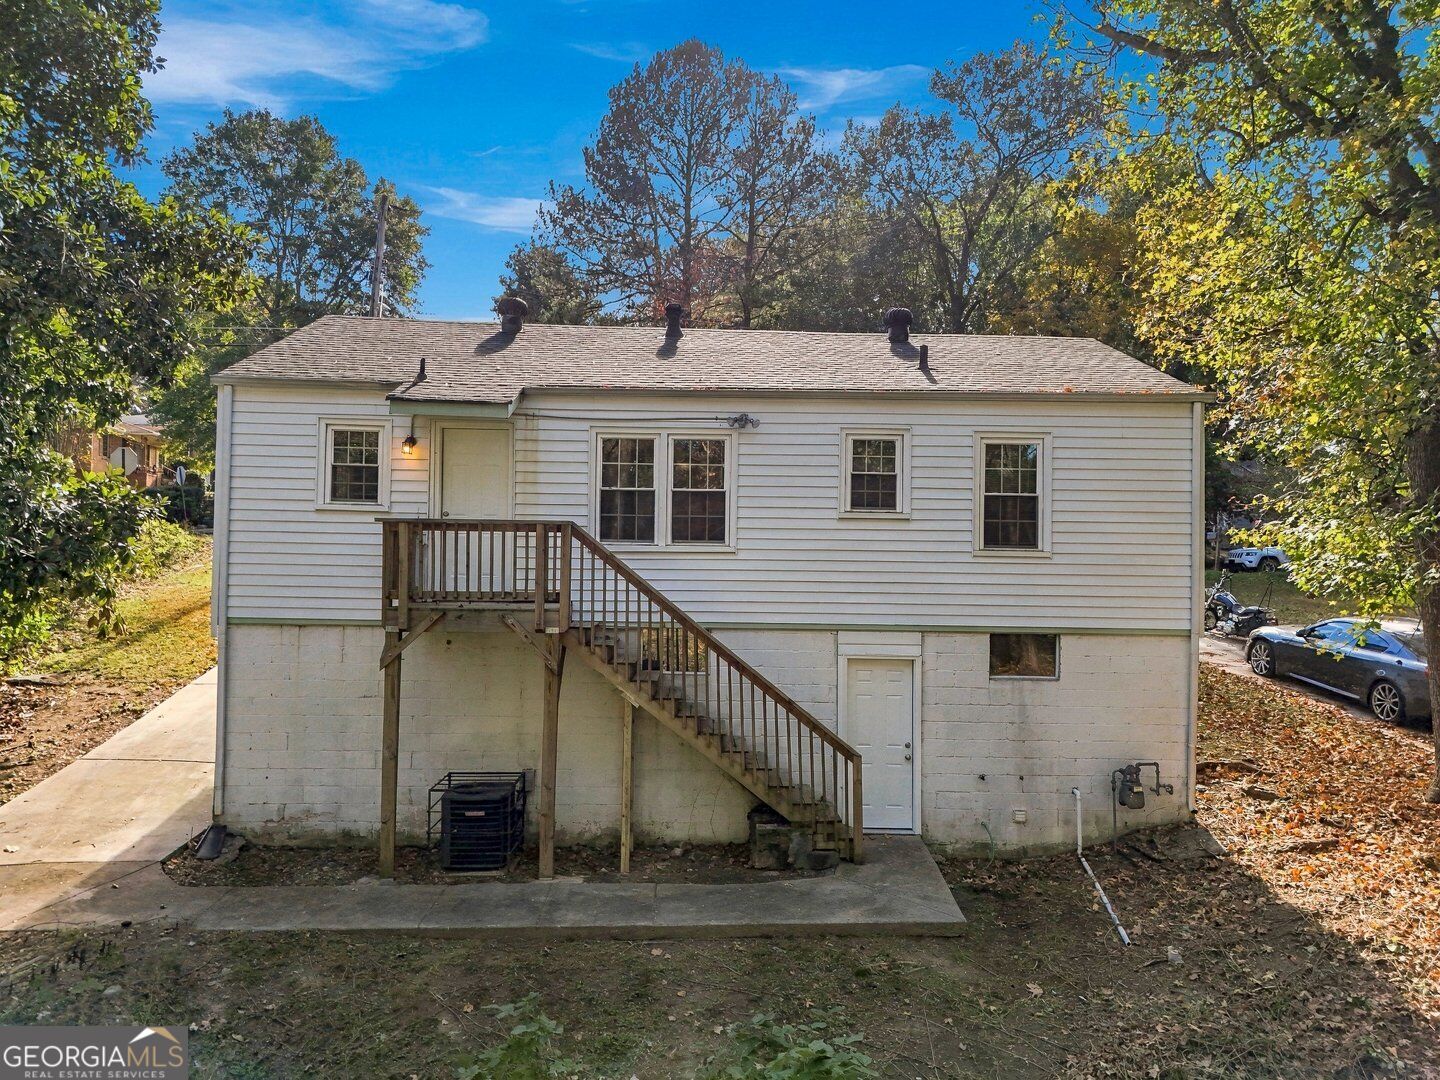
For Sale| Single Family Residence | Active
3
Beds
1
Total Bath
1
Full Bath
849
SqFt
$200
/SqFt
1953
Built
Subdivision :
Fairhaven Sub
County :
Fulton
Call Now: 678-446-7157
Is this the listing for you? We can help make it yours.
678-446-7157
2043 Verbena ST NW2043 Verbena ST NW2043 Verbena ST NW2043 Verbena ST NW
Save
Ask
Tour
Hide
Share

Mortgage Calculator

Monthly Payment (Est.)

Enter an interest rate to see your estimated monthly payment.
Calculator powered by Showcase IDX, a Constellation1 Company. Copyright © 2026 Information is deemed reliable but not guaranteed.

Discover the possibilities at 2043 Verbena Street NW! Situated in Atlanta's Penelope neighborhood, this inviting 3-bedroom, 1-bath residence offers a practical, thoughtfully arranged floor plan with comfortable living spaces and flexibility to accommodate a variety of needs. Whether you're looking for a place to call home, a home office, or additional guest space, the three-bedroom layout offers versatility and functionality. Enjoy convenient access to nearby neighborhood shopping, including Dixie Hills Plaza, as well as Anderson Park and other Westside destinations. Commuting is made convenient with I-20 approximately 1/2 mile away, while Downtown Atlanta, Mercedes-Benz Stadium, and other popular city attractions are within a short drive. An excellent opportunity to enjoy convenient city access while embracing the character of Atlanta's Westside!

Save
Ask
Tour
Hide
Share
Listing Snapshot
Price  
$170,000
Days On Site  
1 Day
Bedrooms  
3
Inside Area (SqFt)  
849 sqft
Total Baths  
1
Full Baths  
1
Partial Baths  
N/A
Lot Size  
0.476 Acres
Year Built  
1953
MLS Number  
10894071
Status  
Active
Property Tax  
$2,786.72
HOA/Condo/Coop Fees  
N/A
Sq Ft Source  
Public Records
Friends & Family
Recent Activity
yesterdayListing first seen on site
yesterdayListing updated with changes from the MLS
General Features
Acres  
0.476
Land Lease  
No
Levels  
One
Parking  
Carport
Property Sub Type  
Single Family Residence
Sewer  
Public Sewer
SqFt Above  
849
Style  
Traditional
Utilities  
Cable AvailableElectricity AvailableSewer AvailableWater Available
Water Source  
Public
Interior Features
Appliances  
DishwasherDisposal
Basement  
Full
Cooling  
Central Air
Flooring  
Hardwood
Heating  
Forced Air
Interior  
Other
Laundry Features  
Other
Main Level Bedrooms  
3
Save
Ask
Tour
Hide
Share
Exterior Features
Construction Details  
BlockVinyl Siding
Lot Features  
Other
Patio And Porch  
DeckPorch
Roof  
Other
Community Features
Community Features  
None
Schools
School District
Unknown
Elementary School
Woodson
Middle School
Woodson Park
High School
Douglass
Listing courtesy of Sovereign Real Estate Group


Information deemed reliable but not guaranteed. The data relating to real estate for sale on this web site comes in part from the Broker Reciprocity Program of Georgia MLS. Real estate listings held by brokerage firms other than this office are marked with the Broker Reciprocity logo and detailed information about them includes the name of the listing brokers. Copyright © 2020-present Georgia MLS. All rights reserved.
Last checked: 2026-11-22 02:02 PM UTC

Neighborhood & Commute
Source: Walkscore
Disclosure: Community information and market data powered by Constellation Data Labs. Information is deemed reliable but not guaranteed.
Save
Ask
Tour
Hide
Share