8105 Beryl Overlook Gainesville , GA 30506
Mortgage Calculator
Monthly Payment (Est.)
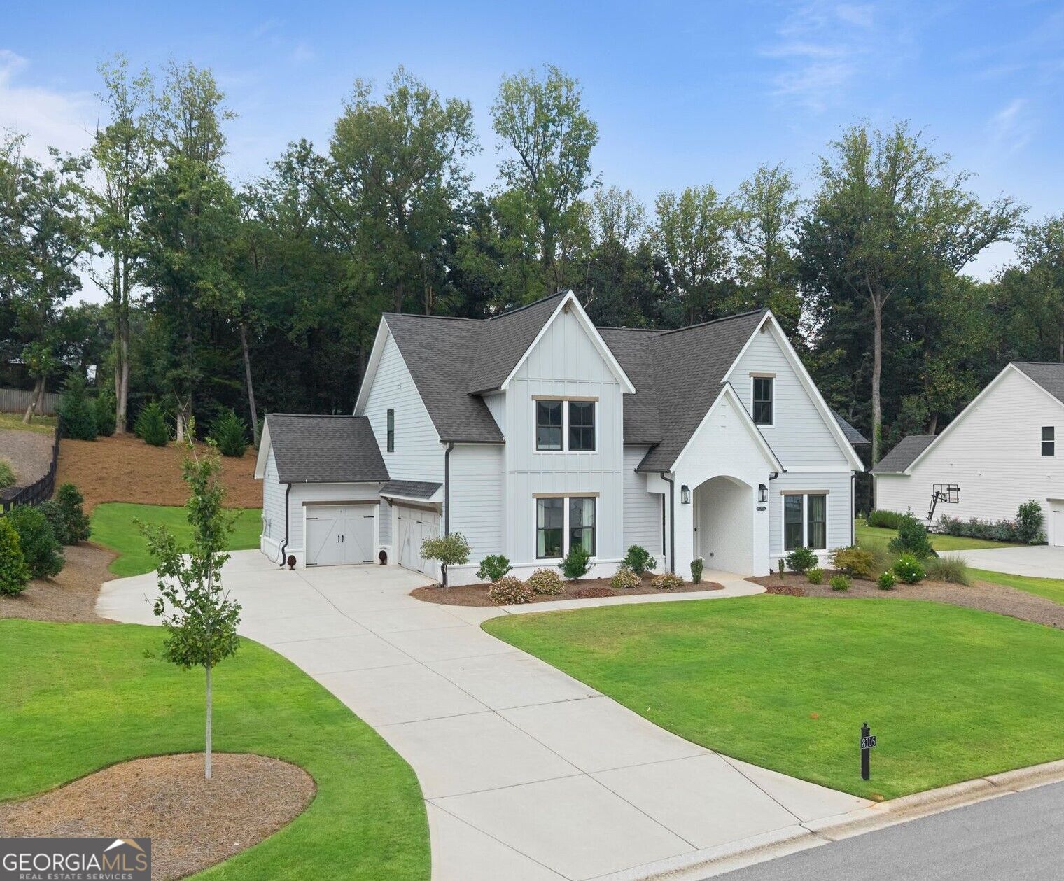
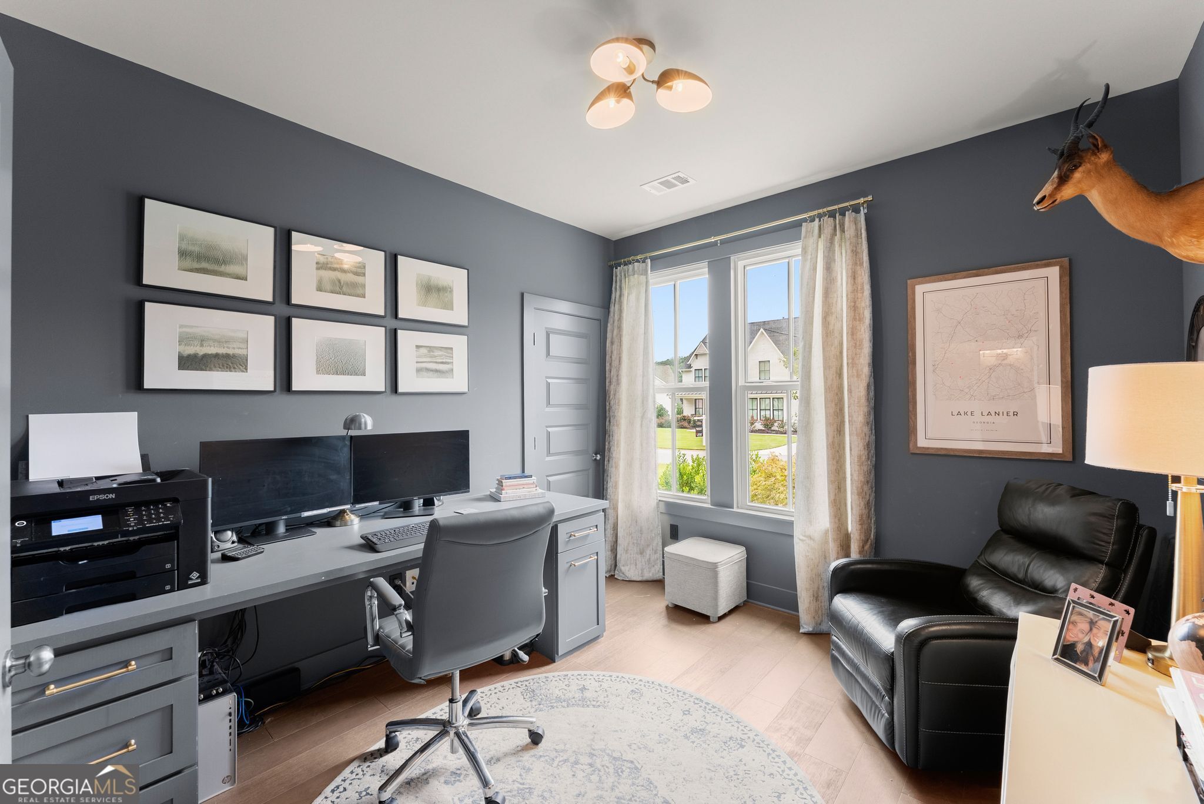
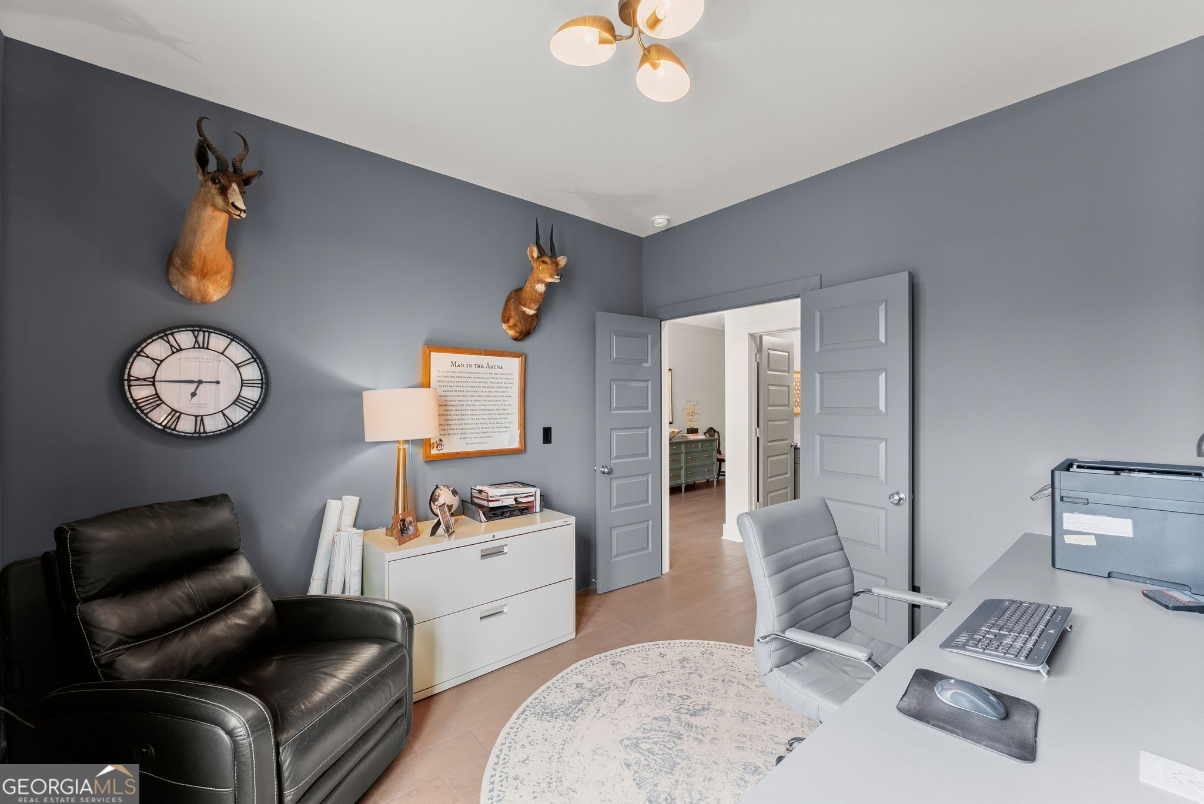
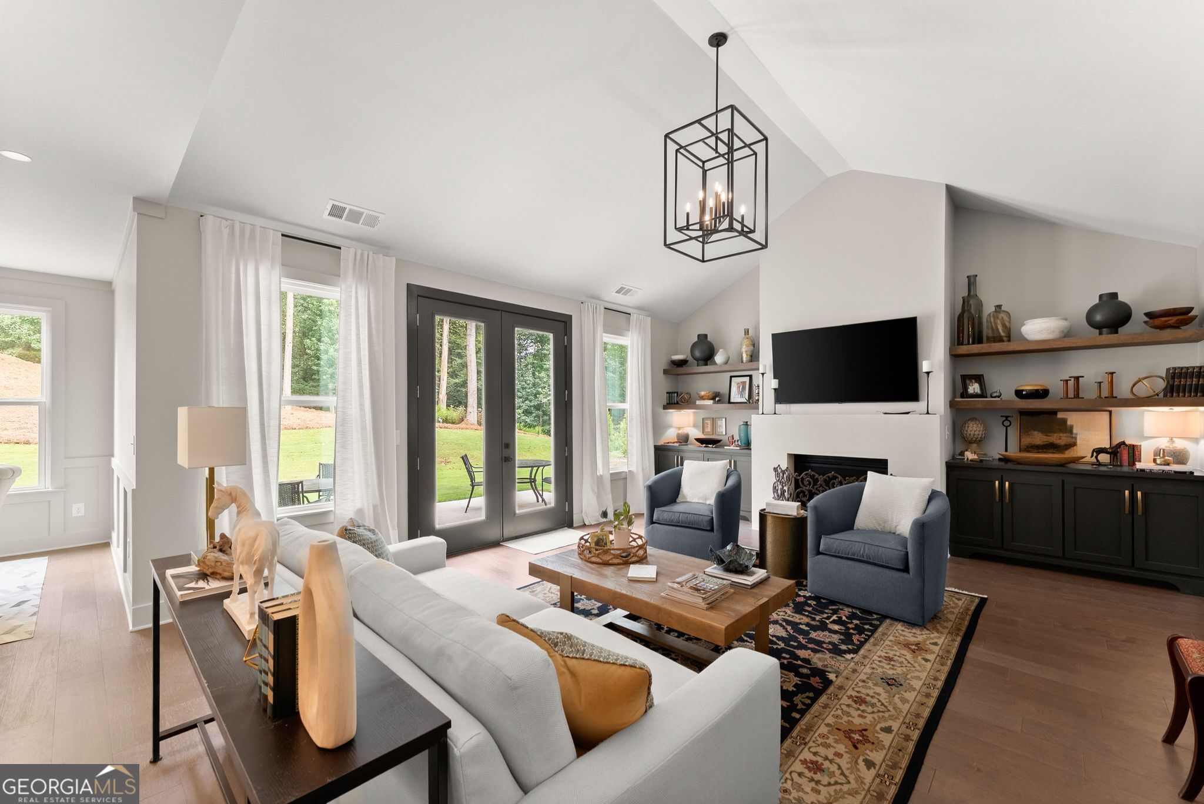
Enter an interest rate to see your estimated monthly payment.MASTER ON MAIN-SLAB-5 Bedrooms/3.5 Bathrooms, 3-Car Side Entry Garage. Award-winning Long Hollow Landing at Lake Lanier community offers private lake access, swimming, fishing, kayaking, paddleboarding, sunbathing, and day boat dock use, a covered pavilion with fireplace which is great for entertaining guests. New homes in the neighborhood selling in the low one million. Located in the highly sought after East Forsyth High School District. This builder and interior decorator owned home has TONS of upgrades and is a must see. Kitchen has designer inspired painted cabinets with champagne bronze hardware, marble backsplash, and countertops were upgraded from builder-grade to Calacutta Gold Quartz. Off the kitchen a bar was added with granite countertops and backsplash to the ceiling, custom solid wood floating shelves, and a beverage cooler that will remain with the house. The large working pantry/scullery was also upgraded from wire shelving to custom built-in, adjustable shelving and a butcher block countertop. In the vaulted living room, built in solid wood shelves were added along with custom built in cabinets, great for storing blankets, games, or toys to keep your family space tidy. The first floor fifth bedroom has been converted to a home office with a built-in desk, tons of drawer space for office needs. This space would also make a perfect in-law bedroom or a nursery. The vaulted primary suite is roomy and bright and the primary bathroom has custom painted cabinets, pewter cabinet hardware, and access to the main floor laundry room. The primary closet is a showstopper with custom built-in dressers, adjustable shelving, storage for luggage and is aesthetically pleasing with backlighting. Lighting has been upgraded throughout the house, and all fixtures will remain with the house. Open Loft upstairs along with three additional bedrooms. One of the bedrooms includes a large ensuite bath where the plastic shower surround was removed and tile was added to the ceiling. The other two bedrooms share large Jack a Jill bathroom where again, tile was installed to the ceiling. There are multiple storage areas to suit your storage needs.
| yesterday | Listing first seen on site | |
| yesterday | Listing updated with changes from the MLS |

Information deemed reliable but not guaranteed. The data relating to real estate for sale on this web site comes in part from the Broker Reciprocity Program of Georgia MLS. Real estate listings held by brokerage firms other than this office are marked with the Broker Reciprocity logo and detailed information about them includes the name of the listing brokers. Copyright © 2020-present Georgia MLS. All rights reserved.
Last checked: 2026-11-21 05:05 PM UTC
