115 Fieldstone WAY Fayetteville , GA 30215
Mortgage Calculator
Monthly Payment (Est.)
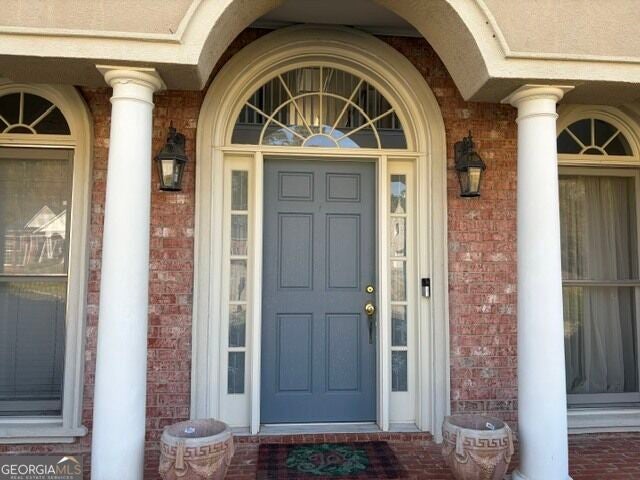
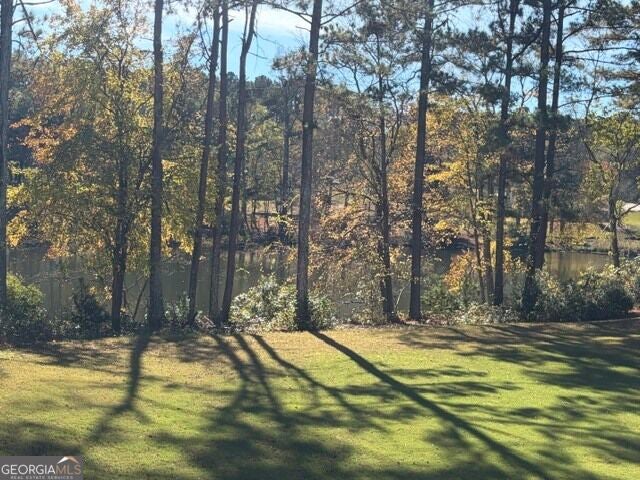
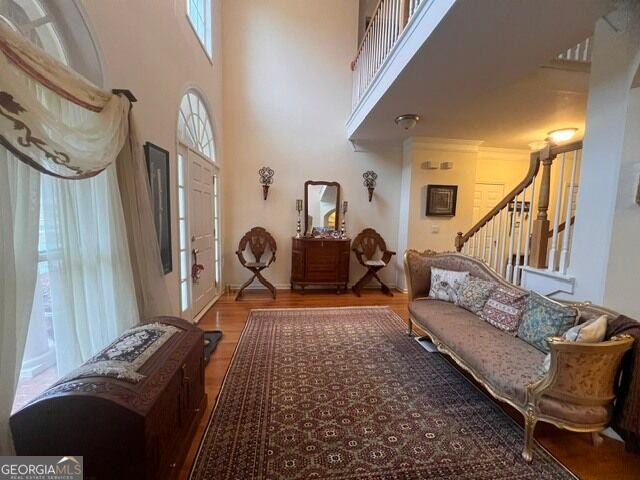
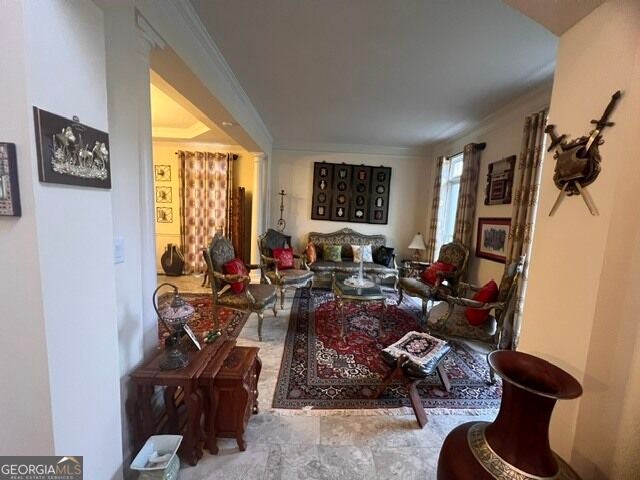
Enter an interest rate to see your estimated monthly payment.WELCOME TO LAKE FRONT BRICK HOME! This beautiful home has 3 sides bricks with lake front view and a walk out basement located in an excellent school district of Fayette. Overlooking a lake as parking your car, entrance to this 5 bedroom/4 bath home has a GUEST BEDROOM AND FULL BATH ON MAIN floor with lake view. As you enter the entrance front porch, the inviting main level features front guest sitting area. On your right, a large open concept formal dining room and living connected. Very OPEN FLOOR PLAN with dramatic 2-story great room overlooking the gourmet kitchen. From the great room is a large open high ceiling with view of the lake. Enjoy lake views from the kitchen and living room or walk out onto the deck which extends the length of the house and enjoy the view while drinking your morning cup of coffee! Head upstairs you will find the enormous master suite rooms with sitting area, his and hers walk-in closets, a spacious bath and bonus room of the master suite is perfect office or exercise room. Three additional bedrooms up; one of which has its own private full bath, the other two share a jack and jill bath. Walking downstair door on your right is gigantic finished terrace comes with a kitchen & bath you can customize more to your own design. The HOA offers amenities such as a pool, tennis court and lake.
| yesterday | Listing first seen on site | |
| yesterday | Listing updated with changes from the MLS |

Information deemed reliable but not guaranteed. The data relating to real estate for sale on this web site comes in part from the Broker Reciprocity Program of Georgia MLS. Real estate listings held by brokerage firms other than this office are marked with the Broker Reciprocity logo and detailed information about them includes the name of the listing brokers. Copyright © 2020-present Georgia MLS. All rights reserved.
Last checked: 2026-11-21 01:06 PM UTC
