100 Robin RD Athens , GA 30605
Mortgage Calculator
Monthly Payment (Est.)
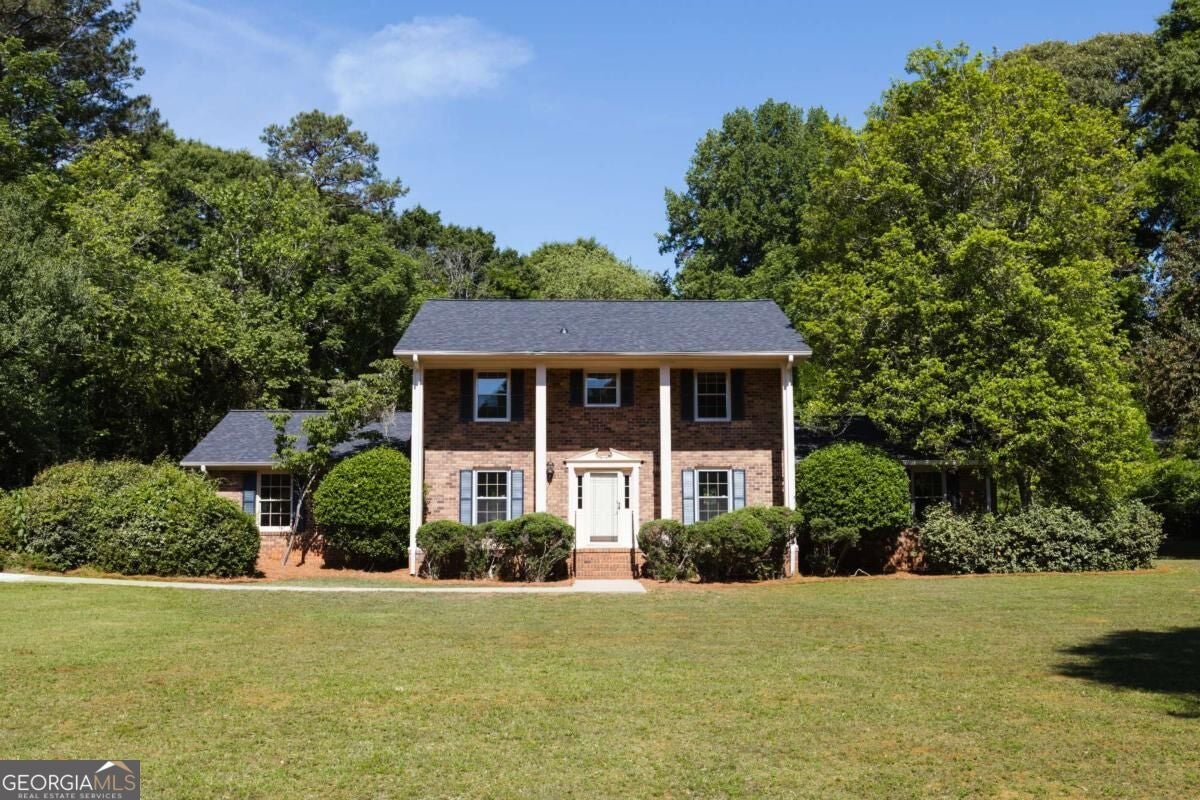
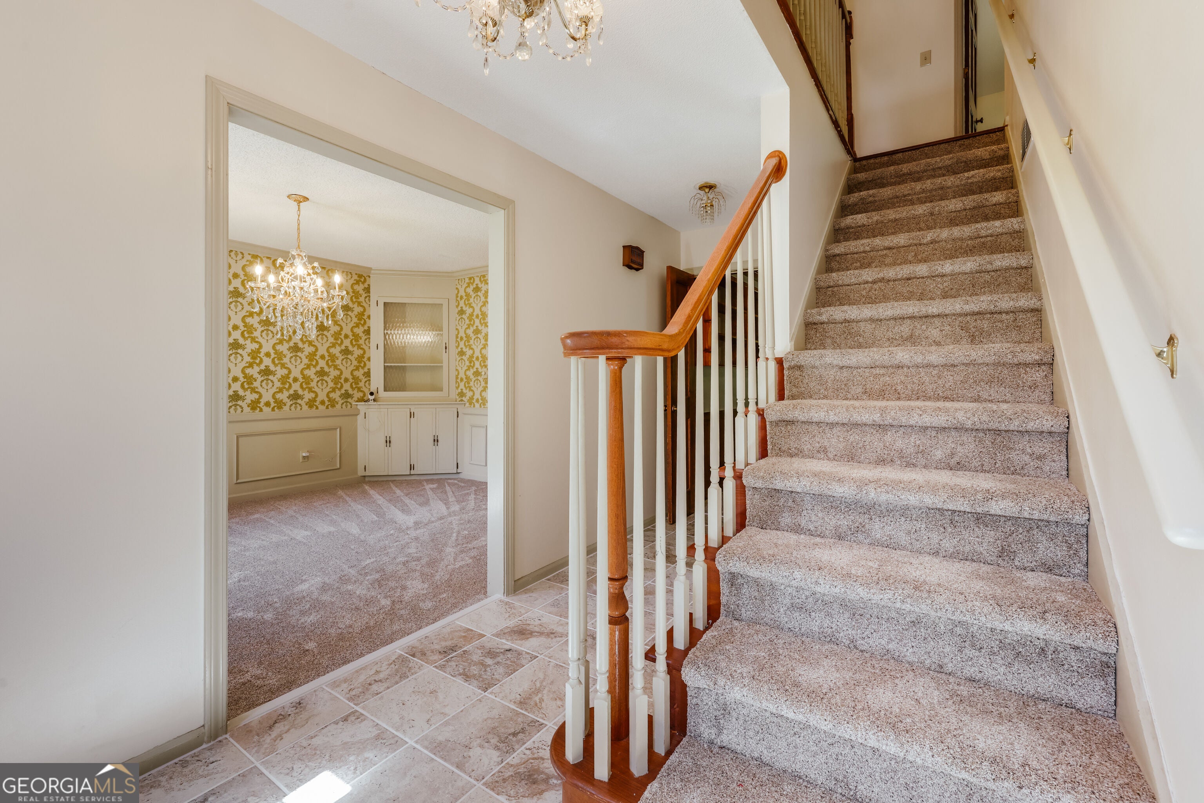
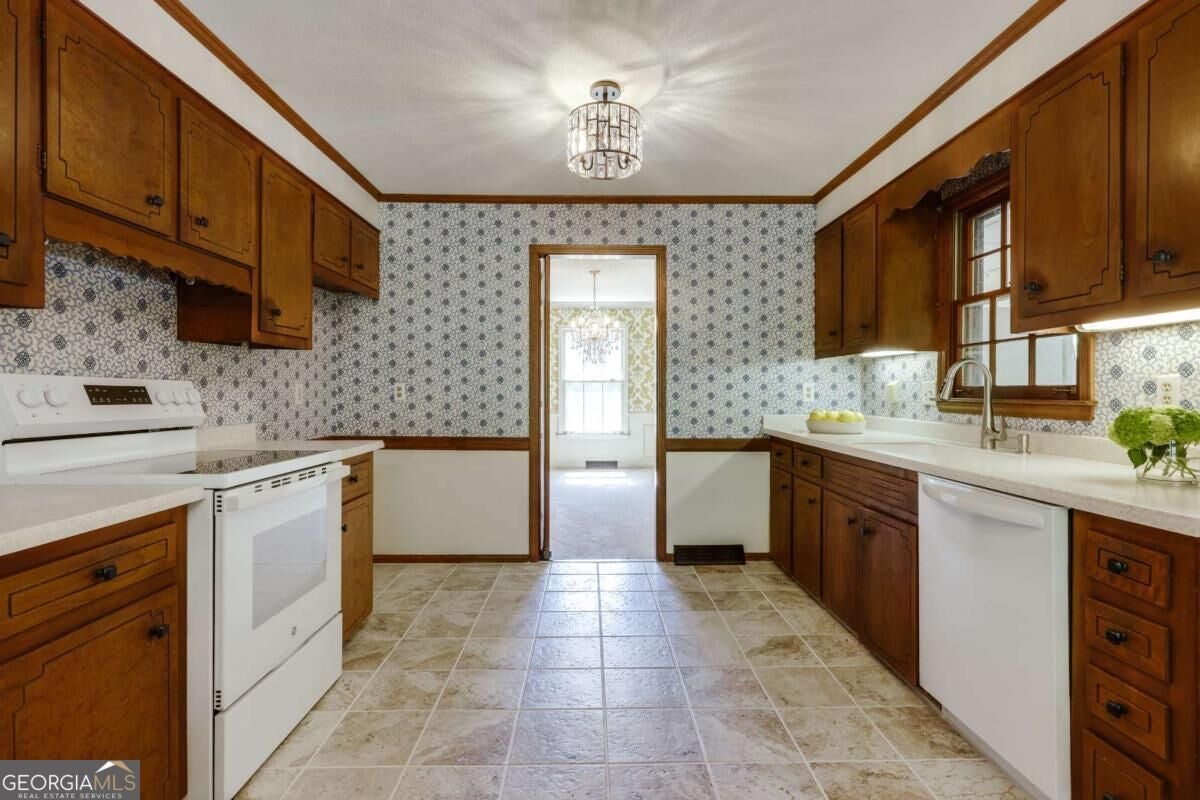
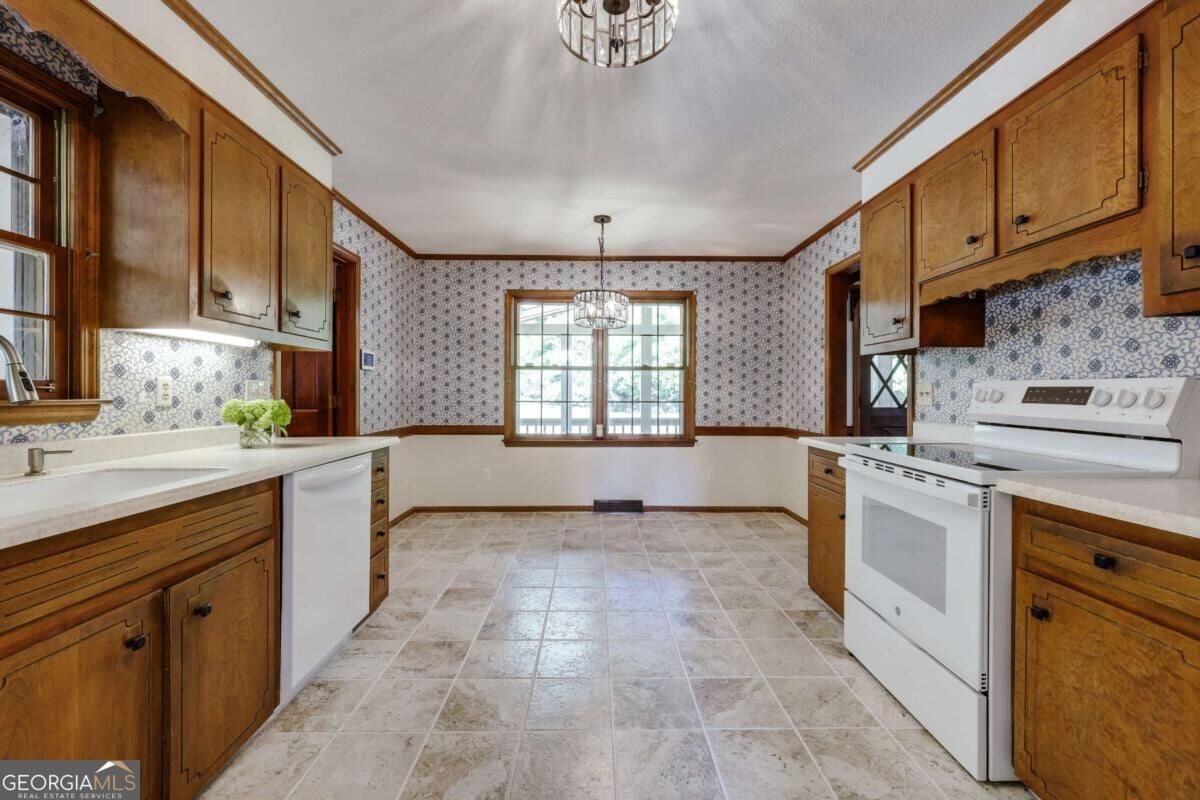
Enter an interest rate to see your estimated monthly payment.Set back on a large corner lot and framed by mature hardwoods, 100 Robin Road is a two-story brick Colonial with real presence. Full-height columns line the front, a long walk leads to the door, and the lawn is deep enough that the house feels like an estate the moment you pull in. The big-ticket items are done. The house has a new roof, new carpet, and new tile in the kitchen, foyer and hall. Inside, a tiled foyer and staircase open to a formal dining room with wainscoting and a crystal chandelier. The den is the heart of the house, with a beamed ceiling, a floor-to-ceiling brick fireplace, built-in shelving and warm wood paneling. The kitchen has plenty of cabinet and counter space, plus a breakfast area that looks out to the screened porch. The primary suite is on the main level, so everyday living stays on one floor and upstairs is free for guests, an office or hobbies. Out back, the yard is private and backs up to woods, with the screened porch overlooking it. A two-car garage finishes it off. Well cared for inside and out, with the privacy of a wooded lot and room to spread out. Step into a travertine-floored foyer with a graceful staircase and a crystal chandelier. The formal dining room is ready for holiday dinners, with picture-frame wainscoting, crown molding, and another crystal chandelier. In the family room, a beamed ceiling and a brick fireplace with a wood mantel set a warm, traditional tone. Built-in shelving and rich wood paneling frame tall windows that look out onto the trees, and fresh carpet runs underfoot. The kitchen has updated countertops, new lighting, and an eat-in area overlooking the greenery. Out back, a screened porch with a vaulted ceiling, skylights, and a ceiling fan looks over a broad, level lawn backed by woods. The primary suite is on the main level, and upstairs are four spacious bedrooms, one with wood paneling that's ready to become an office, study, or den.
| yesterday | Listing first seen on site | |
| yesterday | Listing updated with changes from the MLS |

Information deemed reliable but not guaranteed. The data relating to real estate for sale on this web site comes in part from the Broker Reciprocity Program of Georgia MLS. Real estate listings held by brokerage firms other than this office are marked with the Broker Reciprocity logo and detailed information about them includes the name of the listing brokers. Copyright © 2020-present Georgia MLS. All rights reserved.
Last checked: 2026-11-21 01:00 PM UTC
