Save
Ask
Tour
Hide
$306,515
New Listing
314 Glenhaven DR LaGrange , GA 30241
For Sale| Single Family Residence | Active
4
Beds
2.5
Total Baths
2
Full Baths
1
Partial Bath
1,900
SqFt
$161
/SqFt
2026
Built
Subdivision :
Crossvine Village
County :
Troup
Call Now: 678-446-7157
Is this the listing for you? We can help make it yours.
678-446-7157Upcoming Open Houses
Fri, Nov 20, 1:00 PM - 5:00 PM
Sat, Nov 21, 1:00 PM - 5:00 PM
Sun, Nov 22, 1:00 PM - 5:00 PM
Fri, Nov 27, 1:00 PM - 5:00 PM
Sat, Nov 28, 1:00 PM - 5:00 PM
Sun, Nov 29, 1:00 PM - 5:00 PM
Save
Ask
Tour
Hide
Mortgage Calculator
Monthly Payment (Est.)
Enter an interest rate to see your estimated monthly payment. Calculator powered by Showcase IDX, a Constellation1 Company. Copyright © 2026 Information is deemed reliable but not guaranteed.
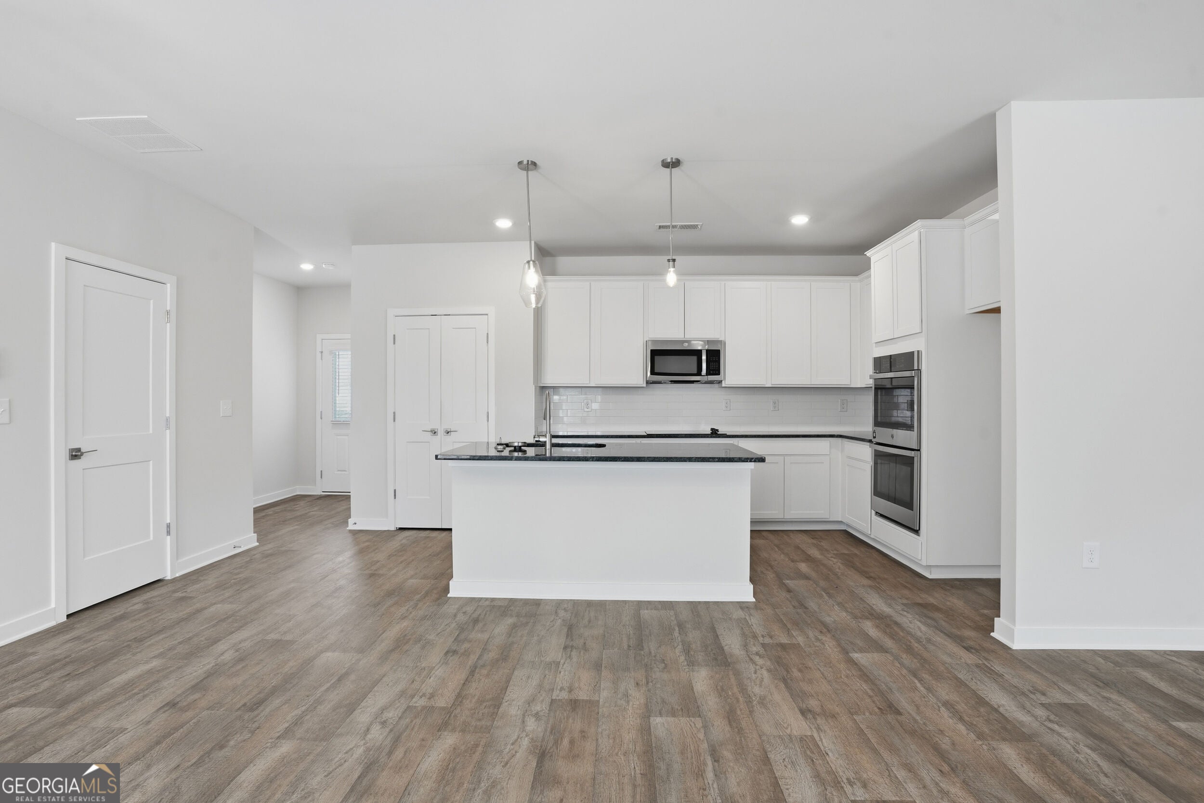
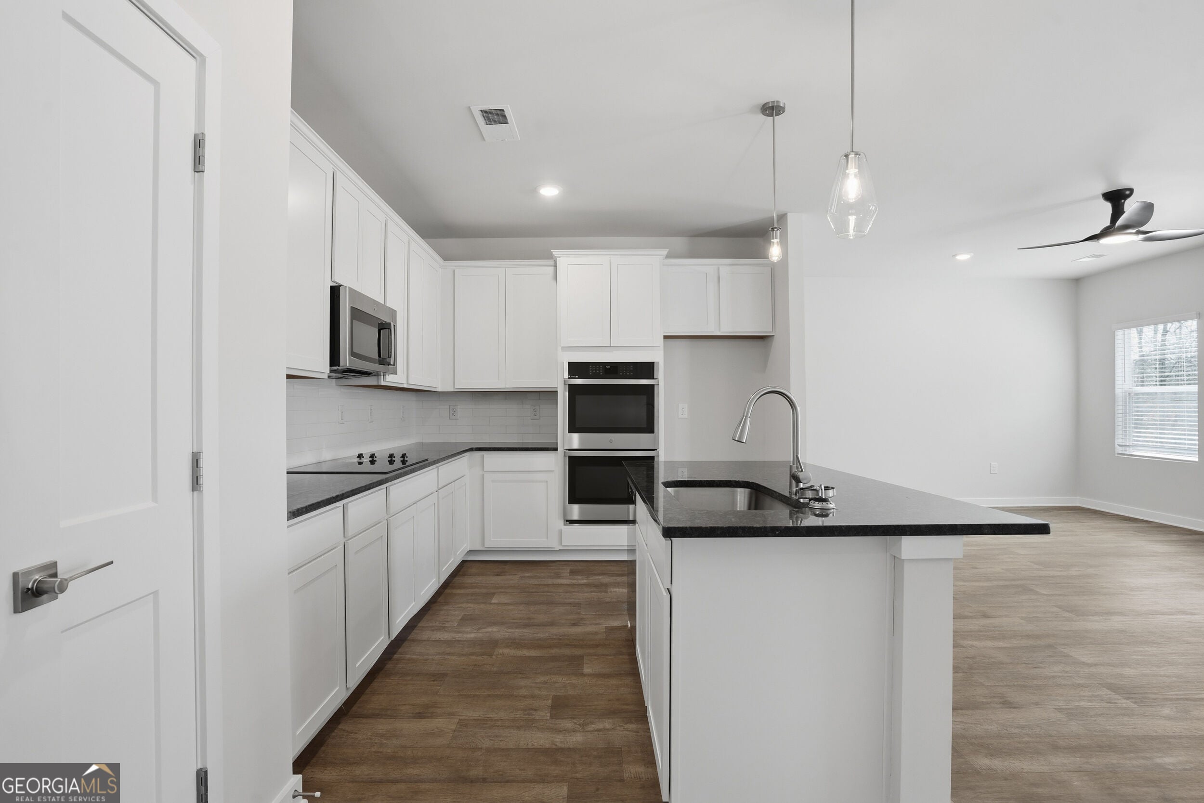
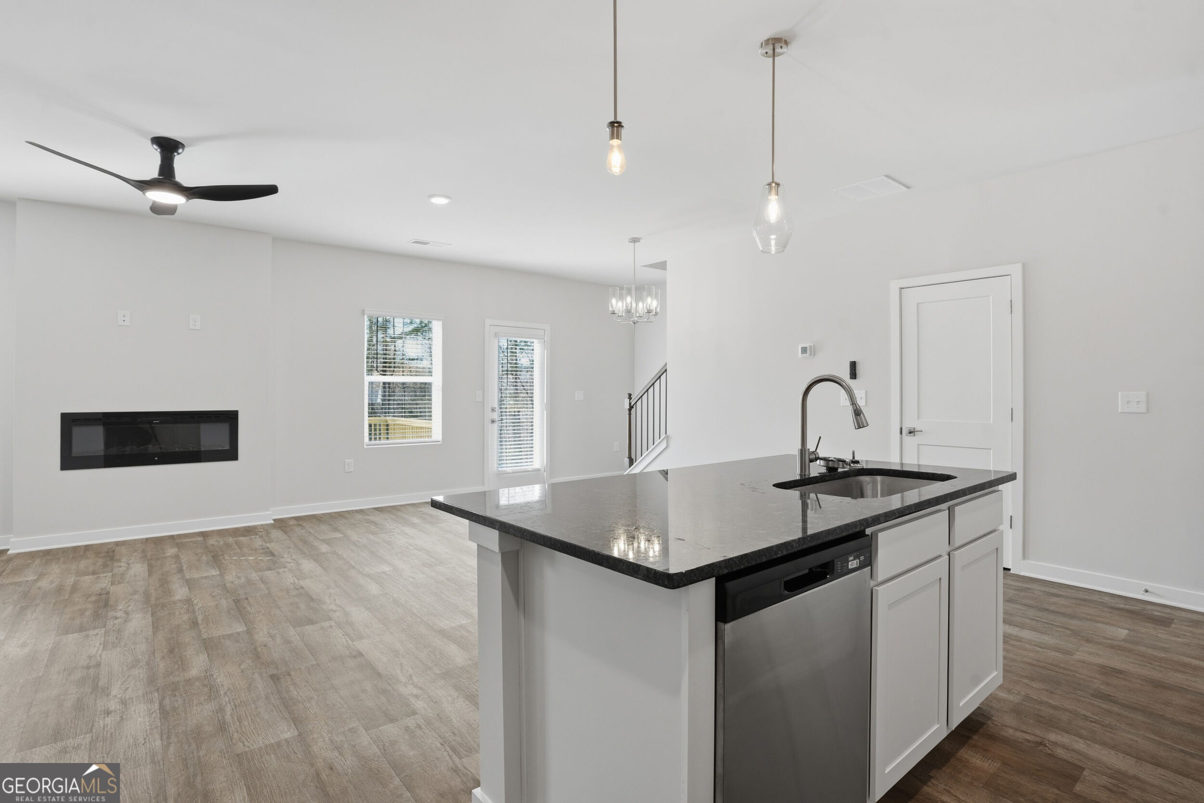
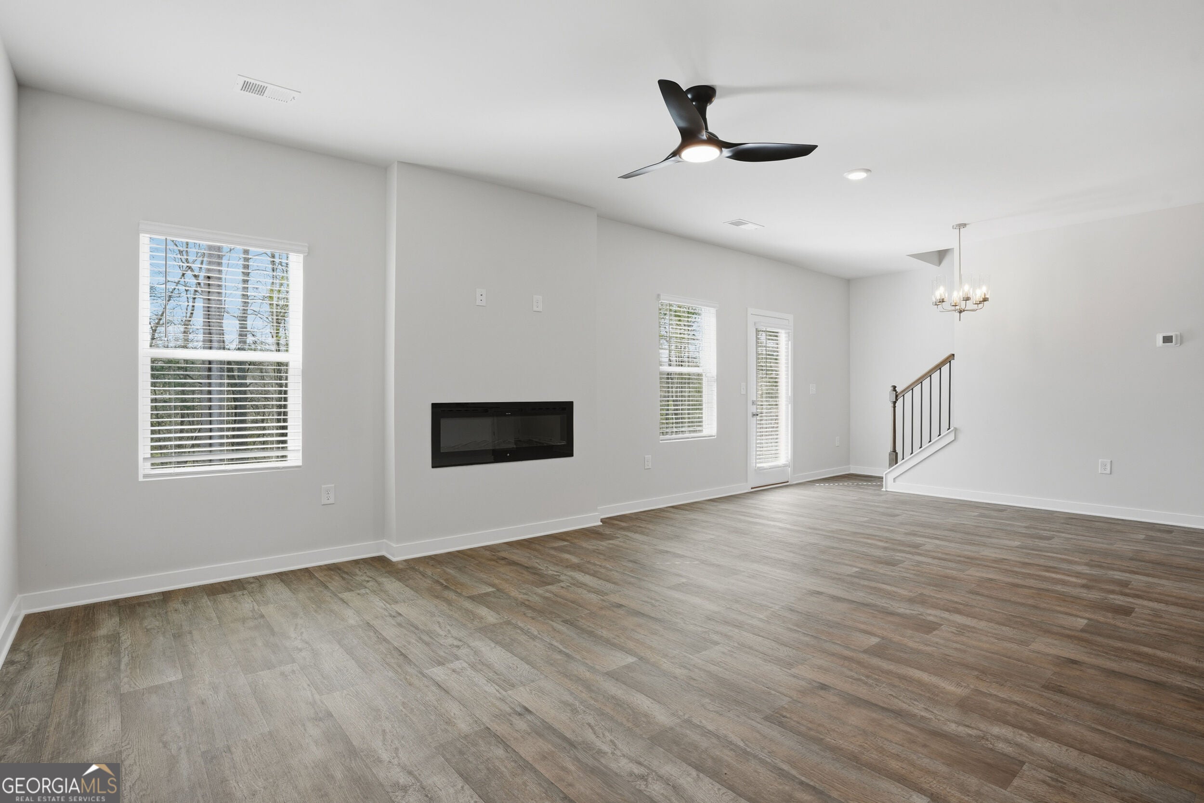
Happy New Year!!!! Our lovely Sierra plan boasts a charm and craftsman style. This 4 bedroom and 2.5 bath with a loft comes with stainless steel appliances, blinds, fireplace, two closets in the owner suite, the list goes on. Come see the many options that are included!!!!
Save
Ask
Tour
Hide
Listing Snapshot
Price
$306,515
Days On Site
0 Days
Bedrooms
4
Inside Area (SqFt)
1,900 sqft
Total Baths
2.5
Full Baths
2
Partial Baths
1
Lot Size
0.2 Acres
Year Built
2026
MLS Number
10893449
Status
Active
Property Tax
$3,300
HOA/Condo/Coop Fees
$58.33 monthly
Sq Ft Source
Builder
Friends & Family
Recent Activity
| 14 hours ago | Listing first seen on site | |
| 14 hours ago | Listing updated with changes from the MLS |
General Features
Acres
0.2
Attached Garage
Yes
Foundation
Slab
Garage
Yes
Garage Spaces
2
Home Warranty
Yes
Land Lease
No
Levels
Two
Parking
AttachedGarage Door Opener
Parking Spaces
2
Property Condition
Under Construction
Property Sub Type
Single Family Residence
Security
Carbon Monoxide Detector(s)Smoke Detector(s)
Sewer
Public Sewer
SqFt Above
1900
Style
CraftsmanTraditional
Utilities
Cable AvailableElectricity AvailablePhone AvailableSewer AvailableUnderground UtilitiesWater Available
Water Source
Public
Interior Features
Appliances
RangeOvenDishwasherElectric Water HeaterMicrowaveStainless Steel Appliance(s)
Basement
None
Cooling
Ceiling Fan(s)Central AirElectricHeat PumpZoned
Electric
220 Volts
Fireplace
Yes
Fireplace Features
Living Room
Fireplaces
1
Flooring
CarpetVinyl
Heating
Heat PumpCentralElectricZoned
Interior
Kitchen IslandPantryEntrance FoyerDouble VanityHigh CeilingsWalk-In Closet(s)
Laundry Features
Laundry RoomLaundry ClosetUpper Level
Window Features
Insulated WindowsDouble Pane WindowsWindow Treatments
Kitchen
Save
Ask
Tour
Hide
Exterior Features
Construction Details
Concrete
Lot Features
Other
Patio And Porch
PatioPorch
Roof
Composition
Windows/Doors
Insulated WindowsDouble Pane WindowsWindow Treatments
Community Features
Association Fee
$700.0
Association Fee Frequency
Annually
Community Features
PlaygroundPoolSidewalks
Financing Terms Available
CashConventionalFHAVA Loan
Schools
School District
Unknown
Elementary School
Clearview
Middle School
Gardner Newman
High School
Lagrange
Listing courtesy of DFH Realty Georgia

Information deemed reliable but not guaranteed. The data relating to real estate for sale on this web site comes in part from the Broker Reciprocity Program of Georgia MLS. Real estate listings held by brokerage firms other than this office are marked with the Broker Reciprocity logo and detailed information about them includes the name of the listing brokers. Copyright © 2020-present Georgia MLS. All rights reserved.
Last checked: 2026-11-20 12:47 PM UTC
Information deemed reliable but not guaranteed. The data relating to real estate for sale on this web site comes in part from the Broker Reciprocity Program of Georgia MLS. Real estate listings held by brokerage firms other than this office are marked with the Broker Reciprocity logo and detailed information about them includes the name of the listing brokers. Copyright © 2020-present Georgia MLS. All rights reserved.
Last checked: 2026-11-20 12:47 PM UTC
Neighborhood & Commute
Source: Walkscore
Disclosure: Community information and market data powered by Constellation Data Labs. Information is deemed reliable but not guaranteed.
Save
Ask
Tour
Hide
