316 Hunters RDG Big Canoe , GA 30143
Mortgage Calculator
Monthly Payment (Est.)
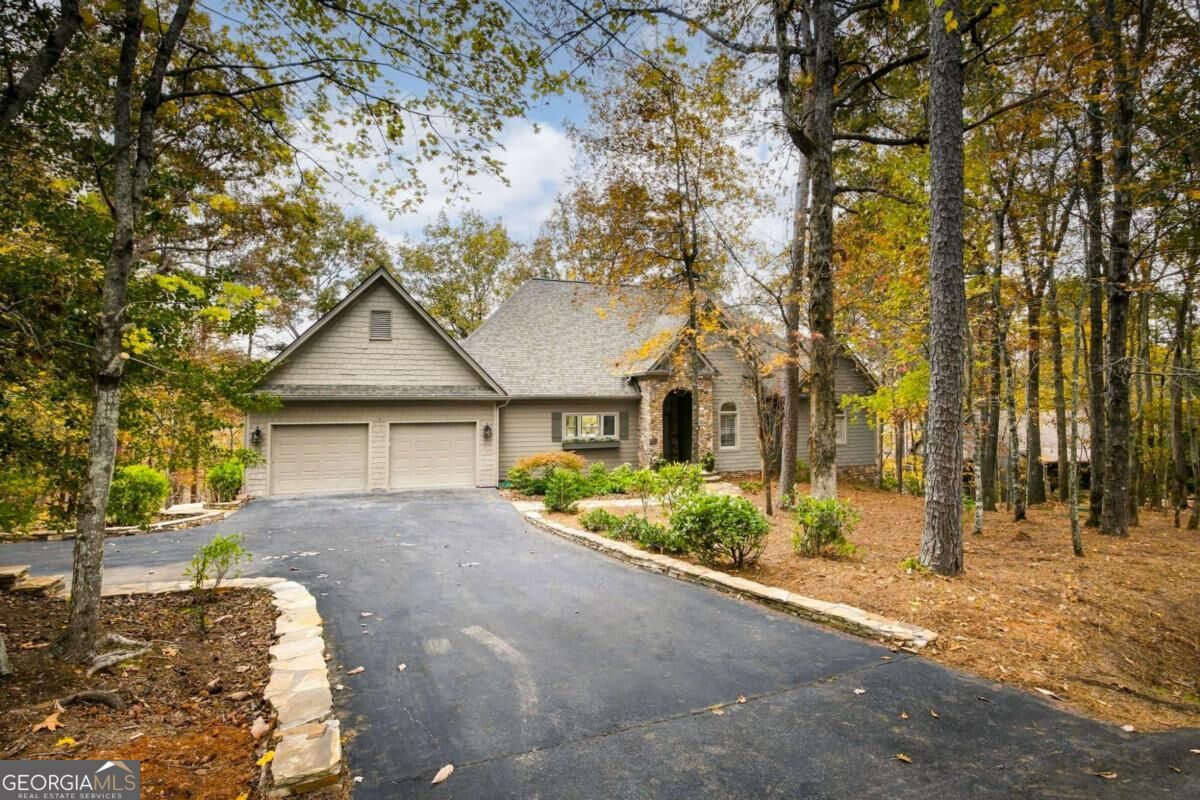
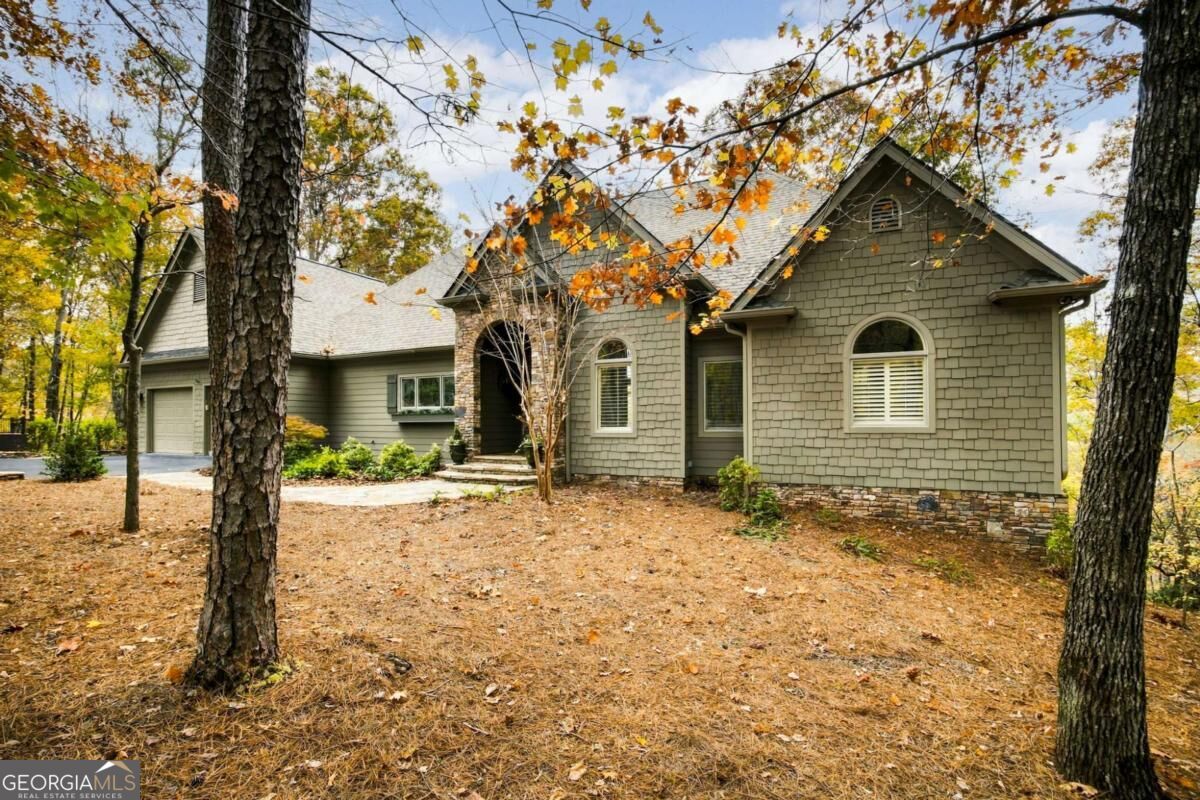
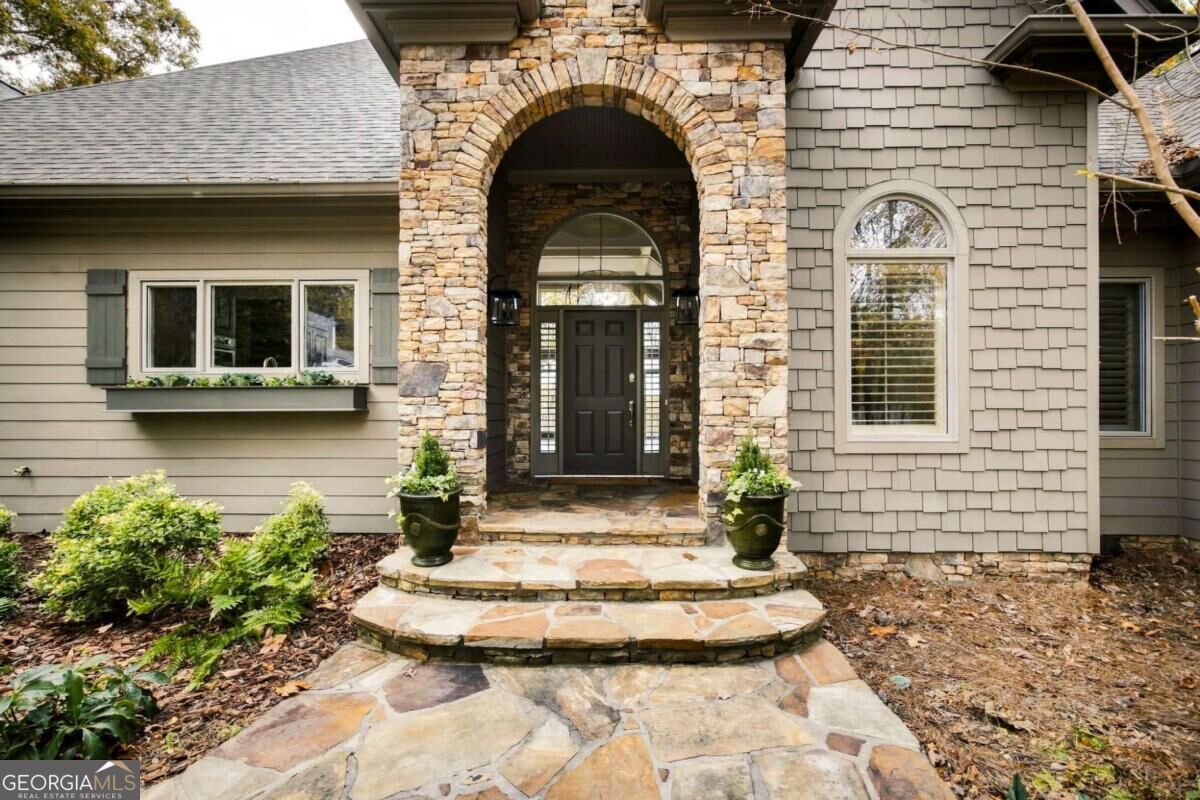
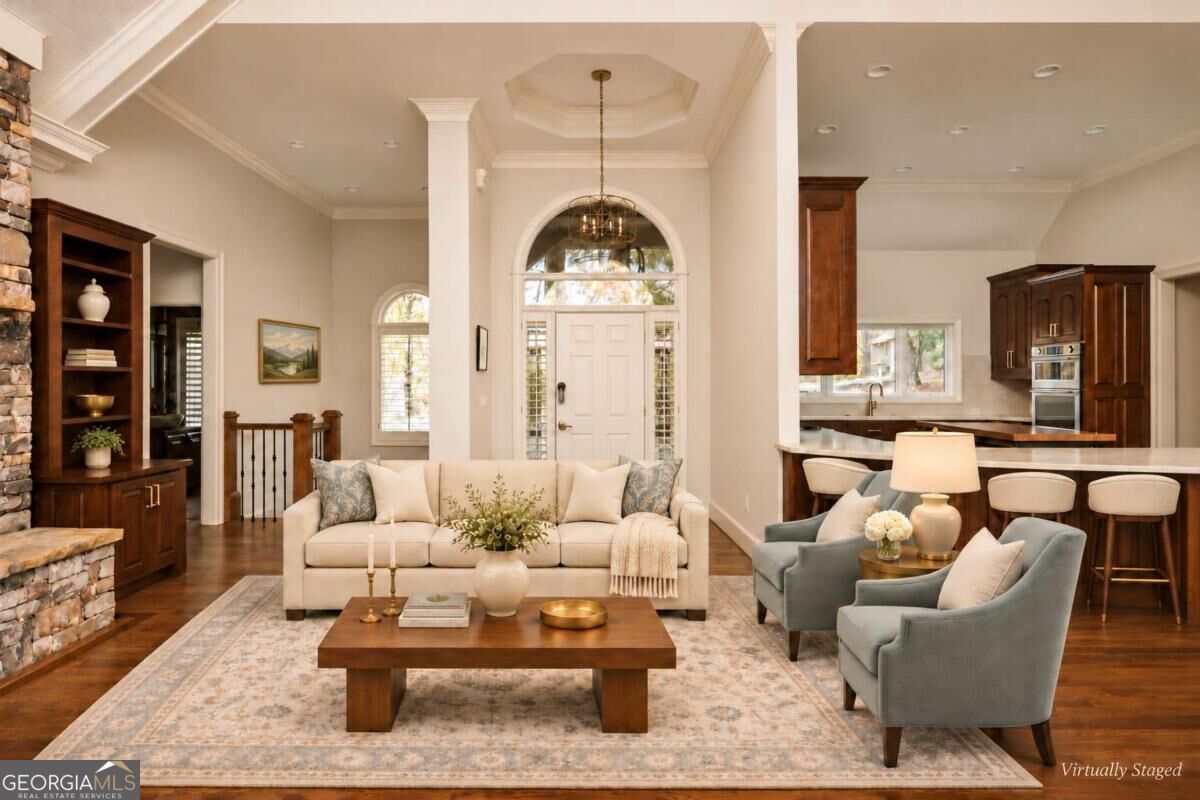
Enter an interest rate to see your estimated monthly payment.Mountain views, easy access and the charm of Big CanoeCOs covered bridge welcome you home to 316 Hunters Trace. Located in the Equestrian section just inside the Main Gate, this home offers mountain vistas from multiple rooms without the climb to a mountaintop location. Be outside the gates in less than five minutes, enjoy the covered bridge along the way, and stay close to the clubhouse and Big CanoeCOs many amenities. Two spacious primary suites on the main level, beautifully refreshed interiors and inviting outdoor living spaces make this a home designed for both everyday comfort and memorable gatherings. Inside, a vaulted great room pairs a dramatic wall of windows with a stacked-stone fireplace, bringing natural light and the wooded mountain setting into the heart of the home. Recently refinished hardwood floors and new carpet complement the homeCOs detailed moldings, generous rooms and thoughtful layout. The kitchen features custom cherry cabinetry, new countertops and backsplash, a Thermador stove and refrigerator, two ovens and a walk-in pantry. An exceptionally spacious laundry room offers abundant cabinetry and workspace, adding everyday convenience to the main-level living. Two generous primary suites provide comfortable accommodations and flexibility for hosting extended guests. New bathroom countertops refresh the finishes, while spacious closets add practical storage. The EZ Breeze porch, complete with a fireplace, creates an inviting place to relax and take in the view. An expansive main-level deck offers additional space for outdoor dining and entertaining. The terrace level includes two additional bedrooms and two full baths, a spacious recreation room with a beverage bar, and two flex rooms suited to offices, hobbies or creative pursuits. A lower screened porch extends the living space outdoors. With mountain views, inviting outdoor spaces and a location immediately beyond the Main Gate, this home offers a distinctive opportunity to enjoy Big Canoe with easy access in and out of the community. Some photographs have been virtually staged. The listing agent is available to assist with showings when a buyerCOs agent is unavailable and will fully respect all existing buyer-agent relationships. Buyer to verify all information and dimensions deemed important.
| yesterday | Status changed to Active | |
| yesterday | Listing updated with changes from the MLS | |
| yesterday | Listing first seen on site |

Information deemed reliable but not guaranteed. The data relating to real estate for sale on this web site comes in part from the Broker Reciprocity Program of Georgia MLS. Real estate listings held by brokerage firms other than this office are marked with the Broker Reciprocity logo and detailed information about them includes the name of the listing brokers. Copyright © 2020-present Georgia MLS. All rights reserved.
Last checked: 2026-11-21 01:18 PM UTC
