3001 Old Mill RD Rutledge , GA 30663
Mortgage Calculator
Monthly Payment (Est.)
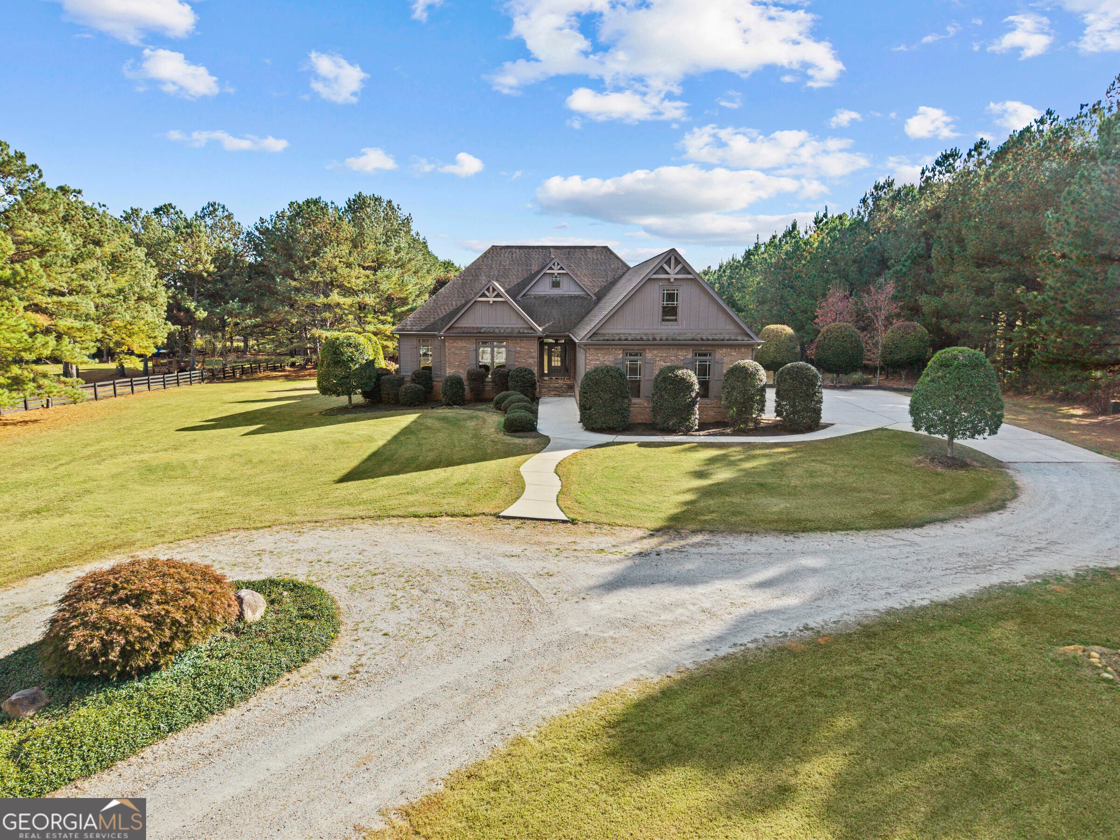
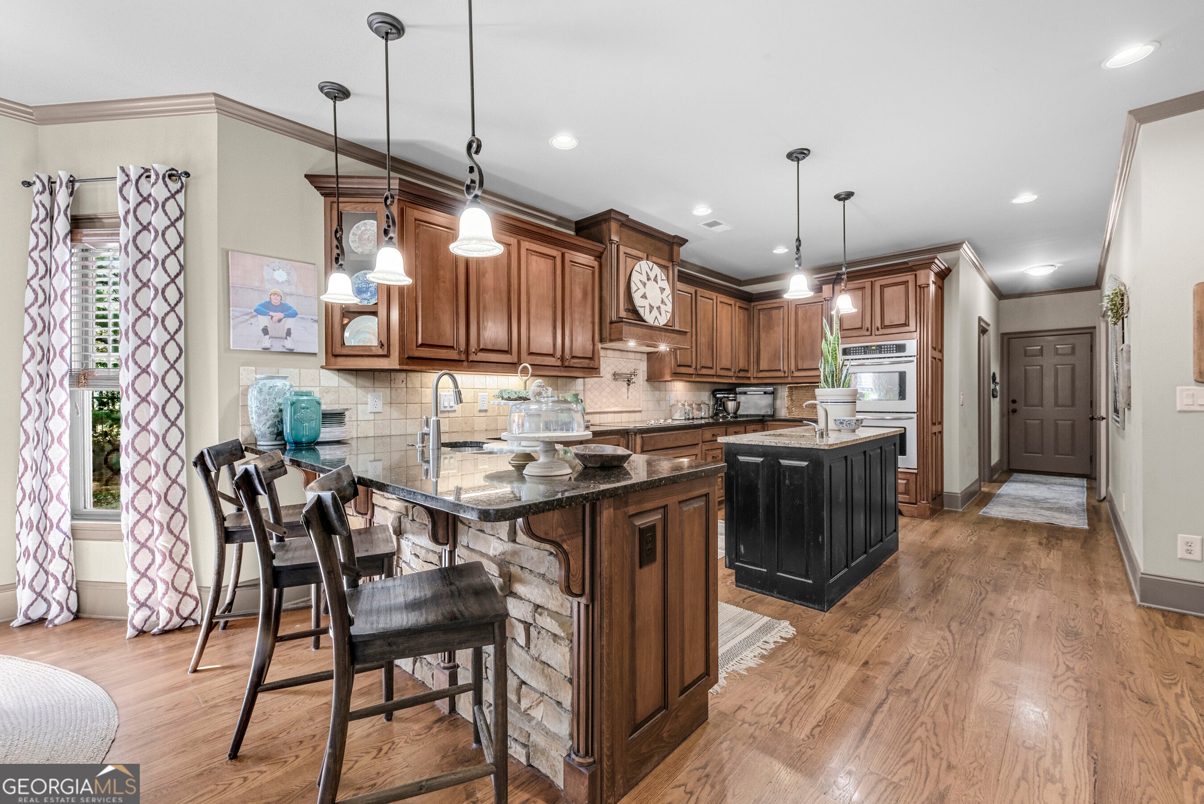
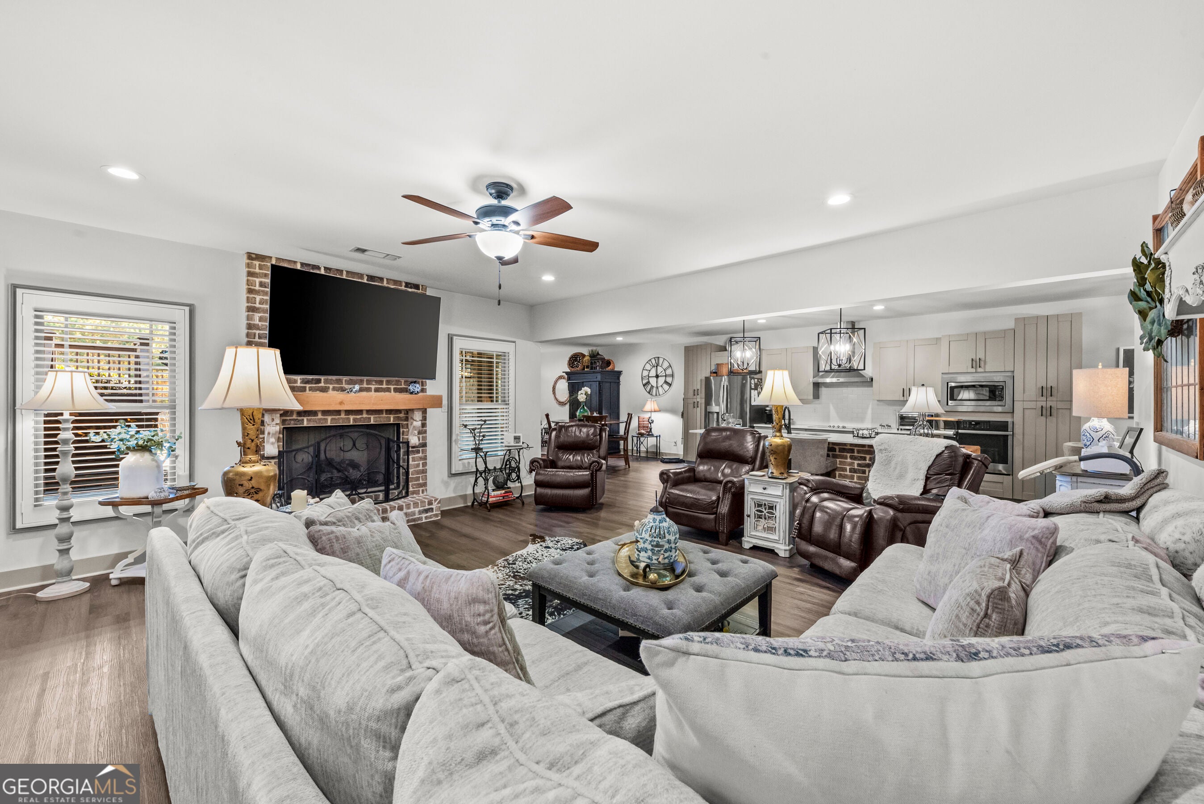
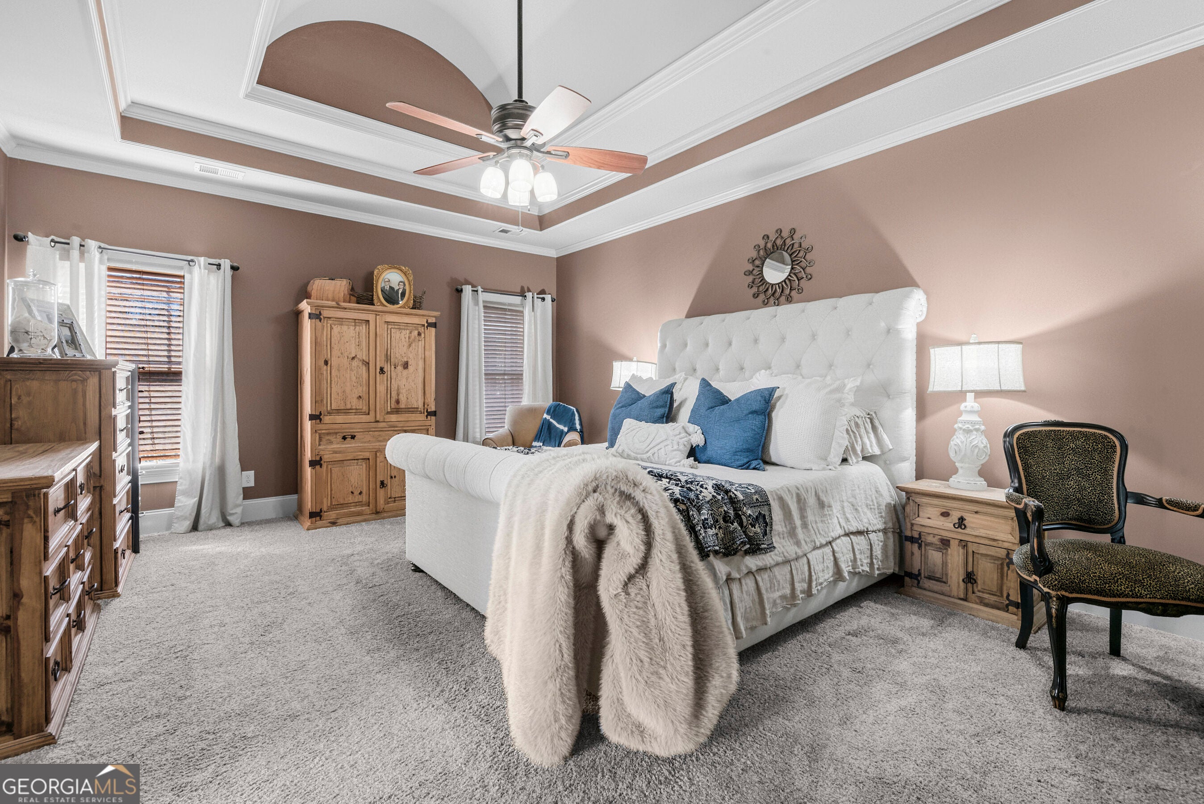
Enter an interest rate to see your estimated monthly payment.Tired of the same old cookie-cutter homes with gray walls and predictable finishes? Looking for luxury living with the added flexibility of a complete second living space for multigenerational living? Welcome to 3001 Old Mill Rd, where style, custom finishes, and exceptional versatility come together! Situated on 2.97 acres in Morgan County, this stunning Craftsman-style home offers nearly 6,000 square feet of living space, 5 bedrooms, 4 full bathrooms, 2 half bathrooms, and an incredible layout designed for both luxury living and entertaining. From the beautiful brick exterior and striking architectural details to the manicured landscaping, this home makes a statement from the moment you arrive! Inside, 10-foot ceilings and thoughtfully designed living spaces create an open yet inviting atmosphere, with fireplaces anchoring both the living room and den. The custom kitchen is a standout, combining beautiful cabinetry and an oversized island with premium appliances, including a Sub-Zero refrigerator, double wall ovens, and a separate cooktop. A walk-in pantry and adjoining breakfast area add everyday functionality without sacrificing style. Equally impressive is the primary suite, where elegant barrel ceilings lead into a spacious bathroom featuring a soaking tub, tiled shower, and double vanities. Upstairs, a generous flex space with its own full bathroom provides the perfect setting for a private office, guest suite, or additional living area. What truly sets this property apart is the fully finished basement, offering an incredible opportunity for multigenerational living! With 2,569 square feet, this level functions as a separate living space, complete with a full kitchen, living room with fireplace, bedroom suite, laundry room, home gym, and custom closet. Finished with LVP flooring and plantation shutters, this space is ideal for extended family, guests, or anyone needing a second living area with added privacy. Outside, enjoy a spacious back porch, deck, and custom gas firepit, perfect for entertaining or relaxing while overlooking the property. Additional features include illuminated stairs, laundry facilities on both levels, and a three-car garage. A home with this much character, attention to detail, and flexibility deserves to be seen in person. Come experience everything 3001 Old Mill Rd has to offer!
| yesterday | Status changed to Active | |
| yesterday | Listing updated with changes from the MLS | |
| yesterday | Listing first seen on site |

Information deemed reliable but not guaranteed. The data relating to real estate for sale on this web site comes in part from the Broker Reciprocity Program of Georgia MLS. Real estate listings held by brokerage firms other than this office are marked with the Broker Reciprocity logo and detailed information about them includes the name of the listing brokers. Copyright © 2020-present Georgia MLS. All rights reserved.
Last checked: 2026-11-21 01:18 PM UTC
