3939 Overlook Ridge LN Gainesville , GA 30507
Mortgage Calculator
Monthly Payment (Est.)
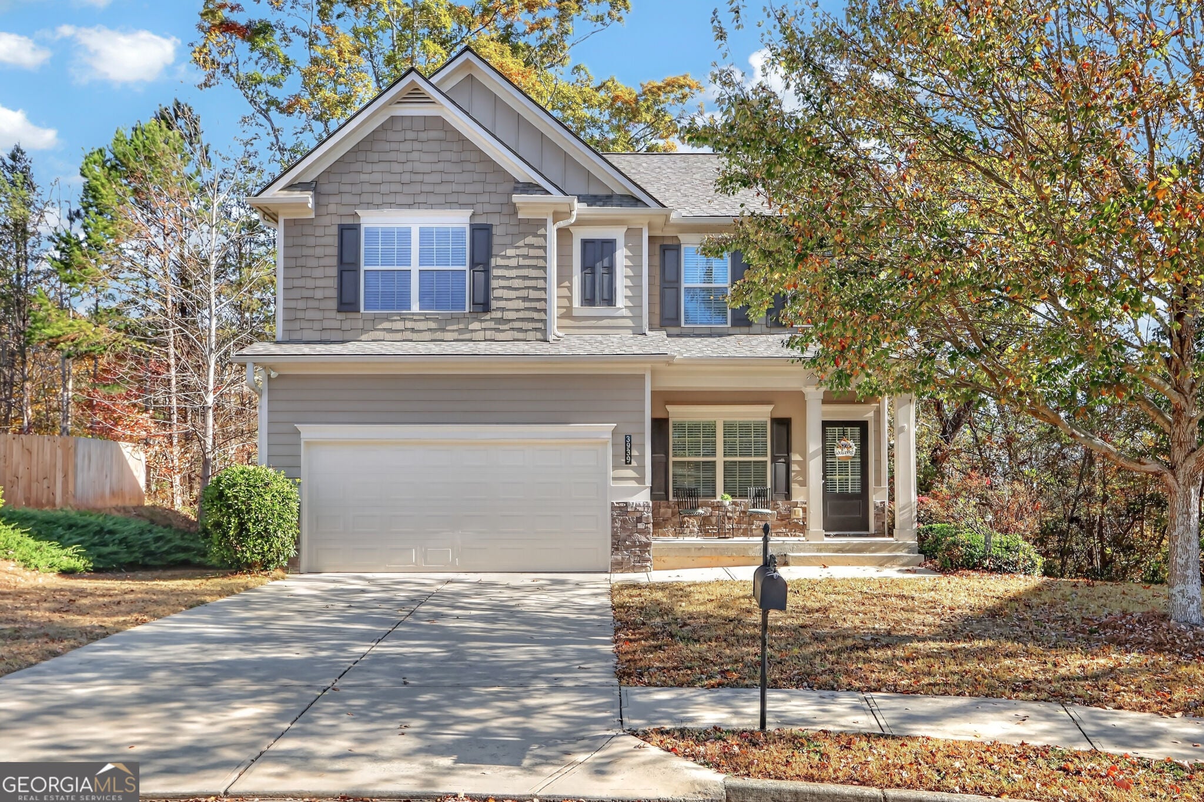
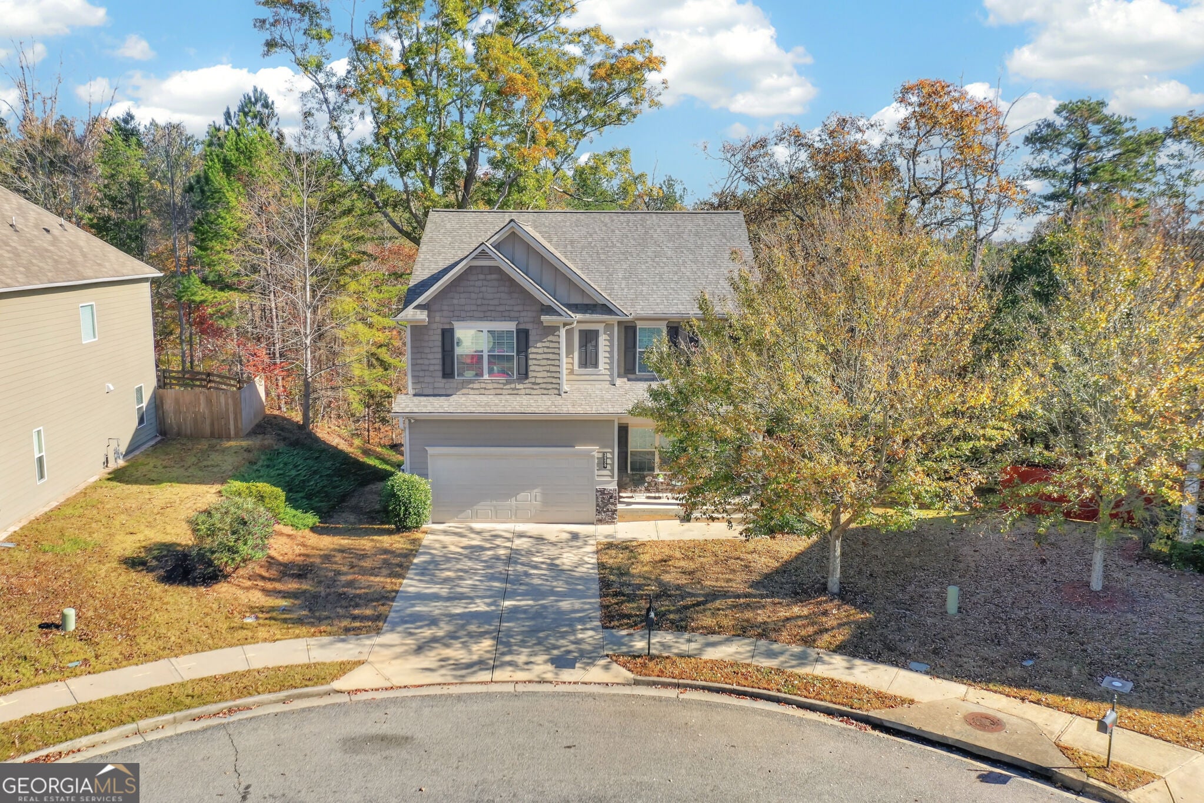
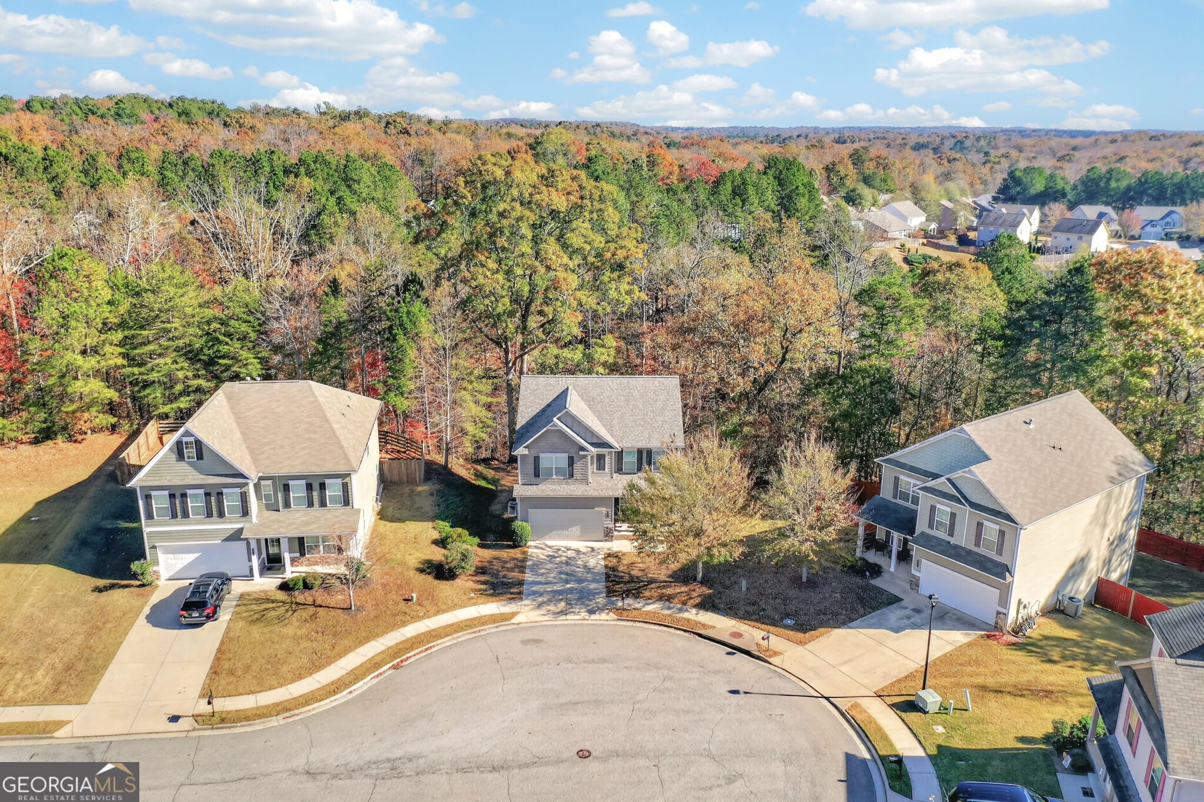
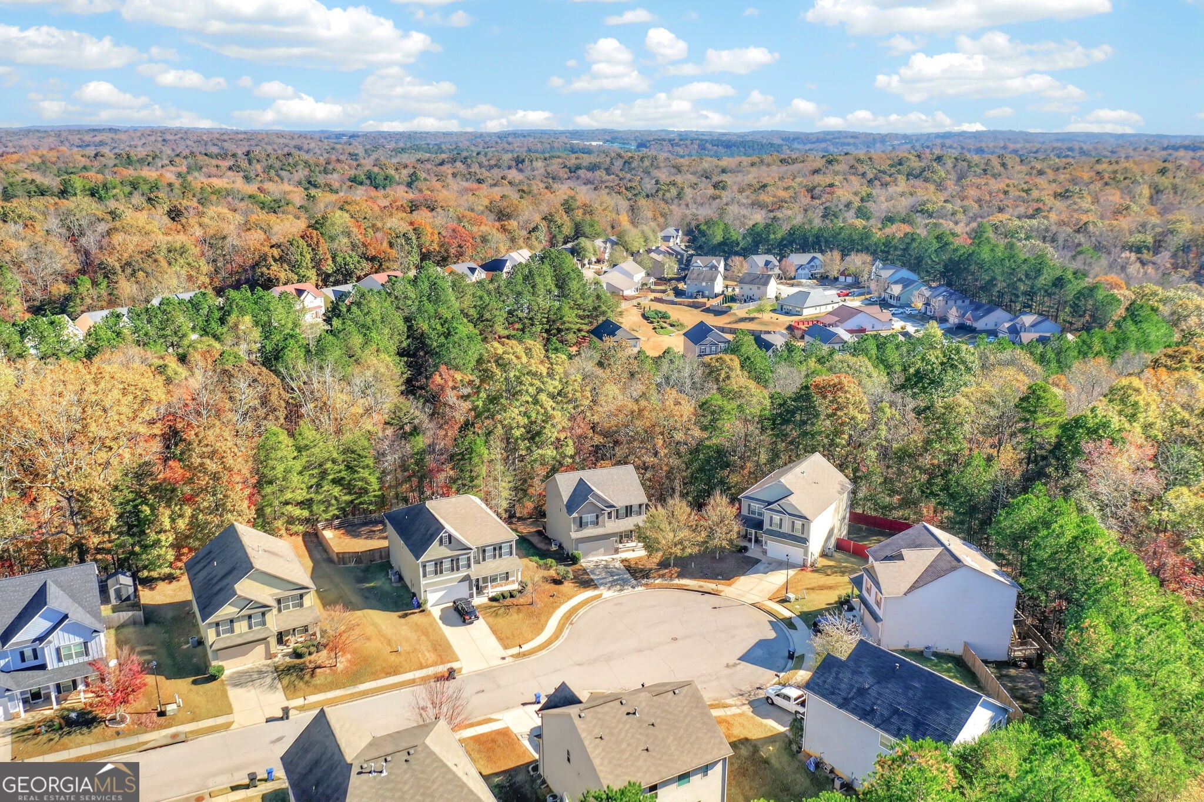
Enter an interest rate to see your estimated monthly payment.Beautiful Craftsman Home on Private Cul-De-Sac Lot! Welcome home to this move-in-ready gem, offering comfort, functionality and upgrades throughout. Rest easy with a brand new roof and gutters, fresh paint, plush new carpet and pad, and a newer AC unit. The elegant dining room with wainscoting and tray ceiling leads to an inviting family room with cozy gas fireplace and hardwood floors. The well-appointed kitchen features updated LVP, granite counters, new stainless appliances, an island/counter bar, and breakfast area. Unwind in the tranquil ownerCOs suite with tray ceiling, dual walk-in closets, double vanity and soaking tub. Upstairs you'll also find three additional bedrooms with vaulted ceilings and ample closet space. The unfinished daylight basement offers plenty of storage and endless options for future expansion. Enjoy rocking on the front porch while little ones play in the cul-de-sac or sipping coffee on the back deck overlooking the private, wooded view. Located in desirable swim/ tennis community, close to Chicopee Woods Nature Preserve, NEGA hospital, Lake Lanier and the charming shops and dining of downtown Gainesville and Flowery Branch!
| yesterday | Status changed to Active | |
| yesterday | Listing updated with changes from the MLS | |
| yesterday | Listing first seen on site |

Information deemed reliable but not guaranteed. The data relating to real estate for sale on this web site comes in part from the Broker Reciprocity Program of Georgia MLS. Real estate listings held by brokerage firms other than this office are marked with the Broker Reciprocity logo and detailed information about them includes the name of the listing brokers. Copyright © 2020-present Georgia MLS. All rights reserved.
Last checked: 2026-11-21 01:00 PM UTC
