5255 Red Hawk DR Gainesville , GA 30507
Mortgage Calculator
Monthly Payment (Est.)
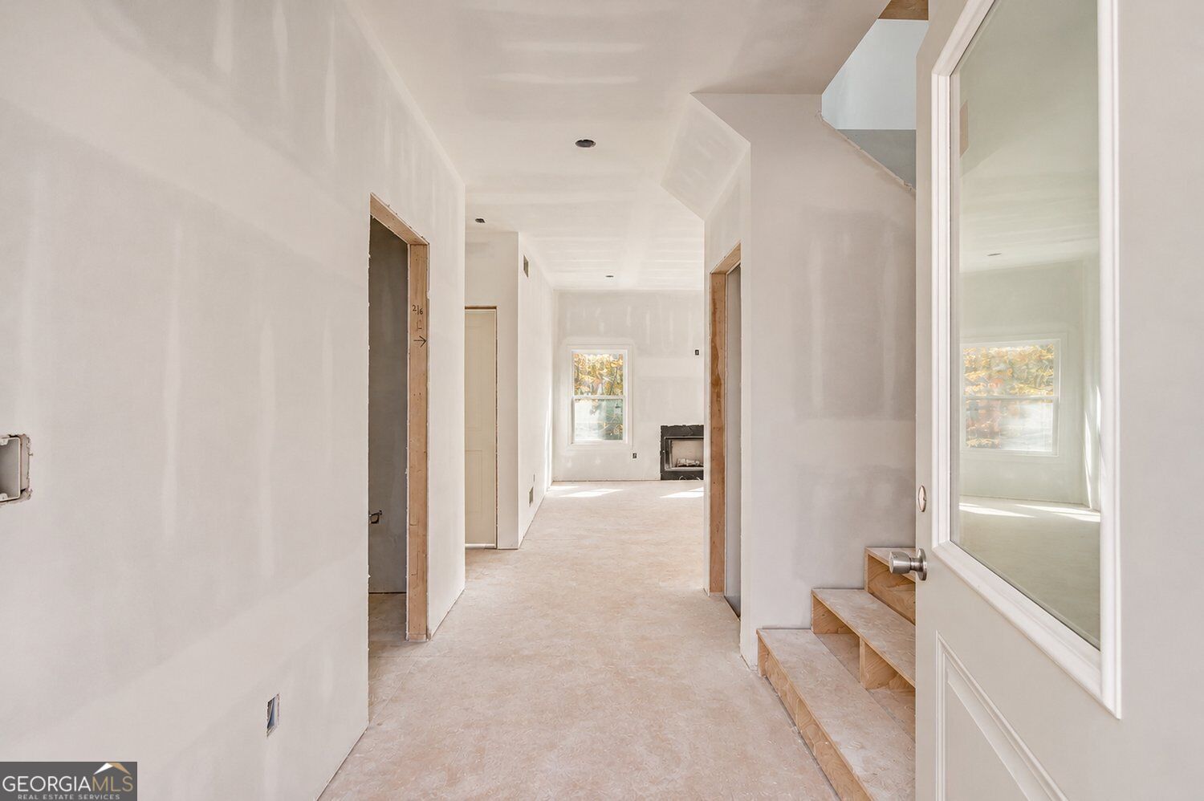
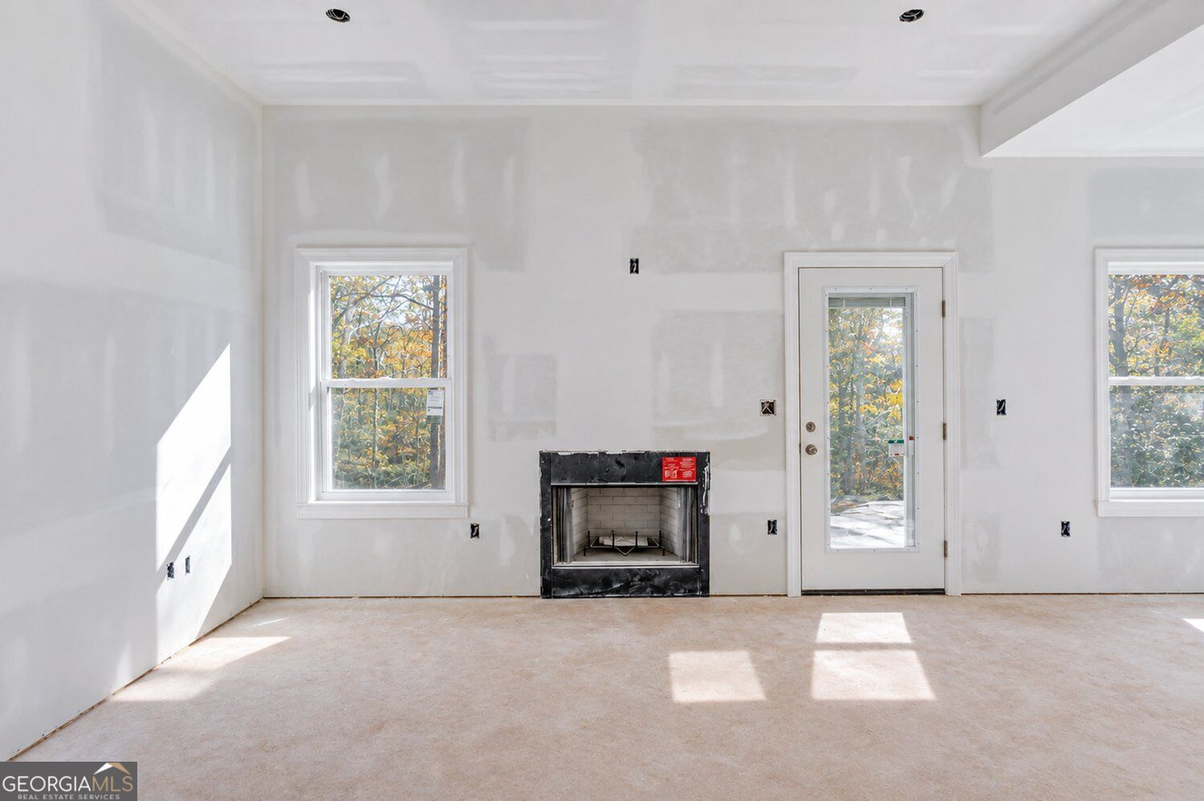
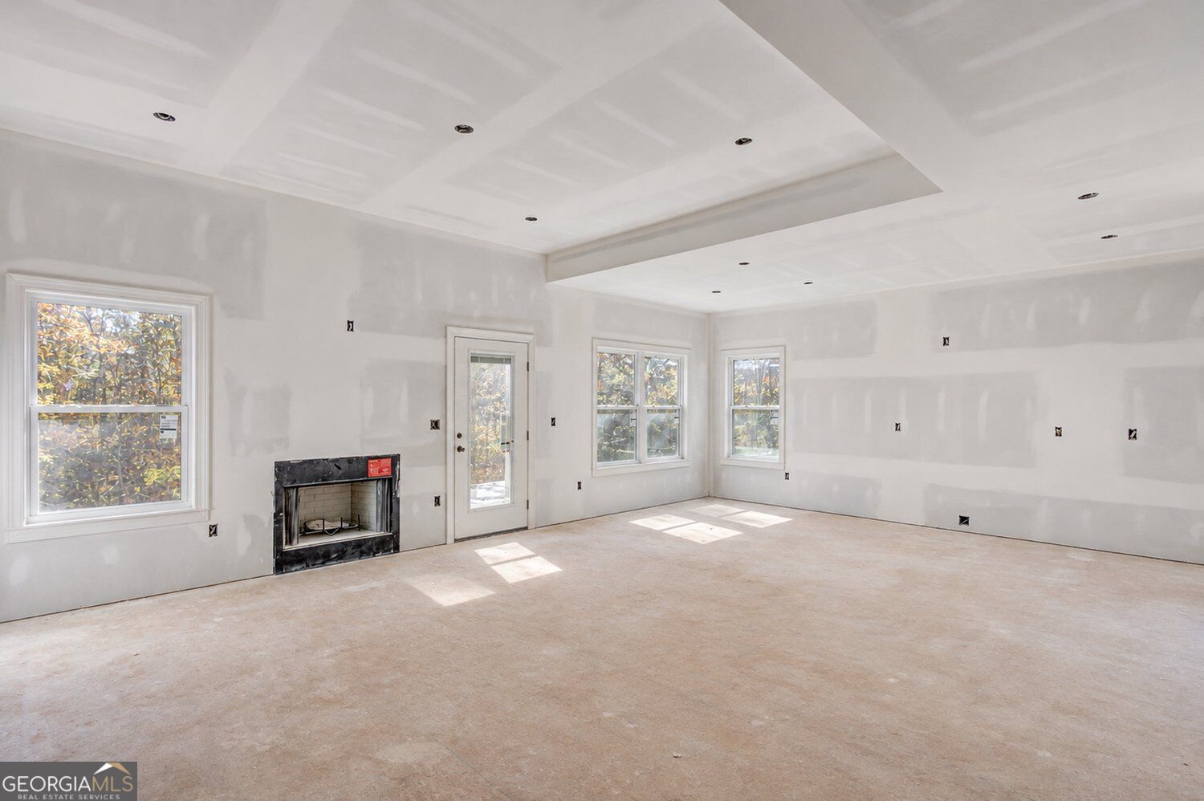
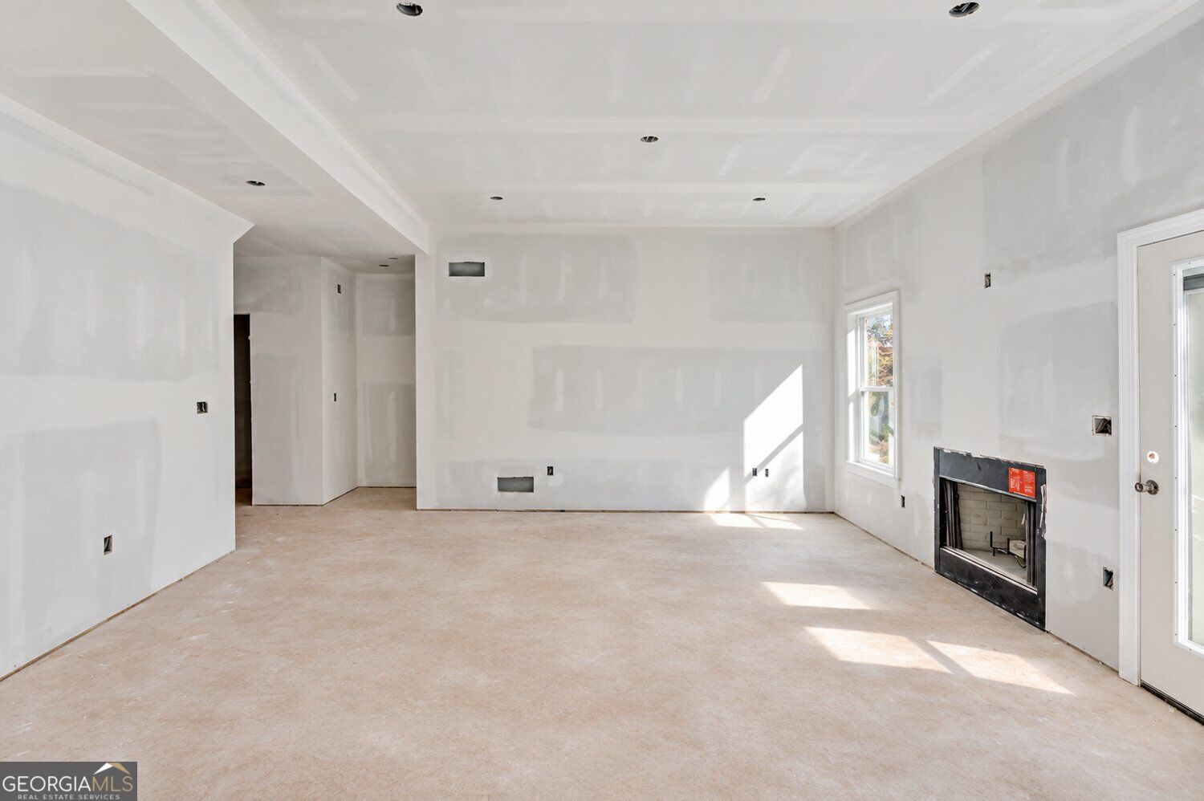
Enter an interest rate to see your estimated monthly payment.New Construction on over an acre on a cul-de-sac Homesite. Space, charm, and thoughtful design come together in The Sequoia. With approximately 2,450 square feet of planned living space and daylight basement. A welcoming covered front porch sets the tone for the home's timeless appeal. Inside, the spacious great room with a fireplace flows into the kitchen and breakfast area, creating a comfortable setting for everyday living and entertaining. The main-level primary suite offers convenience and privacy, while three additional bedrooms upstairs provide room for family and guests.The bonus room adds even more versatility, with additional space for a media room, recreation area, home office, or hobby space. Step outside to the rear deck and enjoy the possibilities offered by your one-acre homesite. A two-car garage completes this inviting package. With new construction, an expansive homesite, and flexible living spaces, The Sequoia offers a wonderful opportunity to make a home your own. Come explore the possibilities while construction is underway! Please be aware this is a construction site when touring.
| yesterday | Status changed to Active | |
| yesterday | Listing updated with changes from the MLS | |
| yesterday | Listing first seen on site |

Information deemed reliable but not guaranteed. The data relating to real estate for sale on this web site comes in part from the Broker Reciprocity Program of Georgia MLS. Real estate listings held by brokerage firms other than this office are marked with the Broker Reciprocity logo and detailed information about them includes the name of the listing brokers. Copyright © 2020-present Georgia MLS. All rights reserved.
Last checked: 2026-11-21 01:00 PM UTC
