Save
Ask
Tour
Hide
Share
$1,149,000
1 Day On Site

27 Padsett CT
Jasper , GA 30143

For Sale| Single Family Residence | Active
4
Beds
3.5
Total Baths
3
Full Baths
1
Partial Bath
3,800
SqFt
$302
/SqFt
2026
Built
Subdivision :
Bent Tree
County :
Pickens
Call Now: 678-446-7157
Is this the listing for you? We can help make it yours.
678-446-7157
27 Padsett CT27 Padsett CT27 Padsett CT27 Padsett CT
Save
Ask
Tour
Hide
Share

Mortgage Calculator

Monthly Payment (Est.)

Enter an interest rate to see your estimated monthly payment.
Calculator powered by Showcase IDX, a Constellation1 Company. Copyright © 2026 Information is deemed reliable but not guaranteed.

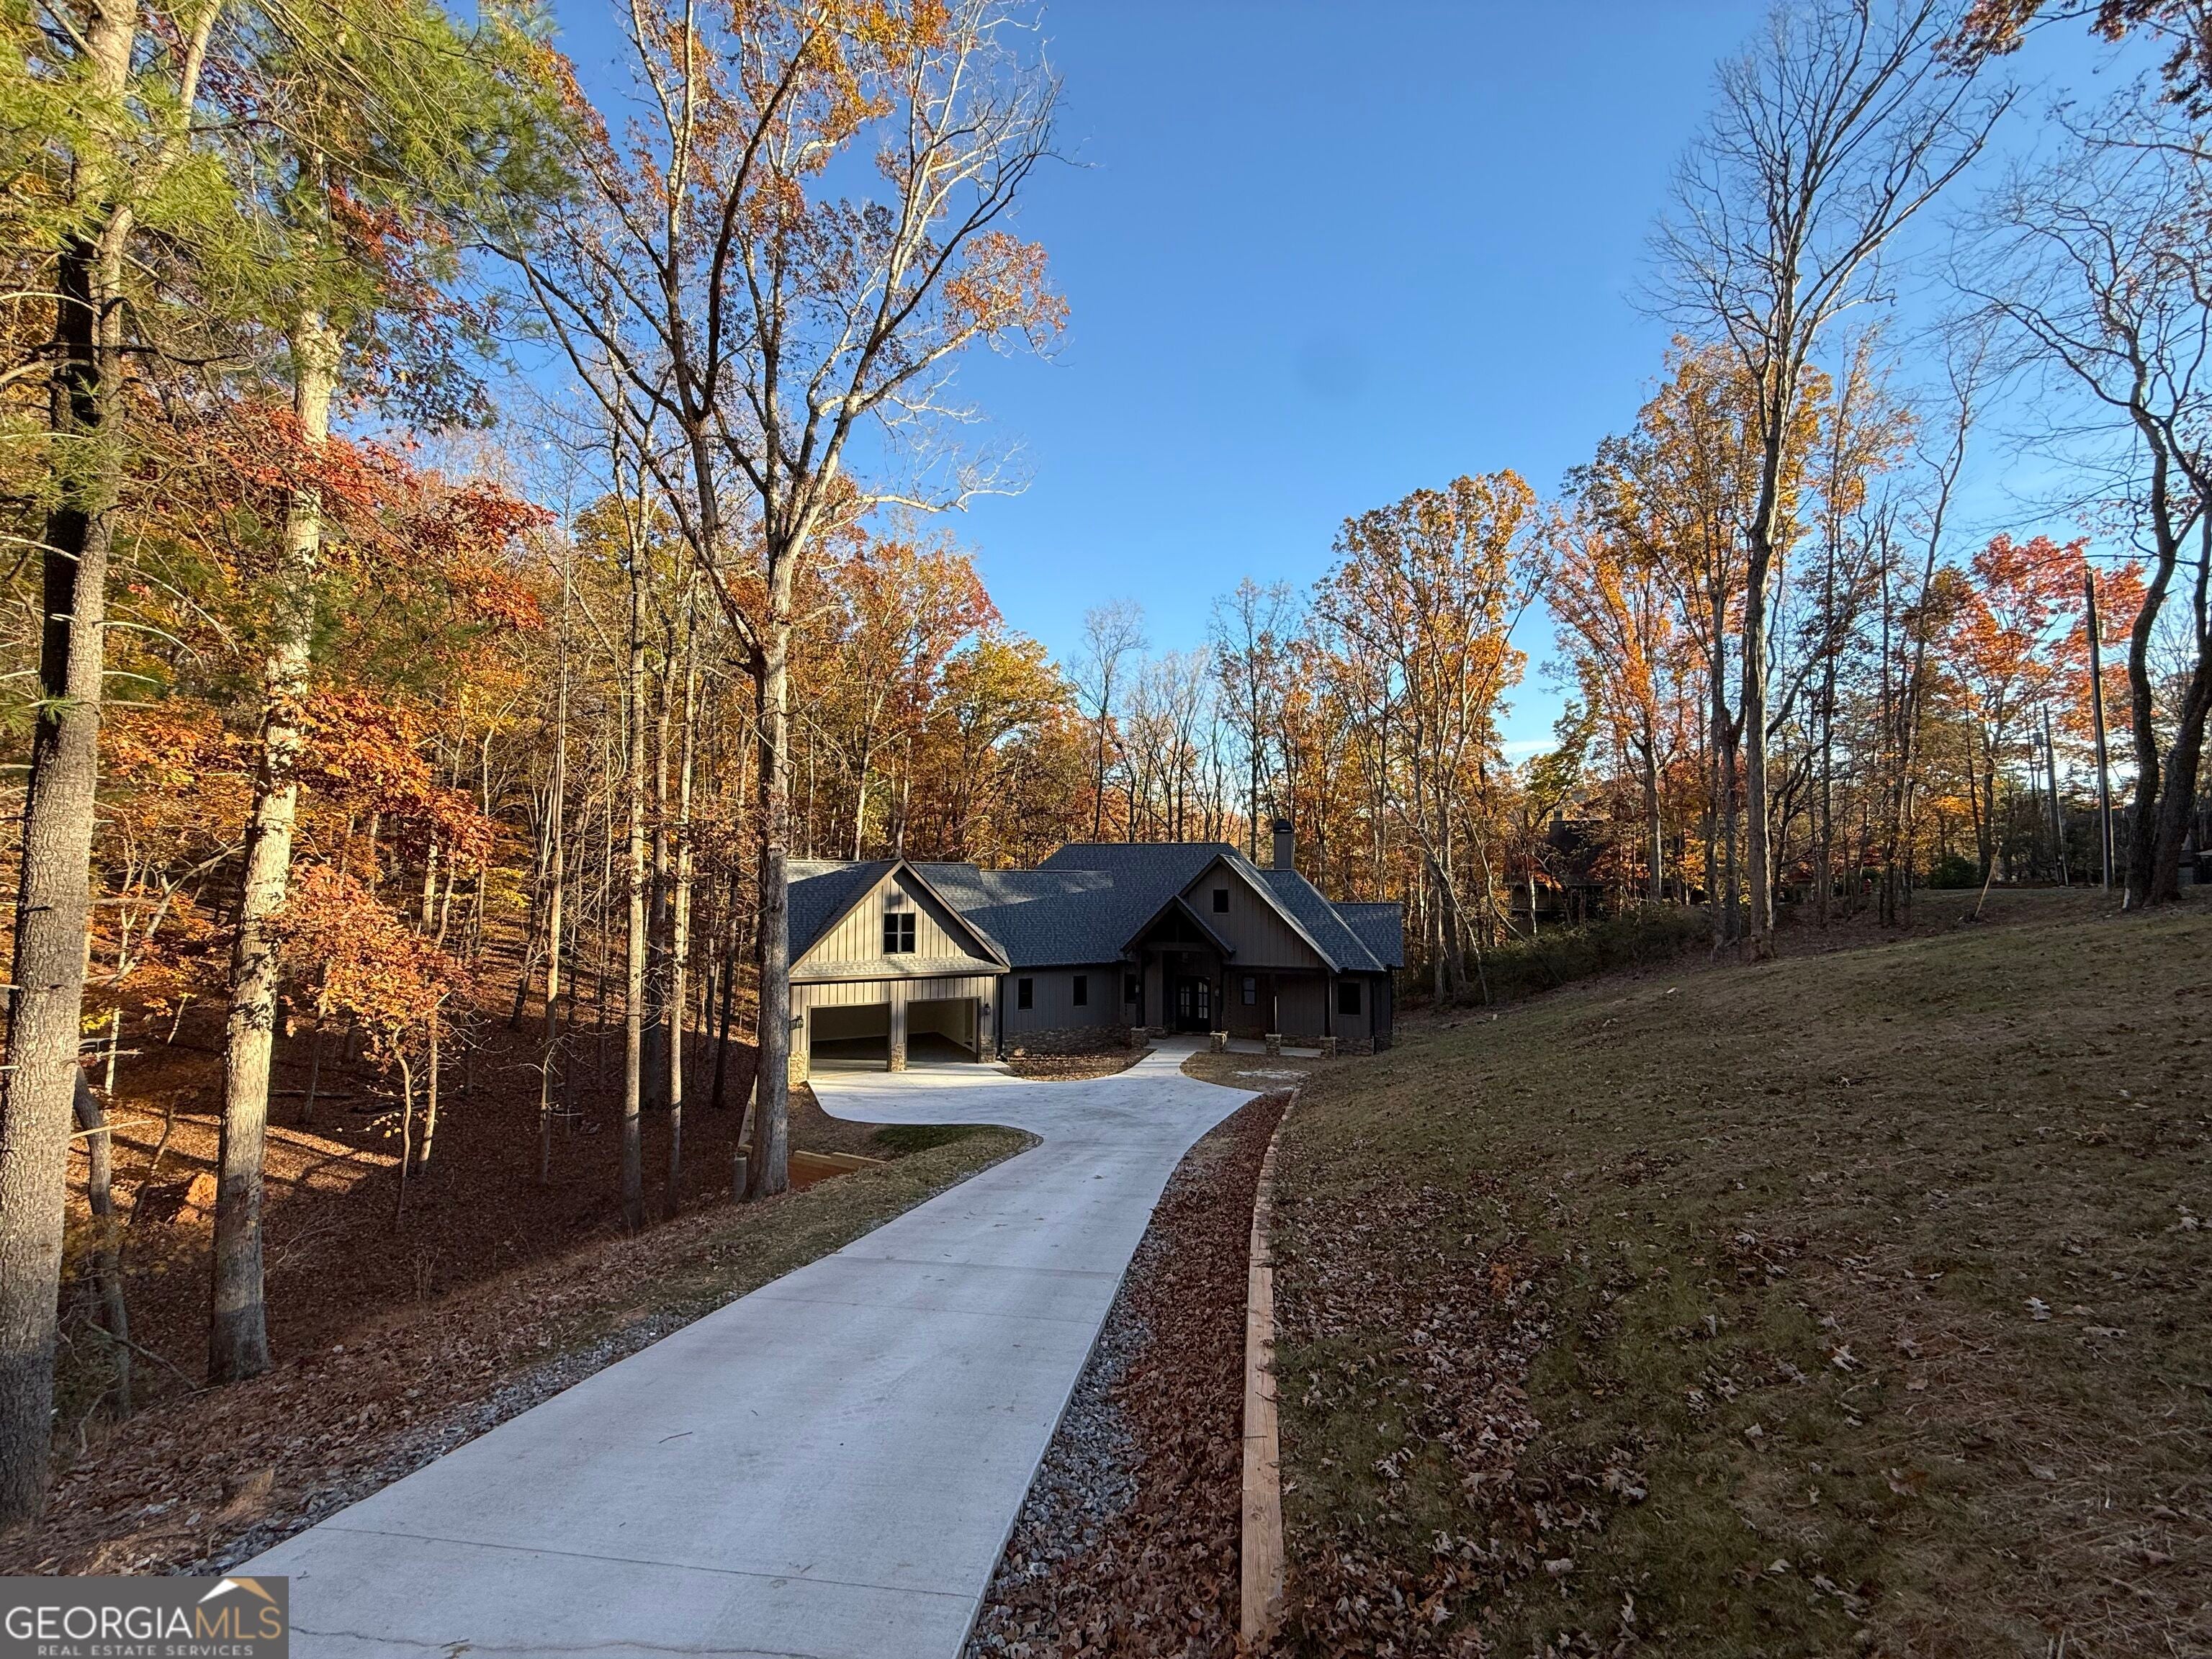
As you drive down the driveway of this spacious 2.5-acre property, you'll take in the grandeur of this beautiful mountain home. Luxurious finishes are balanced with just the right touch of rustic charm. The main level features an open-concept living area with beautiful views of the lake. The living space flows into the kitchen and dining area, creating an inviting setting for entertaining. Just off the kitchen, a large walk-in pantry and a flexible-use space offer options for a butler's pantry or scullery kitchen. The stunning primary suite offers lake views to wake up to each morning, while the spacious ensuite feels like a private spa. The walk-in closet has direct access to the garage entrance and mudroom, which also connects to the generously sized laundry room. Two additional bedrooms share a full bathroom, and a powder room is conveniently located for guests. Above the garage, unfinished space-with stairwell access-offers the potential for a future office or additional bedroom. The basement adds even more room to relax and entertain, with a spacious living area, incredible lake views, and a walkout patio. An additional bedroom and bathroom provide a welcoming space for guests. There's also a flexible room that could become a theater, bar, or whatever you envision. With so much space and potential, this remarkable home is ready for you to make it your own.

Save
Ask
Tour
Hide
Share
Listing Snapshot
Price  
$1,149,000
Days On Site  
1 Day
Bedrooms  
4
Inside Area (SqFt)  
3,800 sqft
Total Baths  
3.5
Full Baths  
3
Partial Baths  
1
Lot Size  
2.58 Acres
Year Built  
2026
MLS Number  
10885563
Status  
Active
Property Tax  
$688
HOA/Condo/Coop Fees  
$371.5 monthly
Sq Ft Source  
Builder
Friends & Family
Recent Activity
yesterdayStatus changed to Active
yesterdayListing updated with changes from the MLS
yesterdayListing first seen on site
General Features
Acres  
2.58
Foundation  
Block
Garage  
Yes
Garage Spaces  
3
Home Warranty  
Yes
Land Lease  
No
Levels  
One and One Half
Parking  
GarageGarage Door Opener
Parking Spaces  
3
Property Condition  
New Construction
Property Sub Type  
Single Family Residence
Security  
Carbon Monoxide Detector(s)Smoke Detector(s)
Sewer  
Septic Tank
SqFt Above  
2155
SqFt Below  
1645
Style  
Country/RusticOther
Utilities  
Cable AvailableElectricity AvailablePhone AvailablePropaneWater Available
Water Source  
Public
Interior Features
Appliances  
DishwasherElectric Water HeaterMicrowaveRefrigerator
Basement  
Bath/StubbedDaylight
Cooling  
Ceiling Fan(s)Central AirGasHeat Pump
Electric  
220 Volts
Fireplace  
Yes
Fireplace Features  
BasementFamily RoomLiving Room
Fireplaces  
2
Flooring  
HardwoodLaminateTile
Heating  
Heat PumpCentral
Interior  
Kitchen IslandPantryBeamed CeilingsHigh CeilingsMaster Downstairs
Laundry Features  
In Hall
Main Level Bedrooms  
3
Window Features  
Insulated WindowsDouble Pane Windows
Dining Room  
Kitchen  
Save
Ask
Tour
Hide
Share
Exterior Features
Construction Details  
Other
Frontage  
Lakefront
Lot Features  
Private
Patio And Porch  
Deck
Roof  
Composition
View  
LakeMountain(s)
Waterfront  
Yes
Waterfront Features  
Lake FrontLake PrivilegesLake
Waterview  
LakeMountain(s)
Windows/Doors  
Insulated WindowsDouble Pane Windows
Community Features
Association Fee  
$4458.0
Association Fee Frequency  
Annually
Community Features  
ClubhouseGatedGolfLakePlaygroundPoolTennis Court(s)
Financing Terms Available  
CashConventional
Schools
School District
Unknown
Elementary School
Tate
Middle School
Pickens
High School
Pickens
Listing courtesy of RB Realty


Information deemed reliable but not guaranteed. The data relating to real estate for sale on this web site comes in part from the Broker Reciprocity Program of Georgia MLS. Real estate listings held by brokerage firms other than this office are marked with the Broker Reciprocity logo and detailed information about them includes the name of the listing brokers. Copyright © 2020-present Georgia MLS. All rights reserved.
Last checked: 2026-11-21 01:00 PM UTC

Neighborhood & Commute
Source: Walkscore
Disclosure: Community information and market data powered by Constellation Data Labs. Information is deemed reliable but not guaranteed.
Save
Ask
Tour
Hide
Share