Save
Ask
Tour
Hide
Share
$275,000
New Listing

910 Hells Hollow RD
Blue Ridge, GA 30513

For Sale|Single Family Residence|Active
2
Beds
1
Total Bath
1
Full Bath
1,028
SqFt
$268
/SqFt
1962
Built
Subdivision:
Zone 3 Rural
County:
Fannin
Call Now: 678-446-7157
Is this the listing for you? We can help make it yours.
678-446-7157
910 Hells Hollow RD910 Hells Hollow RD910 Hells Hollow RD910 Hells Hollow RD
Save
Ask
Tour
Hide
Share

Mortgage Calculator

Monthly Payment (Est.)

Enter an interest rate to see your estimated monthly payment.
Calculator powered by Showcase IDX, a Constellation1 Company. Copyright ©2026 Information is deemed reliable but not guaranteed.

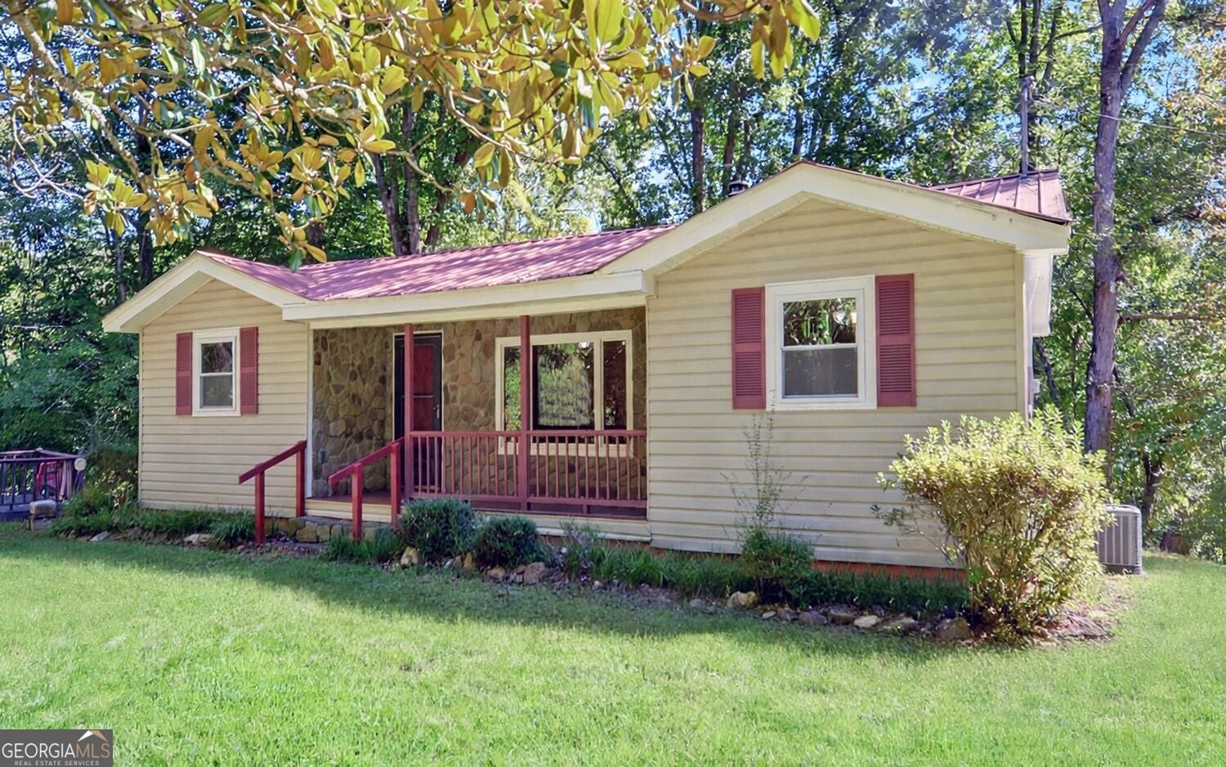
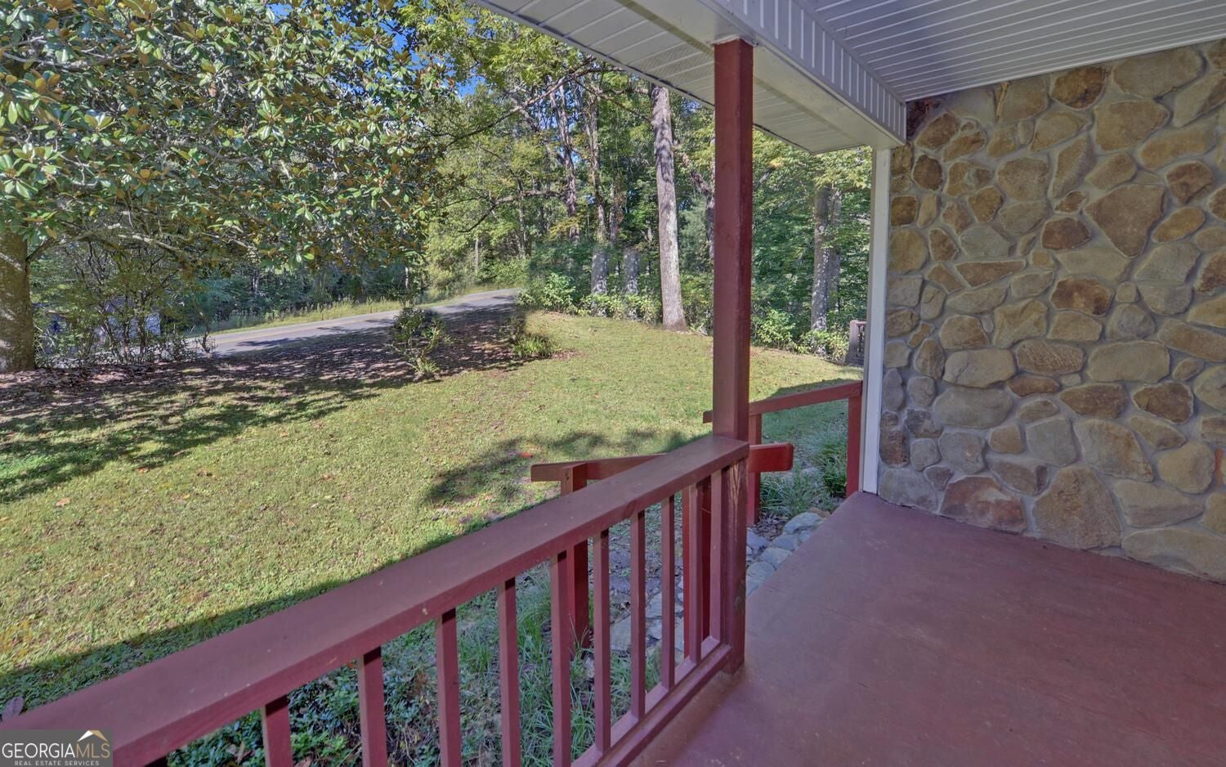
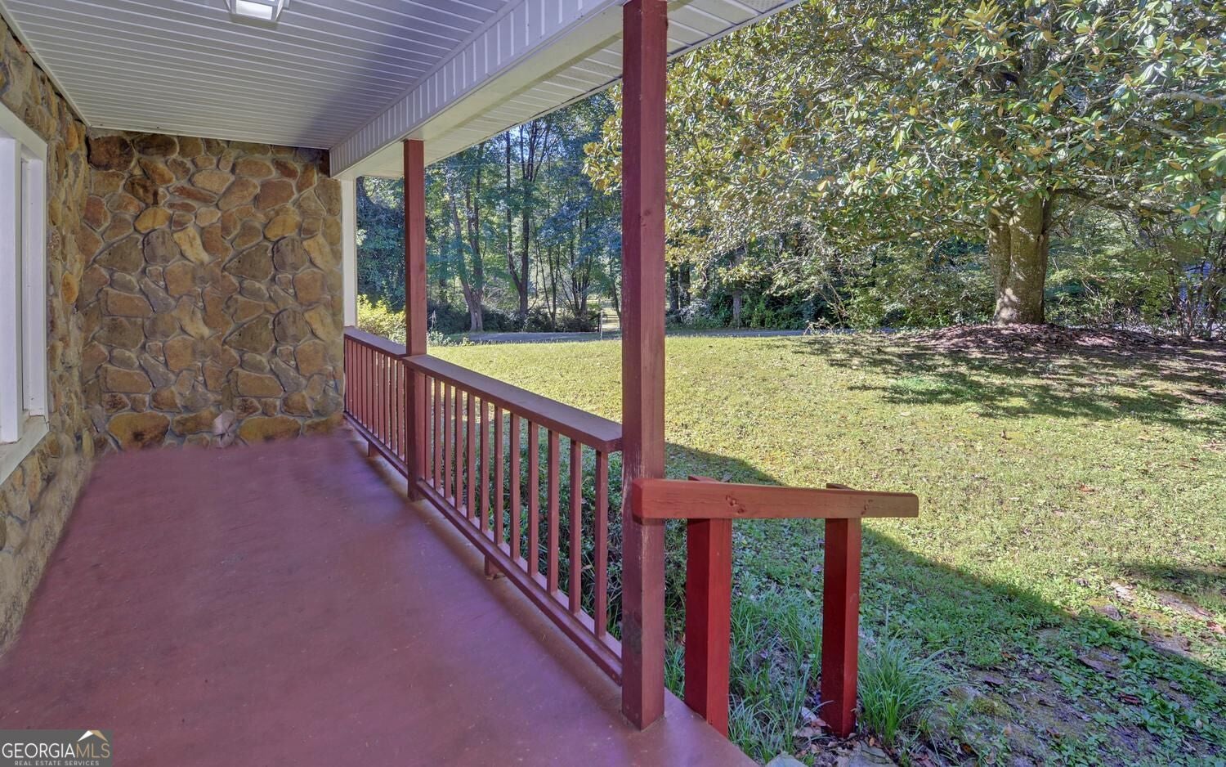
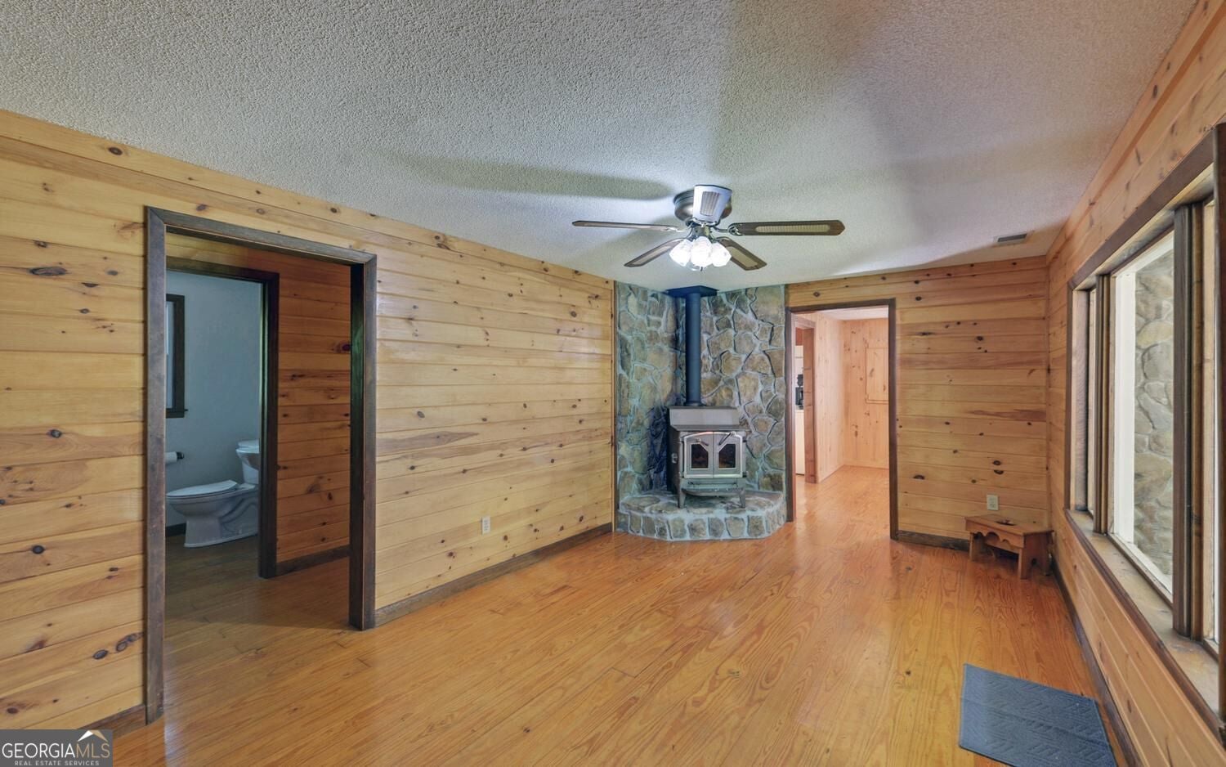
Escape to the peace and privacy of the North Georgia mountains at 910 Hells Hollow Road, a secluded retreat located just 25 minutes from the charming town of Blue Ridge. Tucked away in a tranquil wooded setting with a picturesque creek running behind the house, this home offers the perfect blend of rustic character and natural beauty. Inside, the home is filled with warmth and charm, featuring beautiful pine floors and pine wood walls throughout most of the home, creating an inviting mountain cabin atmosphere. Step outside onto a separate deck overlooking the creek, where the sound of flowing water and the surrounding woods create a wonderful peaceful setting for morning coffee, outdoor dining, or simply a space to relax and enjoy the scenery. An outdoor shed/workshop provides additional space for hobbies, projects, tools, and storage. Private and peaceful yet convenient to the shops, restaurants, and attractions of downtown Blue Ridge, this special property is an ideal full-time residence, mountain getaway, or weekend retreat.

Save
Ask
Tour
Hide
Share
Listing Snapshot
Price 
$275,000
Days On Site 
0 Days
Bedrooms 
2
Inside Area (SqFt) 
1,028 sqft
Total Baths 
1
Full Baths 
1
Partial Baths 
N/A
Lot Size 
1.07 Acres
Year Built 
1962
MLS® Number 
10856217
Status 
Active
Property Tax 
$277
HOA/Condo/Coop Fees 
N/A
Sq Ft Source 
Public Records
Friends & Family
Recent Activity
17 hours agoListing first seen on site
17 hours agoListing updated with changes from the MLS®
General Features
Acres 
1.07
Garage 
Yes
Garage Spaces 
4
Land Lease 
No
Levels 
One
Parking 
Kitchen Level
Parking Spaces 
4
Property Sub Type 
Single Family Residence
Sewer 
Septic Tank
SqFt Above 
1028
Style 
RanchTraditional
Utilities 
Cable AvailableElectricity AvailableNatural Gas AvailablePhone Available
Water Source 
PrivateWell
Interior Features
Appliances 
RangeOvenMicrowaveRefrigerator
Basement 
None
Cooling 
Central Air
Fireplace 
Yes
Fireplace Features 
Wood Burning Stove
Fireplaces 
1
Flooring 
HardwoodWood
Heating 
Wood StoveCentral
Interior 
Master Downstairs
Laundry Features 
In Kitchen
Main Level Bedrooms 
2
Window Features 
Insulated WindowsDouble Pane Windows
Dining Room 
Save
Ask
Tour
Hide
Share
Exterior Features
Construction Details 
StoneVinyl Siding
Lot Features 
LevelPrivate
Other Structures 
OutbuildingWorkshop
Patio And Porch 
DeckPorch
Roof 
Composition
View 
River
Waterfront Features 
Creek
Waterview 
River
Windows/Doors 
Insulated WindowsDouble Pane Windows
Community Features
Community Features 
None
Financing Terms Available 
1031 ExchangeCashConventional
Schools
School District
Unknown
Elementary School
West Fannin
Middle School
Fannin
High School
Fannin
Listing courtesy of Don Carter Realty Company


Information deemed reliable but not guaranteed. The data relating to real estate for sale on this web site comes in part from the Broker Reciprocity Program of Georgia MLS. Real estate listings held by brokerage firms other than this office are marked with the Broker Reciprocity logo and detailed information about them includes the name of the listing brokers. Copyright © 2020-present Georgia MLS. All rights reserved.
Last checked: 2026-10-02 04:30 AM UTC

Neighborhood & Commute
Source: Walkscore
Disclosure: Community information and market data powered by Constellation Data Labs. Information is deemed reliable but not guaranteed.
Save
Ask
Tour
Hide
Share