130 Chesterfield DRNewnan, GA 30265
Mortgage Calculator
Monthly Payment (Est.)
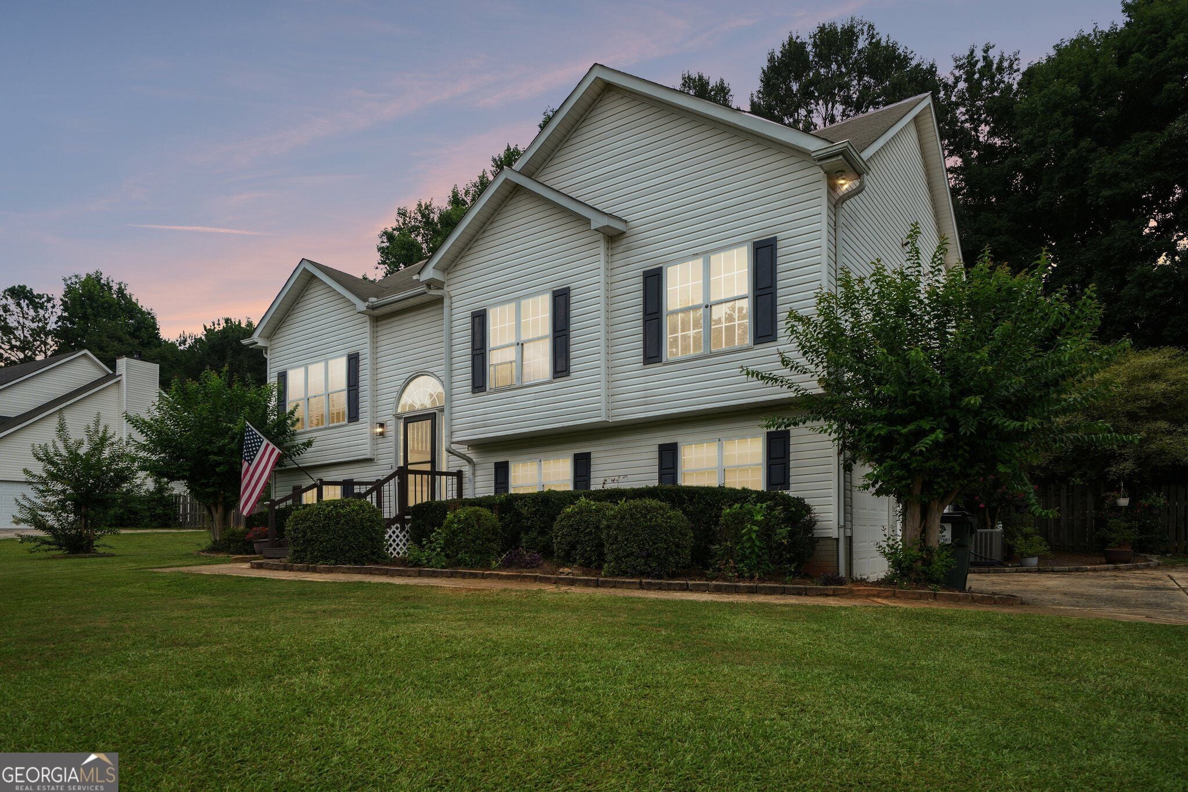
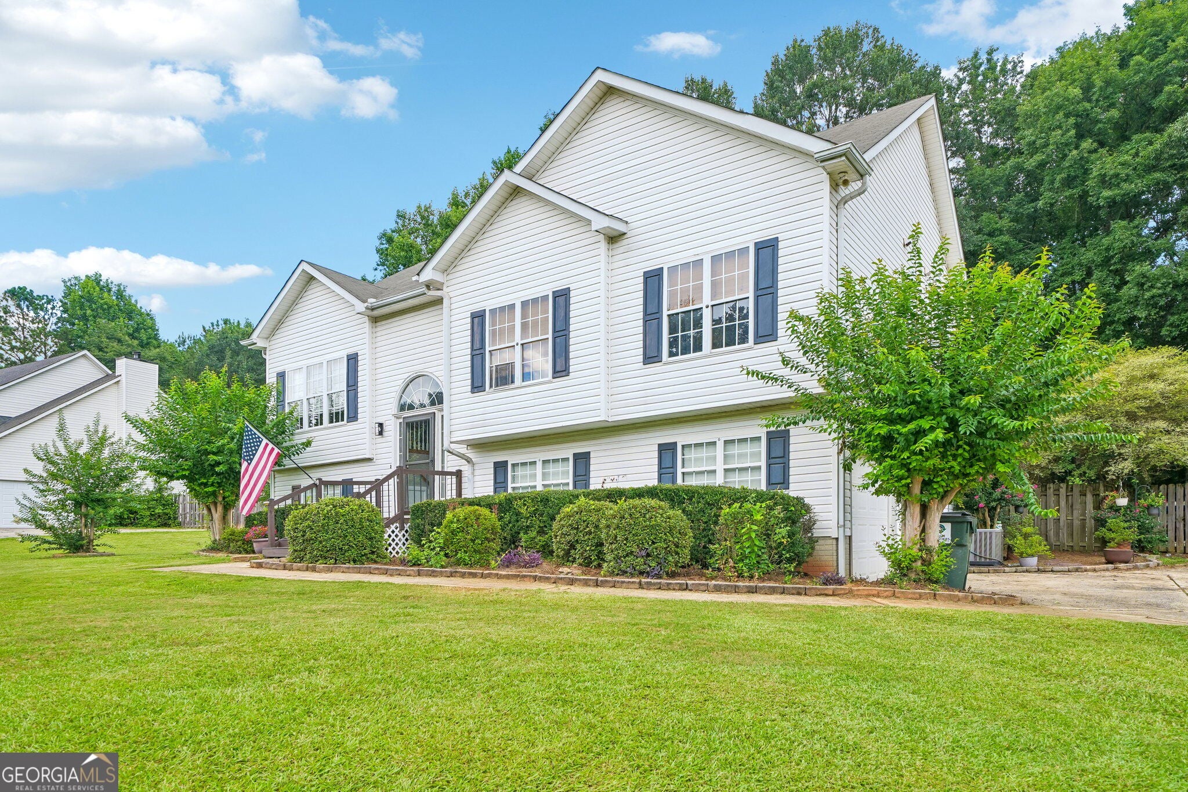
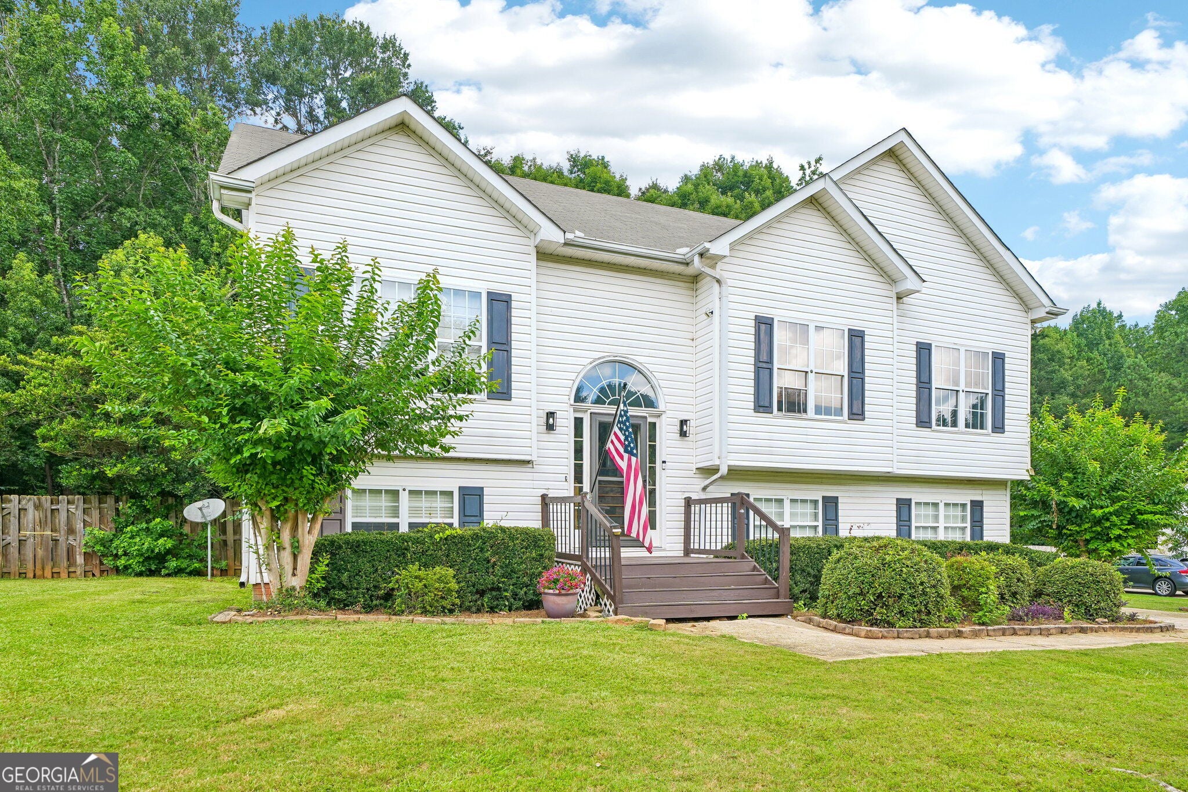
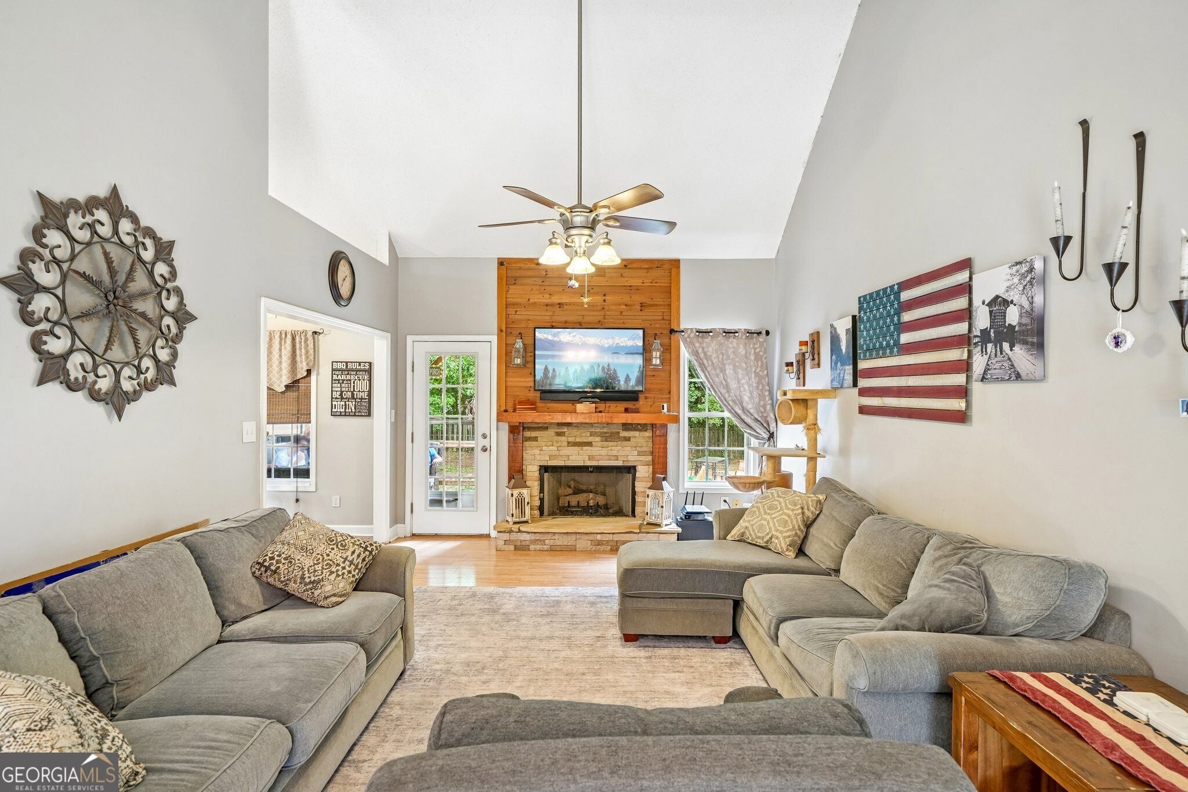
Enter an interest rate to see your estimated monthly payment.SPACE TO SPREAD OUT, ROOM TO ENTERTAIN, AND A BACKYARD MADE FOR FUN! This Chesterfield home has it all! From the moment you step inside, you?ll find flexible living spaces designed to fit the way you actually live. Upstairs, the LARGE LIVING ROOM is warm and inviting with a GAS FIREPLACE that makes the perfect gathering spot. The kitchen is ready for everything from busy mornings to weekend get-togethers, featuring a LARGE CENTER ISLAND, STAINLESS STEEL APPLIANCES, plenty of cabinetry, and room for everyone to gather. Just off the kitchen, the dining room is ready for weeknight dinners, holidays, and everything in between. The upper level also includes the PRIMARY SUITE with a PRIVATE BATHROOM and WALK-IN CLOSET, plus TWO ADDITIONAL BEDROOMS and a full hall bathroom. Now let's talk about the BACKYARD! Step out onto the EXPANSIVE BACK DECK with plenty of space for grilling, dining, and relaxing. The LARGE, PRIVATE BACKYARD is made for entertaining with a FIREPIT, an ABOVE-GROUND POOL with a BRAND-NEW LINER, and a NEW POOL DECK. Whether you're hosting friends, cooling off in the pool, or spending the evening around the firepit, this backyard is ready for it! The lower level gives you even more room to make the home your own. The SECOND LIVING SPACE features a BEAUTIFUL BUILT-IN CABINET SYSTEM and could be used as an amazing media room, gaming space, home office, cozy den, or even an additional bedroom if needed. You'll also find a FOURTH BEDROOM that can easily become a guest room, home gym, or private workspace. Additional features include a TWO-CAR GARAGE and a LARGE UTILITY CLOSET for extra storage. Chesterfield Manor also offers a COMMUNITY POOL AND TENNIS COURTS. Located near the elementary and middle schools and within the NORTHGATE HIGH SCHOOL DISTRICT, this home delivers the SPACE, FLEXIBILITY, and BACKYARD FUN you've been waiting for!
| 17 hours ago | Listing first seen on site | |
| 17 hours ago | Listing updated with changes from the MLS® |

Information deemed reliable but not guaranteed. The data relating to real estate for sale on this web site comes in part from the Broker Reciprocity Program of Georgia MLS. Real estate listings held by brokerage firms other than this office are marked with the Broker Reciprocity logo and detailed information about them includes the name of the listing brokers. Copyright © 2020-present Georgia MLS. All rights reserved.
Last checked: 2026-10-02 04:30 AM UTC
