Save
Ask
Tour
Hide
Share
$565,000
New Listing

160 Lake Forest DR
ATHENS, GA 30607

For Sale|Single Family Residence|Active
4
Beds
3.5
Total Baths
3
Full Baths
1
Partial Bath
4,427
SqFt
$128
/SqFt
1974
Built
Subdivision:
Rivercliff Estates
County:
Clarke
Call Now: 678-446-7157
Is this the listing for you? We can help make it yours.
678-446-7157
160 Lake Forest DR160 Lake Forest DR160 Lake Forest DR160 Lake Forest DR
Save
Ask
Tour
Hide
Share

Mortgage Calculator

Monthly Payment (Est.)

Enter an interest rate to see your estimated monthly payment.
Calculator powered by Showcase IDX, a Constellation1 Company. Copyright ©2026 Information is deemed reliable but not guaranteed.

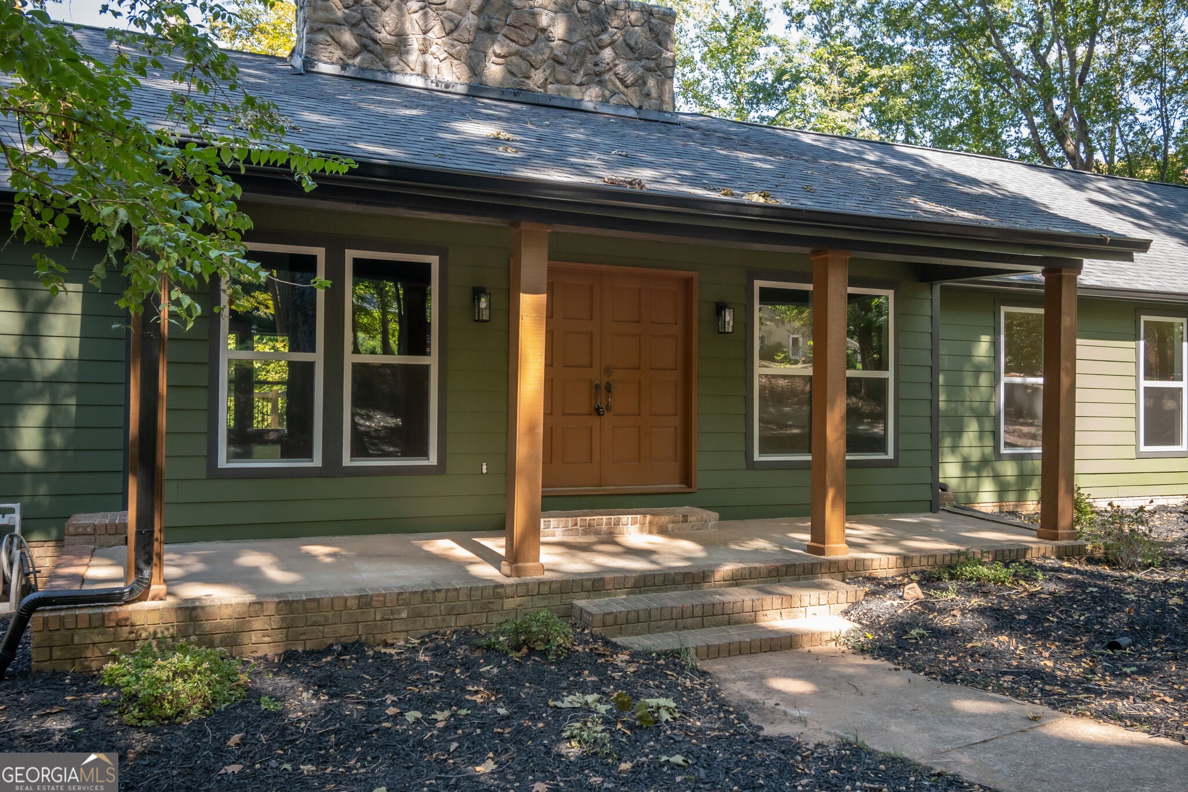
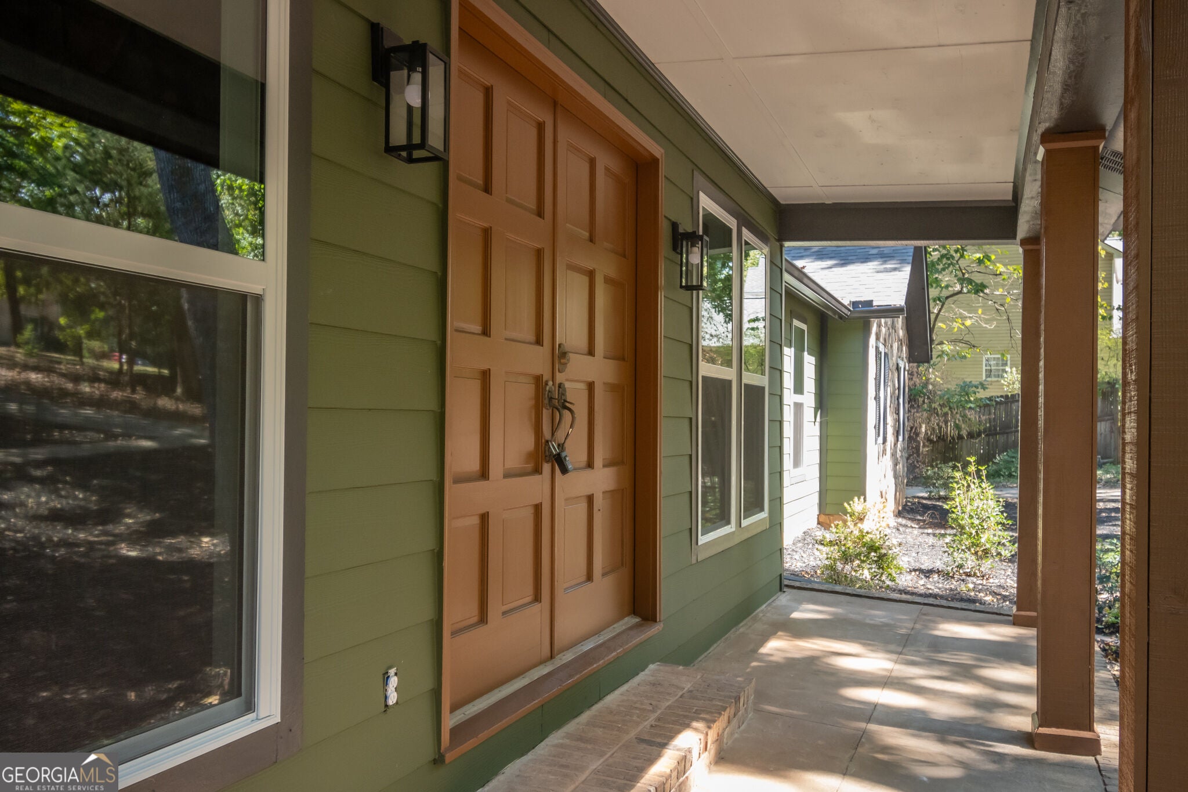
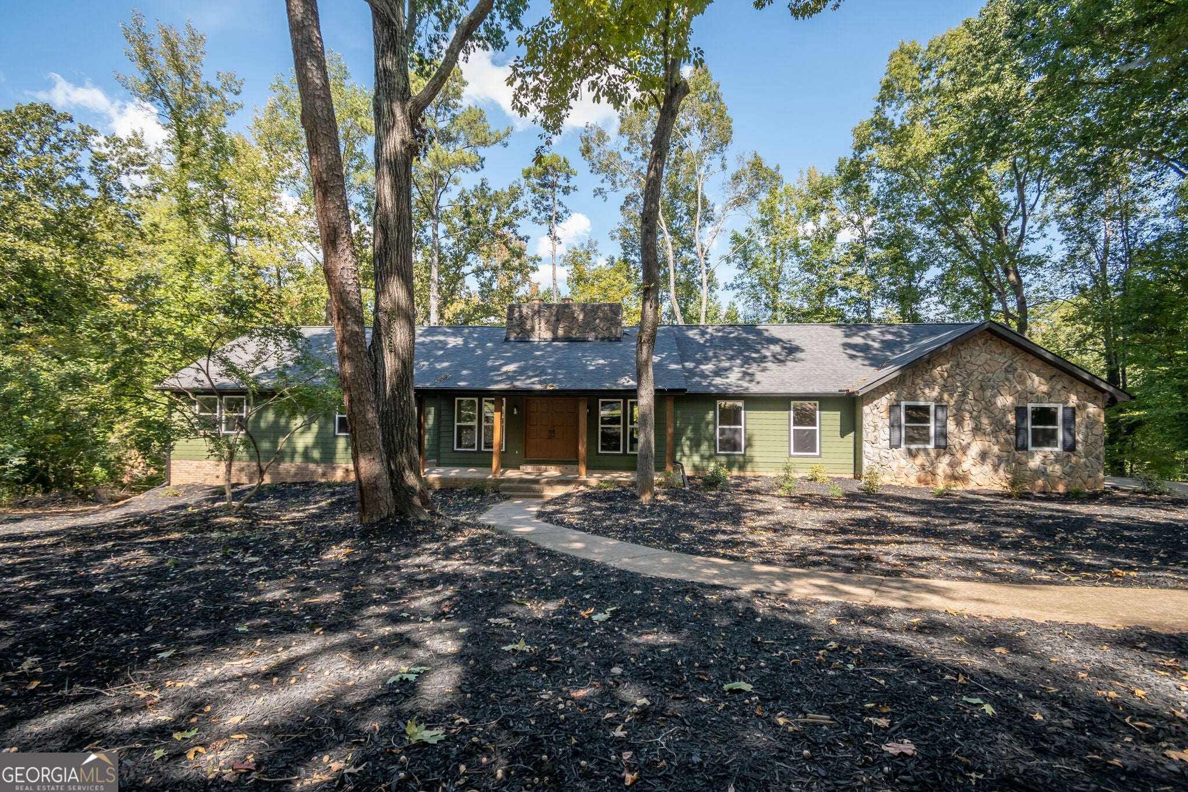
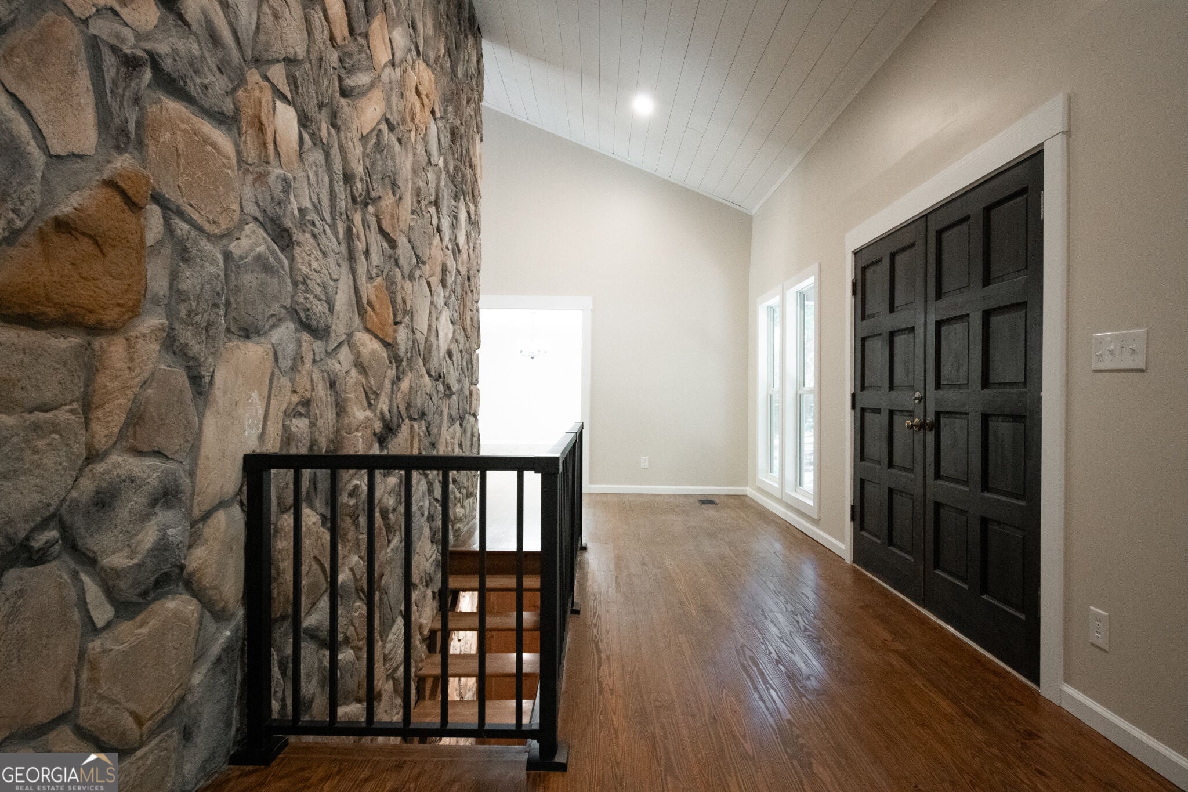
Beautifully remodeled home overlooking a pond in desirable Rivercliff on Athens' Westside! This spacious 4-bedroom, 3.5-bath home has been extensively updated inside and out while retaining some of the character that makes it special. The main level features a dramatic rock fireplace, a beautifully renovated kitchen with quartz countertops, an impressive 8-foot island, coffee bar and stainless steel appliances.Living room with vaulted ceilings and French door to outdoor space. Just off the living room is an additional bonus area ideal for a study, sitting room or reading nook. A spacious laundry room provides plenty of room for everyday organization. The finished basement adds exceptional flexibility with a bedroom, full bath featuring a tiled shower, an additional room perfect for an office or storage, a second rock fireplace and exterior access-ideal for guests, a home office or additional living space. Plus basement also has a huge shop area / garage . Enjoy the peaceful pond setting from the Trex deck and appreciate the extensive improvements already completed: new roof, HVAC, gutters, windows, exterior doors, HardiPlank siding, and fresh interior and exterior paint. A 2-car garage completes the package. 4 bedrooms | 3.5 baths | Finished basement | Pond | Rivercliff |

Save
Ask
Tour
Hide
Share
Listing Snapshot
Price 
$565,000
Days On Site 
0 Days
Bedrooms 
4
Inside Area (SqFt) 
4,427 sqft
Total Baths 
3.5
Full Baths 
3
Partial Baths 
1
Lot Size 
0.5 Acres
Year Built 
1974
MLS® Number 
10856192
Status 
Active
Property Tax 
$2,359.8
HOA/Condo/Coop Fees 
$30 monthly
Sq Ft Source 
Public Records
Friends & Family
Recent Activity
18 hours agoListing first seen on site
18 hours agoListing updated with changes from the MLS®
General Features
Acres 
0.5
Attached Garage 
Yes
Garage 
Yes
Land Lease 
No
Levels 
One and One Half
Parking 
AttachedGarage
Property Sub Type 
Single Family Residence
Sewer 
Public Sewer
SqFt Above 
3150
SqFt Below 
1277
Style 
Country/RusticTraditional
Utilities 
Cable AvailableElectricity Available
Water Source 
Public
Interior Features
Appliances 
RangeOvenCooktopDishwasherMicrowaveRefrigeratorStainless Steel Appliance(s)
Basement 
DaylightExterior EntryFinishedFullInterior Entry
Cooling 
Central AirHeat Pump
Fireplace 
Yes
Fireplace Features 
Living Room
Fireplaces 
2
Flooring 
CarpetHardwoodTile
Heating 
Heat PumpCentral
Interior 
Double VanityHigh CeilingsVaulted Ceiling(s)Walk-In Closet(s)Master DownstairsHigh Speed Internet
Laundry Features 
Laundry Room
Main Level Bedrooms 
3
Save
Ask
Tour
Hide
Share
Exterior Features
Construction Details 
Other
Frontage 
Waterfront
Lot Features 
WaterfrontLevel
Roof 
Composition
View 
Lake
Waterfront 
Yes
Waterfront Features 
Pond
Waterview 
Lake
Community Features
Association Fee 
$360.0
Association Fee Frequency 
Annually
Community Features 
Lake
Schools
School District
Unknown
Elementary School
Oglethorpe Avenue
Middle School
Clarke
High School
Clarke Central
Listing courtesy of Our Town Realty Inc.


Information deemed reliable but not guaranteed. The data relating to real estate for sale on this web site comes in part from the Broker Reciprocity Program of Georgia MLS. Real estate listings held by brokerage firms other than this office are marked with the Broker Reciprocity logo and detailed information about them includes the name of the listing brokers. Copyright © 2020-present Georgia MLS. All rights reserved.
Last checked: 2026-10-02 04:30 AM UTC

Neighborhood & Commute
Source: Walkscore
Disclosure: Community information and market data powered by Constellation Data Labs. Information is deemed reliable but not guaranteed.
Save
Ask
Tour
Hide
Share