3343 Greens Ridge CTDacula, GA 30019
Mortgage Calculator
Monthly Payment (Est.)
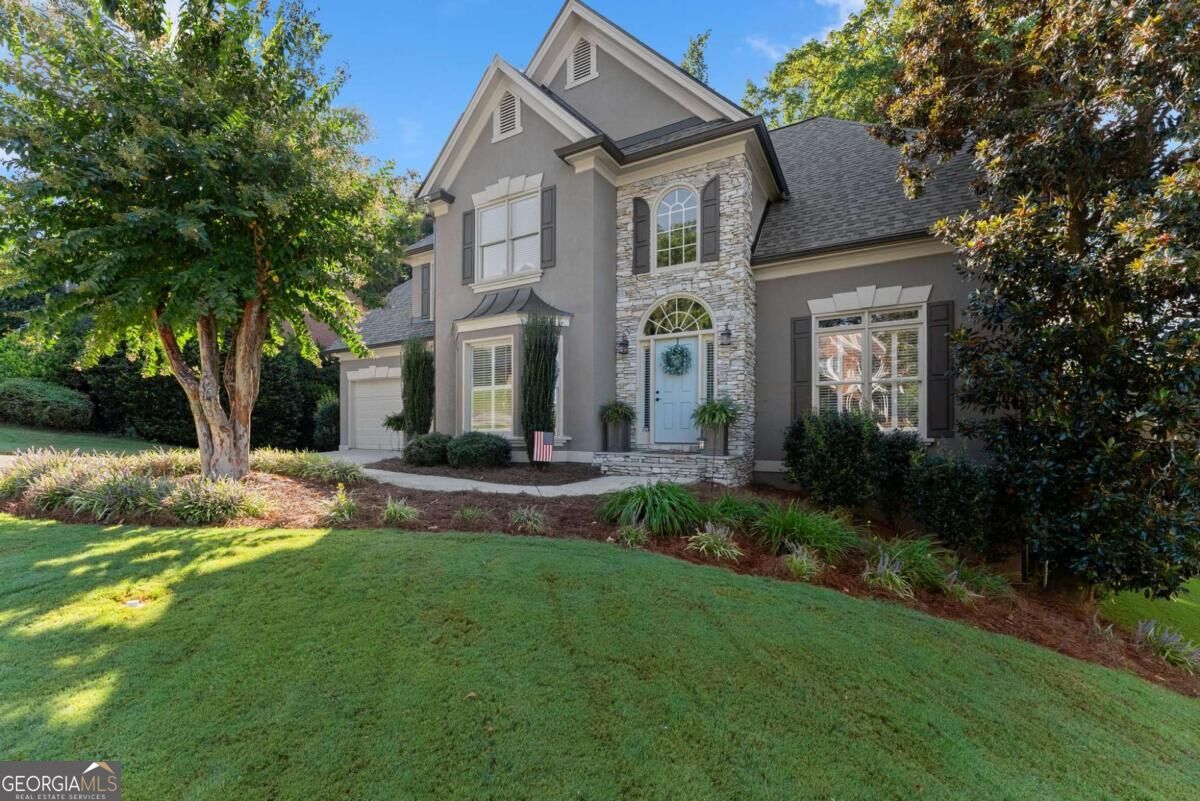
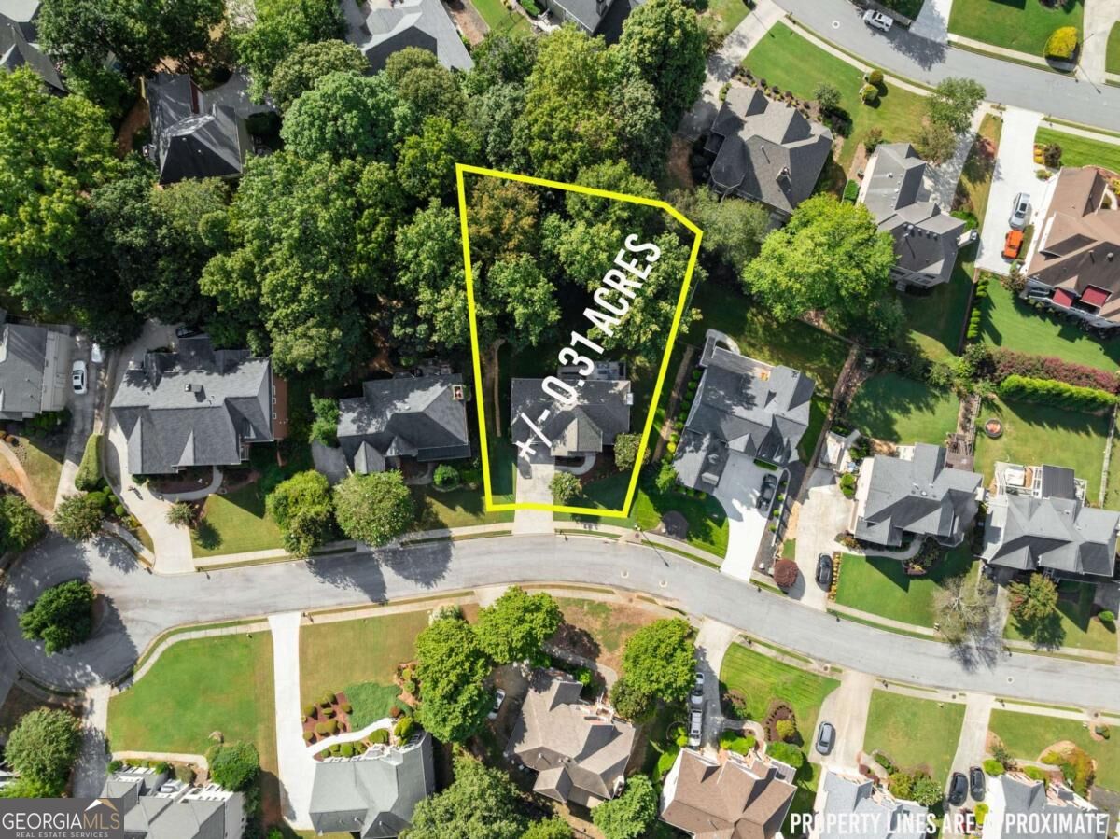
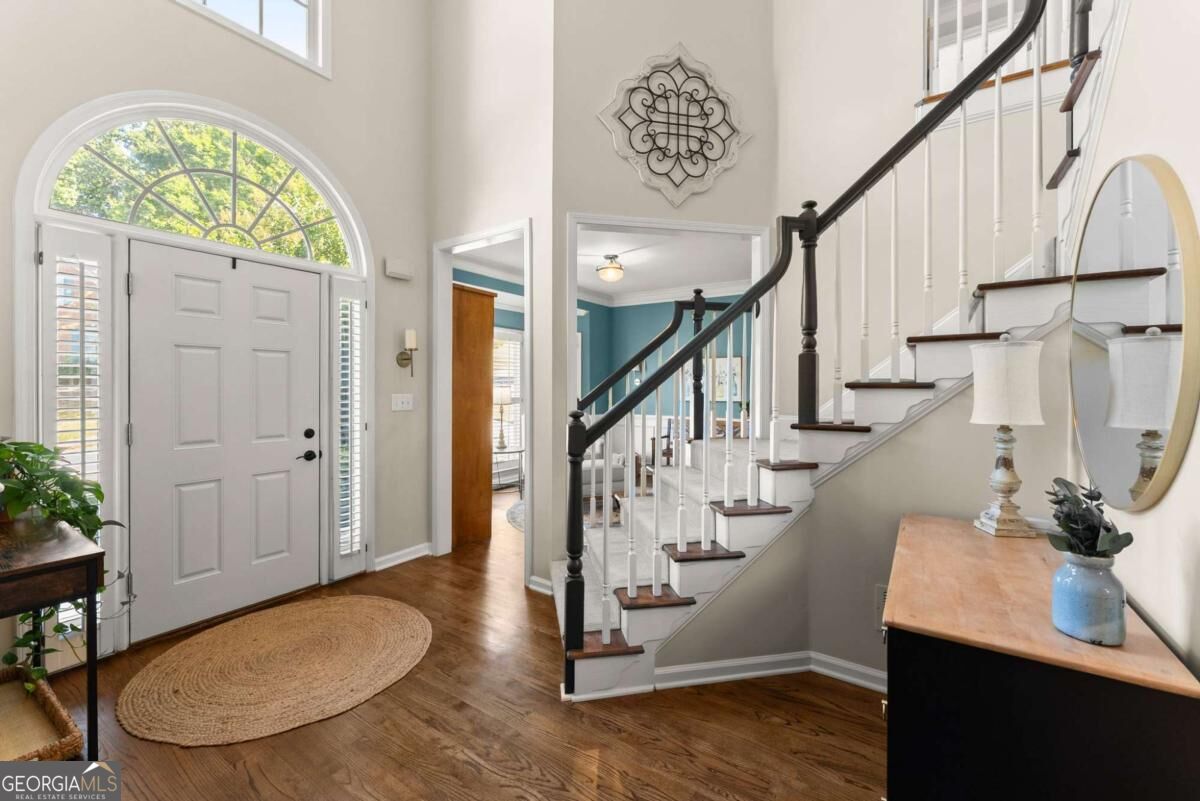
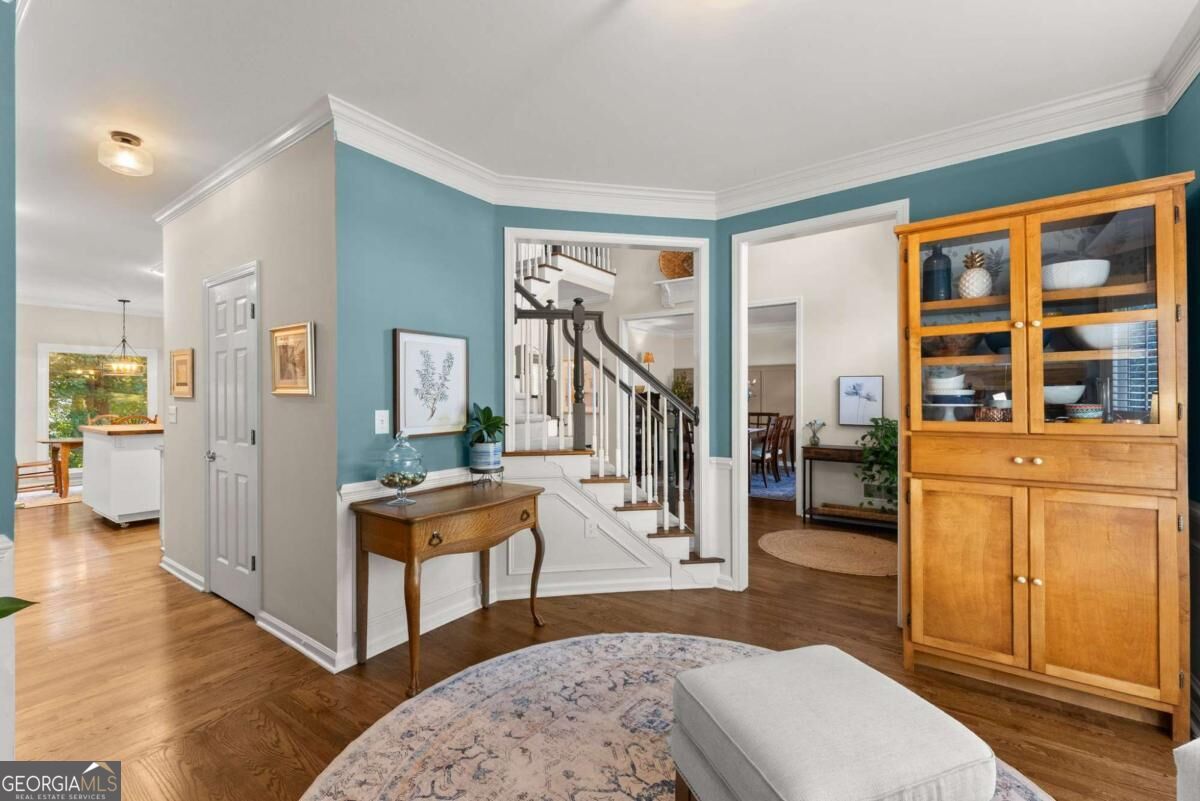
Enter an interest rate to see your estimated monthly payment.Welcome to Hamilton Mill Golf & Country Club, where resort-style amenities, beautiful surroundings, and an active community lifestyle come together. Tucked away on a quiet cul-de-sac surrounded by mature trees, this spacious 4-bedroom, 2.5-bath home offers a peaceful setting in one of the area's most sought-after communities. Inside, you'll find generous living spaces designed for both everyday comfort and entertaining. The updated kitchen offers a fresh, inviting space for cooking and gathering, while the surrounding living areas provide plenty of room to relax and entertain. Upstairs, the oversized primary suite is a true retreat, featuring his-and-hers closet space along with an additional area perfect for a private home office, sitting area, or exercise space. Three additional bedrooms are spacious and versatile, offering plenty of room for family, guests, or additional workspace. The unfinished basement is already framed and ready for your vision, providing an incredible opportunity to add additional living space, a media room, home gym, guest suite, workshop, or recreation area. Outside, the beautifully manicured yard, mature landscaping, and inviting backyard create a wonderful setting for enjoying the outdoors. Relax on the back porch, entertain friends, or simply enjoy the privacy and established surroundings of this cul-de-sac property. Living in Hamilton Mill is about more than just the home-it's the lifestyle. Residents enjoy access to an impressive collection of community amenities, including swimming, tennis, pickleball, volleyball, clubhouse facilities, and neighborhood activities throughout the year. Golf enthusiasts will especially appreciate being part of the Hamilton Mill community with convenient access to Hamilton Mill Golf Club and its championship course. With shopping, dining, parks, schools, and everyday conveniences just minutes away, this home combines space, location, and an exceptional community lifestyle. Come experience everything Hamilton Mill has to offer and make this cul-de-sac home your own.
| 18 hours ago | Listing first seen on site | |
| 18 hours ago | Listing updated with changes from the MLS® |

Information deemed reliable but not guaranteed. The data relating to real estate for sale on this web site comes in part from the Broker Reciprocity Program of Georgia MLS. Real estate listings held by brokerage firms other than this office are marked with the Broker Reciprocity logo and detailed information about them includes the name of the listing brokers. Copyright © 2020-present Georgia MLS. All rights reserved.
Last checked: 2026-10-02 04:30 AM UTC
