3309 Mulberry Cove WAYAuburn, GA 30011
Mortgage Calculator
Monthly Payment (Est.)
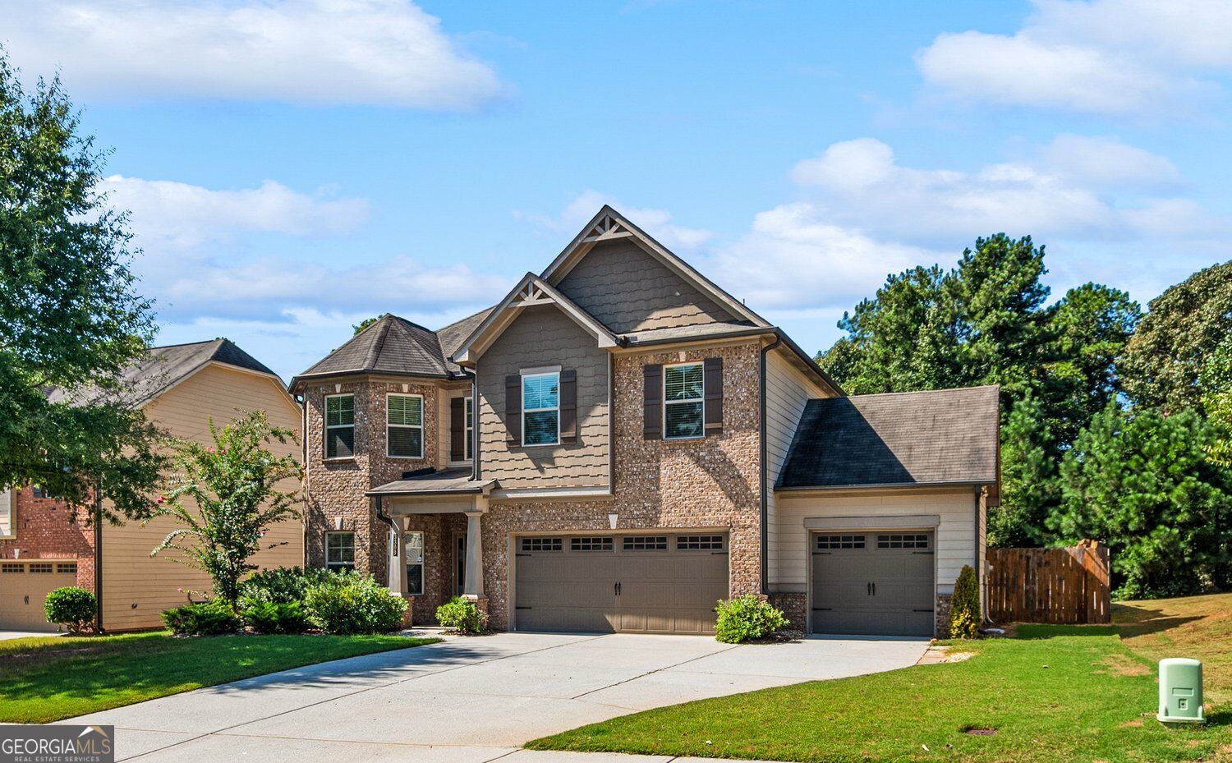
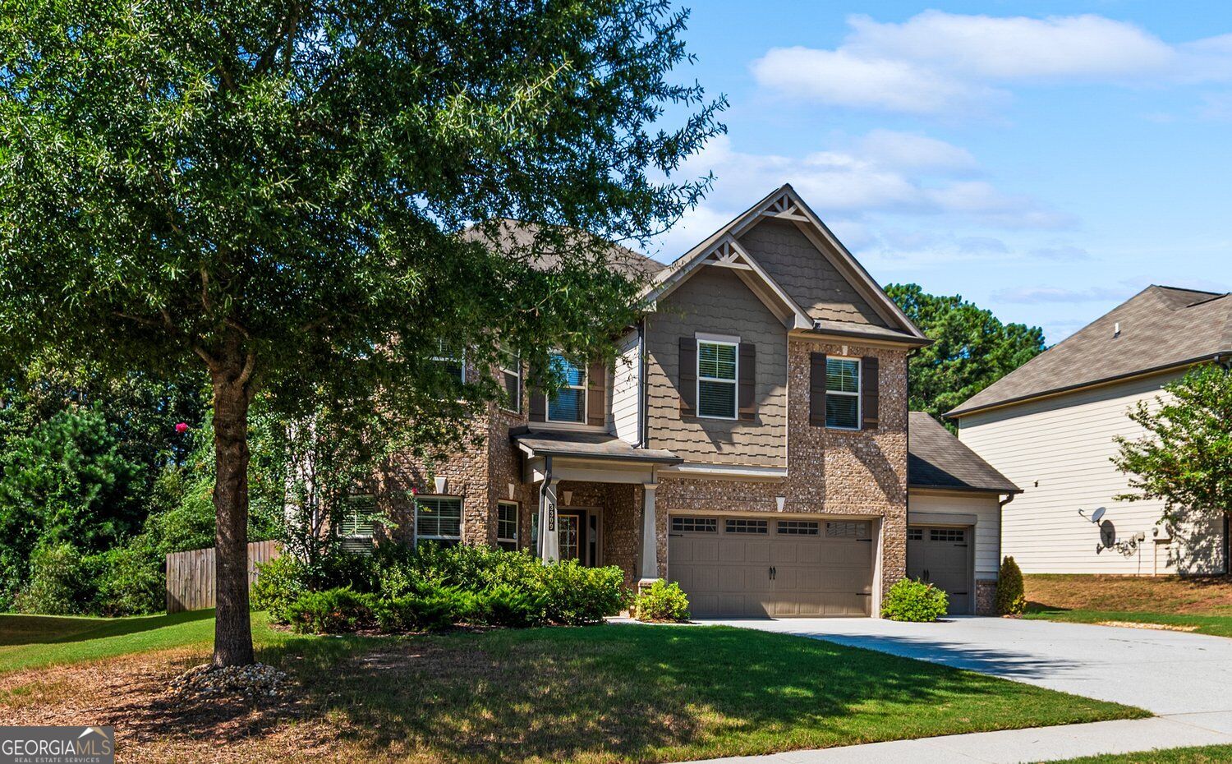
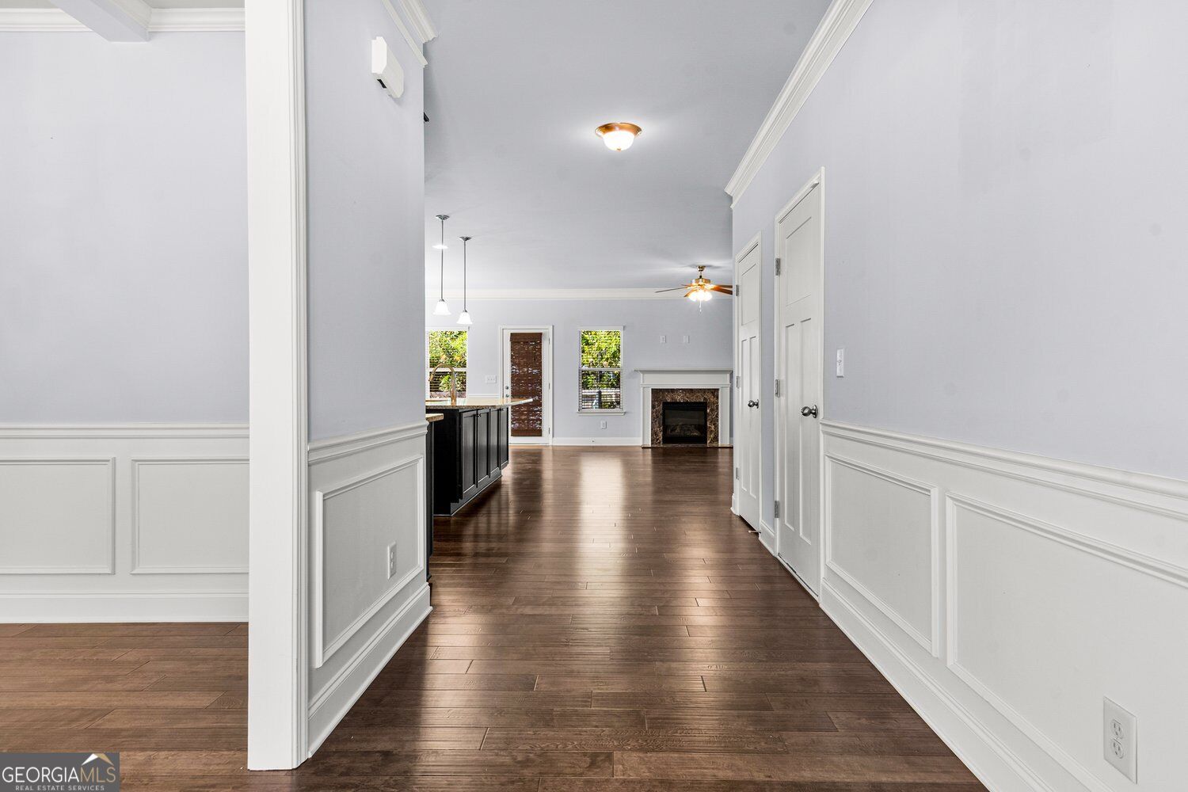
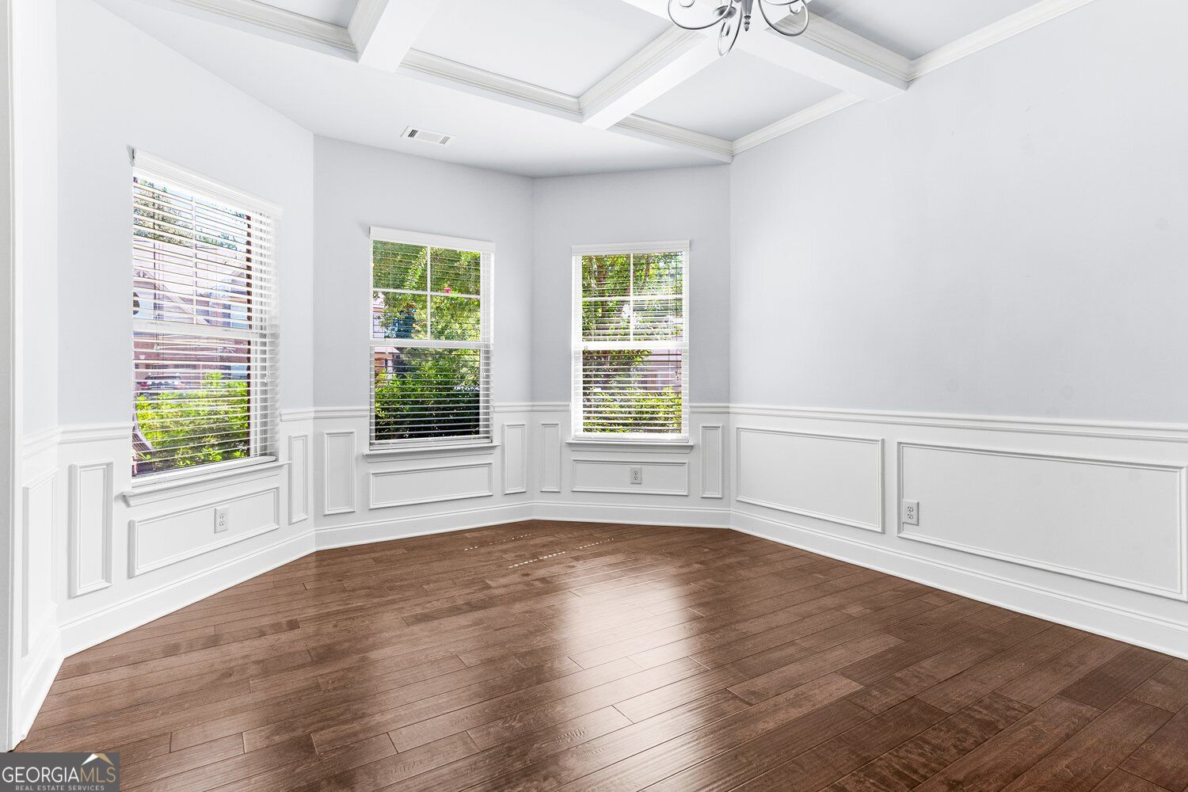
Enter an interest rate to see your estimated monthly payment.Welcome home to this beautifully maintained residence located in a desirable swim/tennis community in the heart of Gwinnett County! Offering an exceptional blend of space, style, and convenience, this home is just minutes from the Mall of Georgia, Downtown Lawrenceville, and provides easy access to I-85 and GA-316, making commuting, shopping, dining, and entertainment a breeze. Step inside to discover a thoughtfully designed floor plan featuring a guest bedroom and full bath on the main level, perfect for visitors, multigenerational living, or a private home office. The spacious family room with a cozy fireplace flows seamlessly into the impressive kitchen, complete with a large granite island, granite countertops, abundant cabinetry, and a generous breakfast area-ideal for everyday living and entertaining. A separate formal dining room offers the perfect setting for holiday gatherings and special occasions. Upstairs, unwind in the oversized primary suite featuring a spa-inspired bath with double vanities, a soaking tub, separate shower, and an expansive walk-in closet. Additional bedrooms also feature walk-in closets, providing ample storage throughout the home. A versatile loft offers endless possibilities as a media room, playroom, home office, or flex space. Outdoor living is just as impressive with a spacious covered patio overlooking a fully fenced backyard, creating the perfect space for entertaining, relaxing, or letting children and pets play. Two outdoor storage sheds provide additional room for tools, lawn equipment, and seasonal storage. (Please note: backyard photos were taken before the fence was professionally stained.) Additional highlights include a 3-car garage, large secondary living spaces, and quality finishes throughout. Combining modern comfort, exceptional functionality, outstanding community amenities, and a prime location close to everything, this move-in ready home truly has it all. Don't miss your opportunity to own this exceptional home-schedule your private showing today!
| 18 hours ago | Listing first seen on site | |
| 18 hours ago | Listing updated with changes from the MLS® |

Information deemed reliable but not guaranteed. The data relating to real estate for sale on this web site comes in part from the Broker Reciprocity Program of Georgia MLS. Real estate listings held by brokerage firms other than this office are marked with the Broker Reciprocity logo and detailed information about them includes the name of the listing brokers. Copyright © 2020-present Georgia MLS. All rights reserved.
Last checked: 2026-10-02 04:35 AM UTC
