Save
Ask
Tour
Hide
Share
$332,900
New Listing

1002 Yorkshire DR
Griffin, GA 30223

For Sale|Single Family Residence|Active
3
Beds
2
Total Baths
2
Full Baths
1,895
SqFt
$176
/SqFt
2017
Built
Subdivision:
Teamon Village
County:
Spalding
Call Now: 678-446-7157
Is this the listing for you? We can help make it yours.
678-446-7157
1002 Yorkshire DR1002 Yorkshire DR1002 Yorkshire DR1002 Yorkshire DR
Save
Ask
Tour
Hide
Share

Mortgage Calculator

Monthly Payment (Est.)

Enter an interest rate to see your estimated monthly payment.
Calculator powered by Showcase IDX, a Constellation1 Company. Copyright ©2026 Information is deemed reliable but not guaranteed.

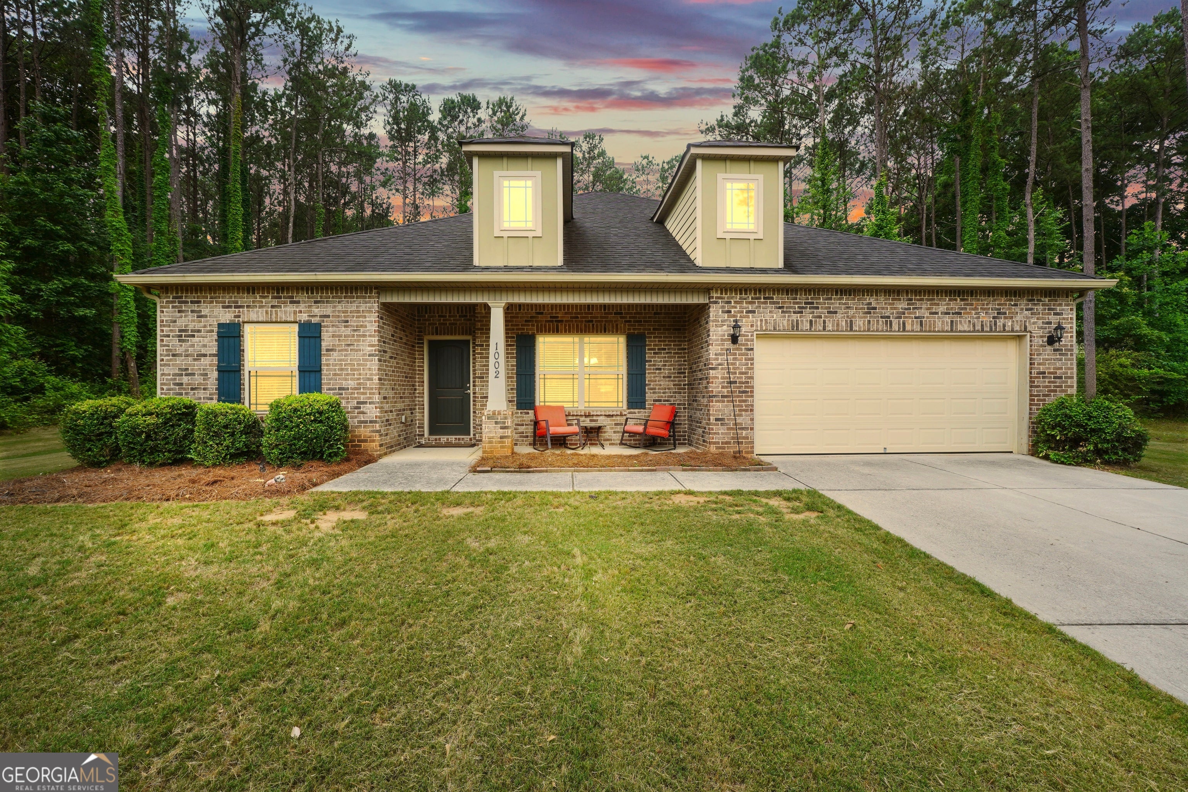
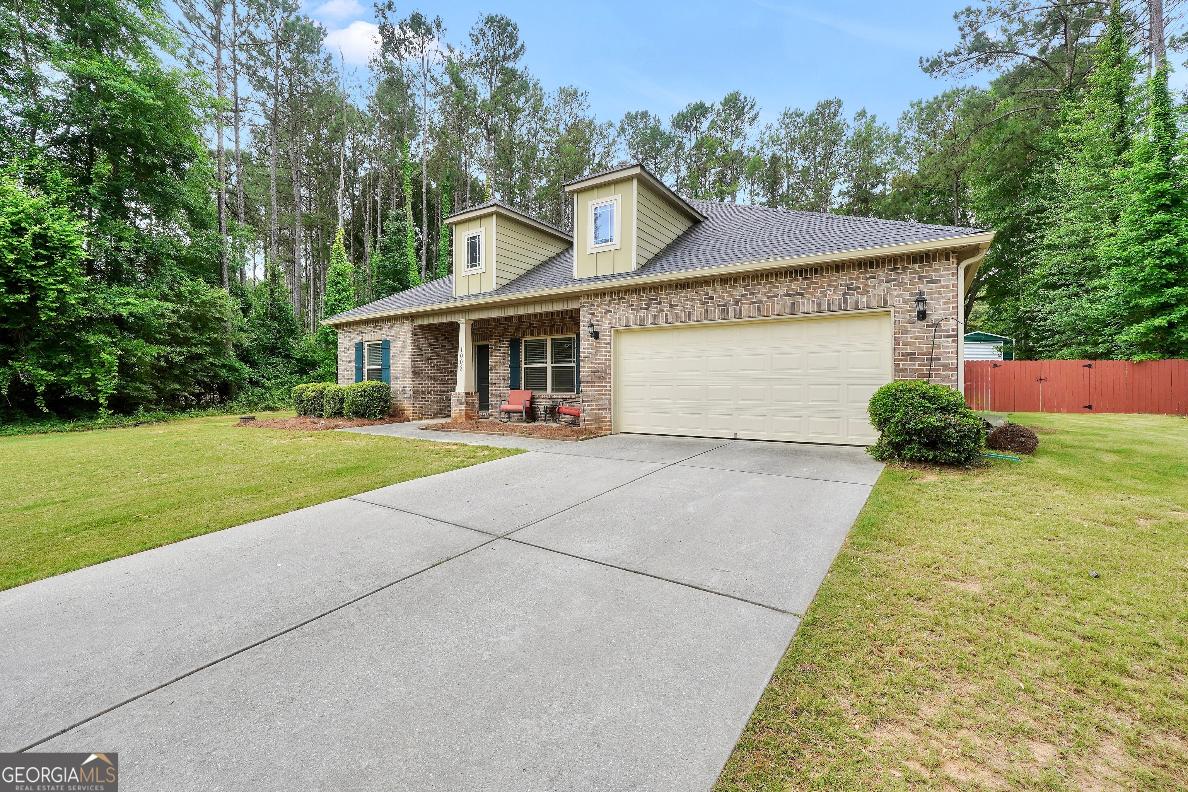
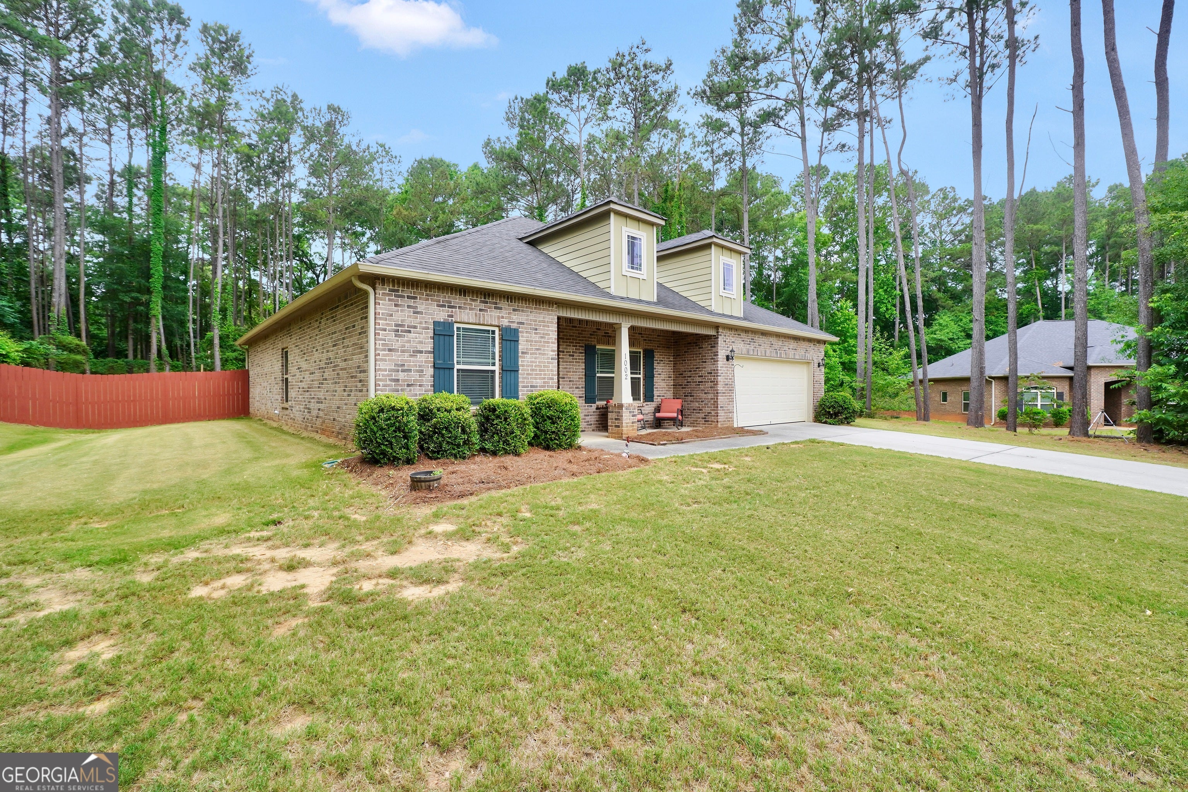
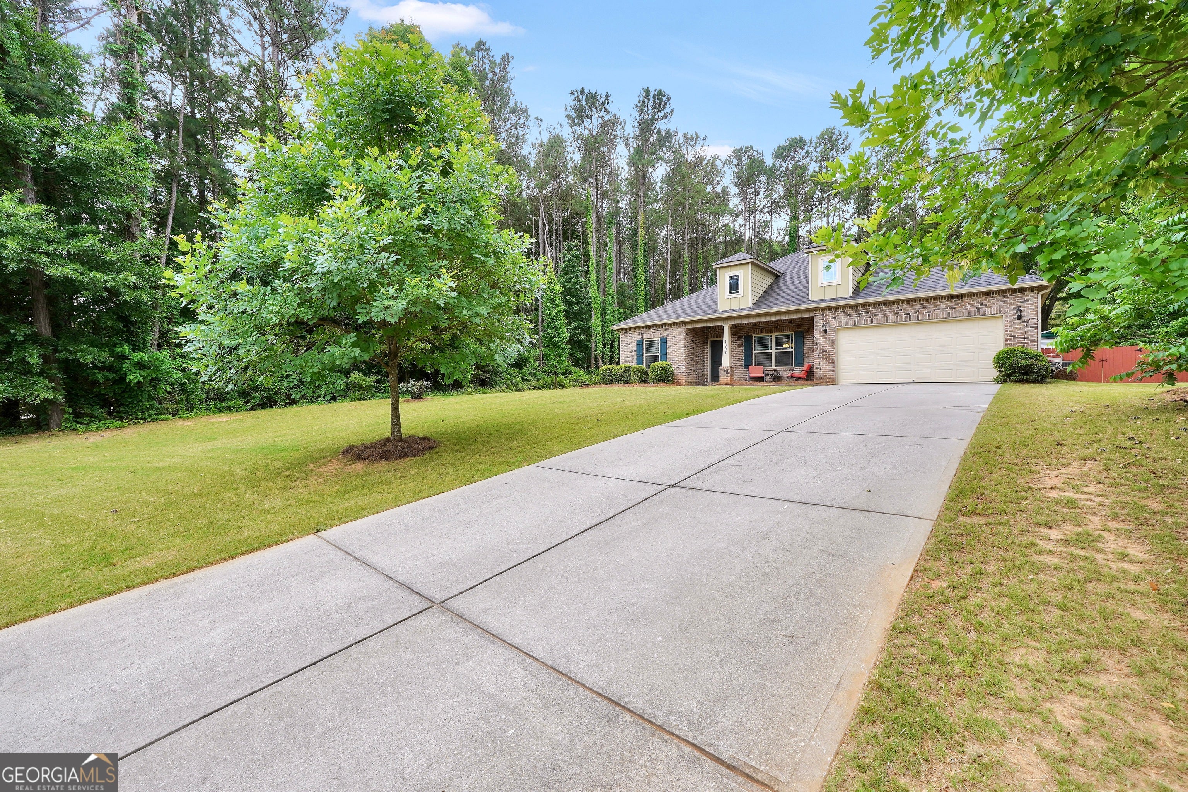
There's just something special about a classic four-sided brick ranch on a beautiful 1-acre lot. Tucked away on a quiet cul-de-sac, this home has been so well cared for and truly feels like "home" the second you pull in. Featuring 3 bedrooms, 2 baths, plus a flex space perfect for a home office, playroom, or even a 4th bedroom, there's room here for whatever season of life you're in. Inside you'll love the open layout and split bedroom floor plan, but the backyard is what really steals the show. A huge fenced yard, oversized deck, and the perfect covered gameday porch for football Saturdays, cookouts, and slow evenings outside with family and friends. Homes with this much charm, space, and privacy don't come around often. Book your showing today!

Save
Ask
Tour
Hide
Share
Listing Snapshot
Price 
$332,900
Days On Site 
0 Days
Bedrooms 
3
Inside Area (SqFt) 
1,895 sqft
Total Baths 
2
Full Baths 
2
Partial Baths 
N/A
Lot Size 
1 Acre
Year Built 
2017
MLS® Number 
10856175
Status 
Active
Property Tax 
$4,712.8
HOA/Condo/Coop Fees 
N/A
Sq Ft Source 
Public Records
Friends & Family
Recent Activity
19 hours agoListing first seen on site
19 hours agoListing updated with changes from the MLS®
General Features
Acres 
1
Attached Garage 
Yes
Foundation 
Slab
Garage 
Yes
Garage Spaces 
2
Land Lease 
No
Levels 
One
Parking 
AttachedGarageKitchen Level
Parking Spaces 
2
Property Sub Type 
Single Family Residence
Sewer 
Septic Tank
SqFt Above 
1895
Style 
Brick 4 Side
Utilities 
Cable AvailableElectricity Available
Water Source 
Public
Interior Features
Appliances 
RangeOvenDishwasherElectric Water HeaterMicrowaveStainless Steel Appliance(s)
Basement 
None
Cooling 
Central Air
Flooring 
CarpetLaminate
Heating 
Central
Interior 
Breakfast BarKitchen IslandPantryEntrance FoyerDouble VanitySoaking TubTray Ceiling(s)Walk-In Closet(s)Master DownstairsHigh Speed Internet
Laundry Features 
Laundry RoomIn Hall
Main Level Bedrooms 
3
Dining Room 
Kitchen 
Save
Ask
Tour
Hide
Share
Exterior Features
Construction Details 
Brick
Fencing 
Back YardFenced
Lot Features 
Cul-De-SacPrivate
Patio And Porch 
DeckPorch
Roof 
Composition
Community Features
Community Features 
None
Financing Terms Available 
CashConventionalFHAVA Loan
Schools
School District
Unknown
Elementary School
Jordan Hill Road
Middle School
Kennedy Road
High School
Spalding
Listing courtesy of Chapman Group Realty, Inc.


Information deemed reliable but not guaranteed. The data relating to real estate for sale on this web site comes in part from the Broker Reciprocity Program of Georgia MLS. Real estate listings held by brokerage firms other than this office are marked with the Broker Reciprocity logo and detailed information about them includes the name of the listing brokers. Copyright © 2020-present Georgia MLS. All rights reserved.
Last checked: 2026-10-02 04:30 AM UTC

Neighborhood & Commute
Source: Walkscore
Disclosure: Community information and market data powered by Constellation Data Labs. Information is deemed reliable but not guaranteed.
Save
Ask
Tour
Hide
Share