Save
Ask
Tour
Hide
Share
$680,000
New Listing

156 Westberry ST
Peachtree City, GA 30269

For Sale|Single Family Residence|Active
4
Beds
2.5
Total Baths
2
Full Baths
1
Partial Bath
2,933
SqFt
$232
/SqFt
2022
Built
Subdivision:
Everton
County:
Fayette
Call Now: 678-446-7157
Is this the listing for you? We can help make it yours.
678-446-7157
156 Westberry ST156 Westberry ST156 Westberry ST156 Westberry ST
Save
Ask
Tour
Hide
Share

Mortgage Calculator

Monthly Payment (Est.)

Enter an interest rate to see your estimated monthly payment.
Calculator powered by Showcase IDX, a Constellation1 Company. Copyright ©2026 Information is deemed reliable but not guaranteed.

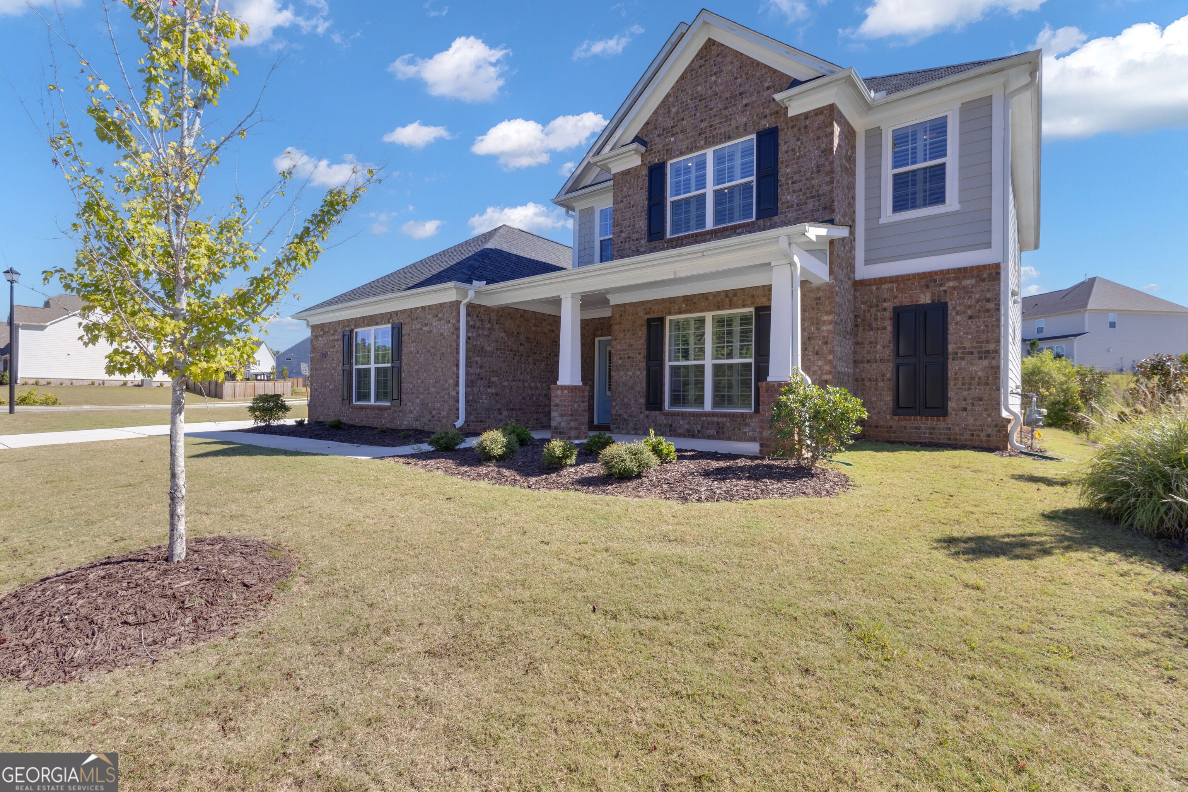
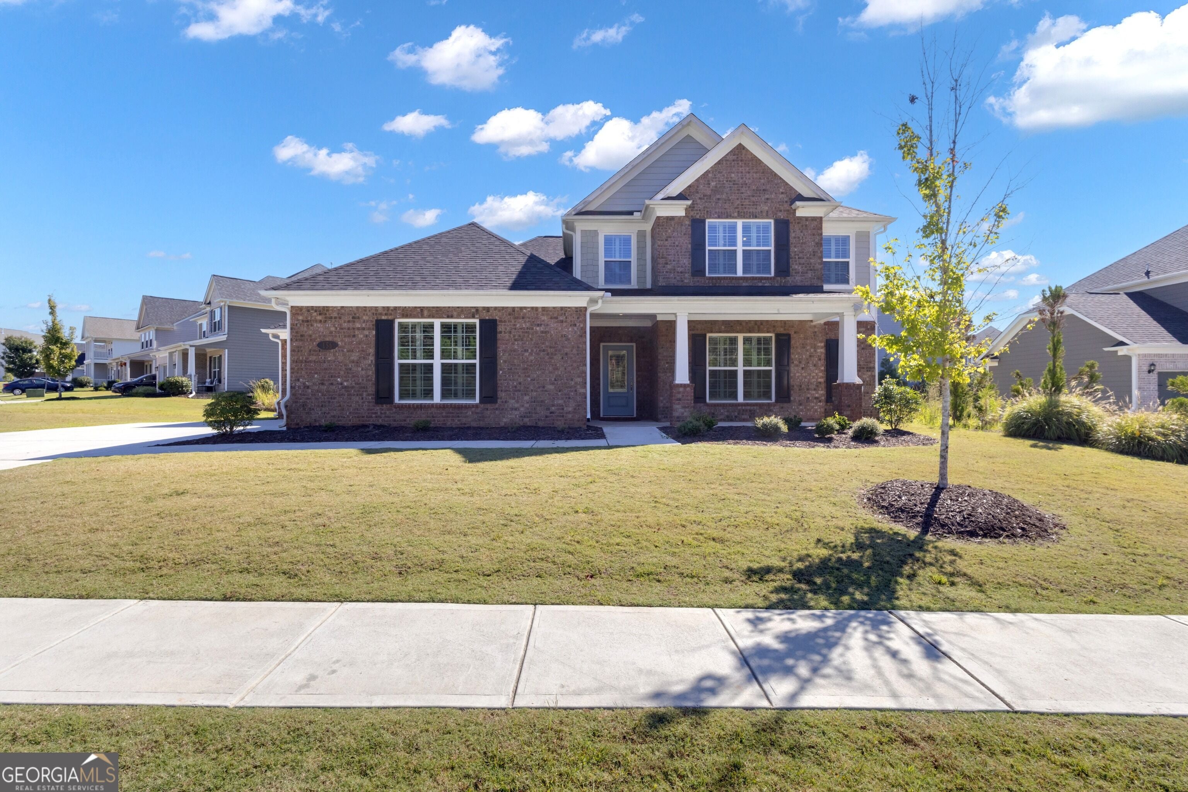
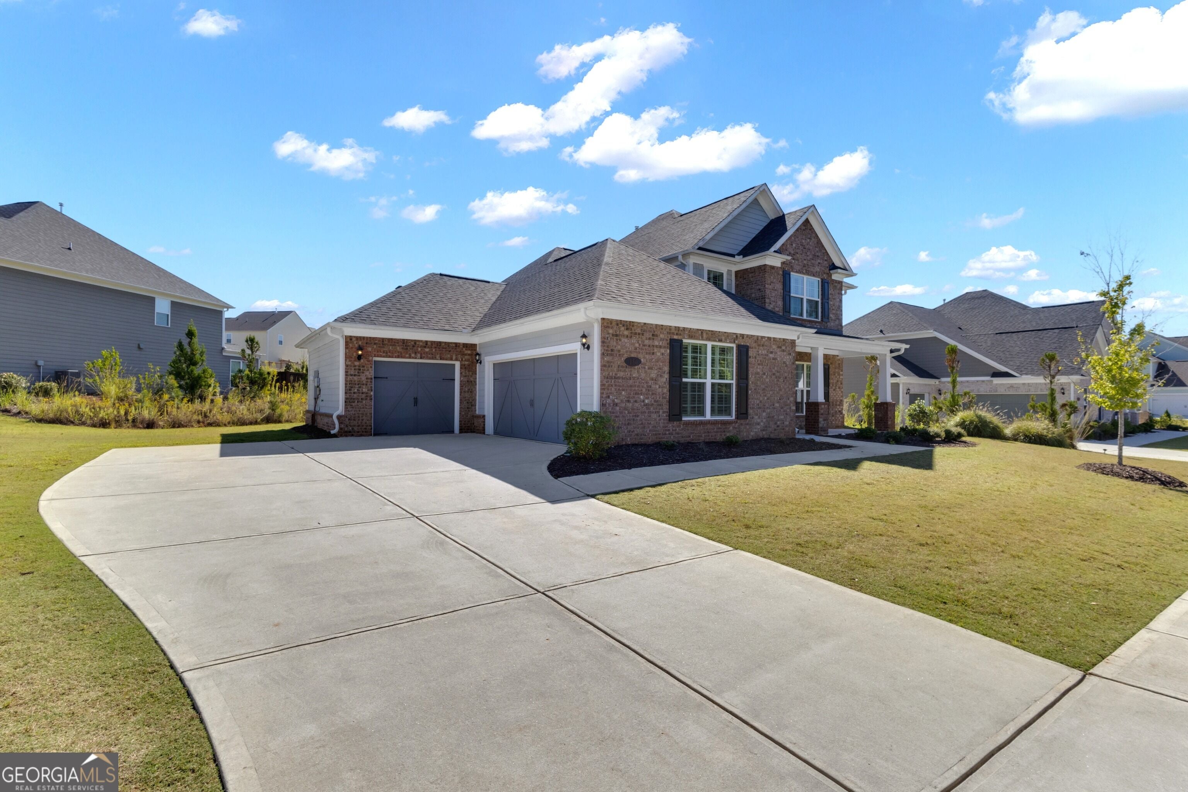
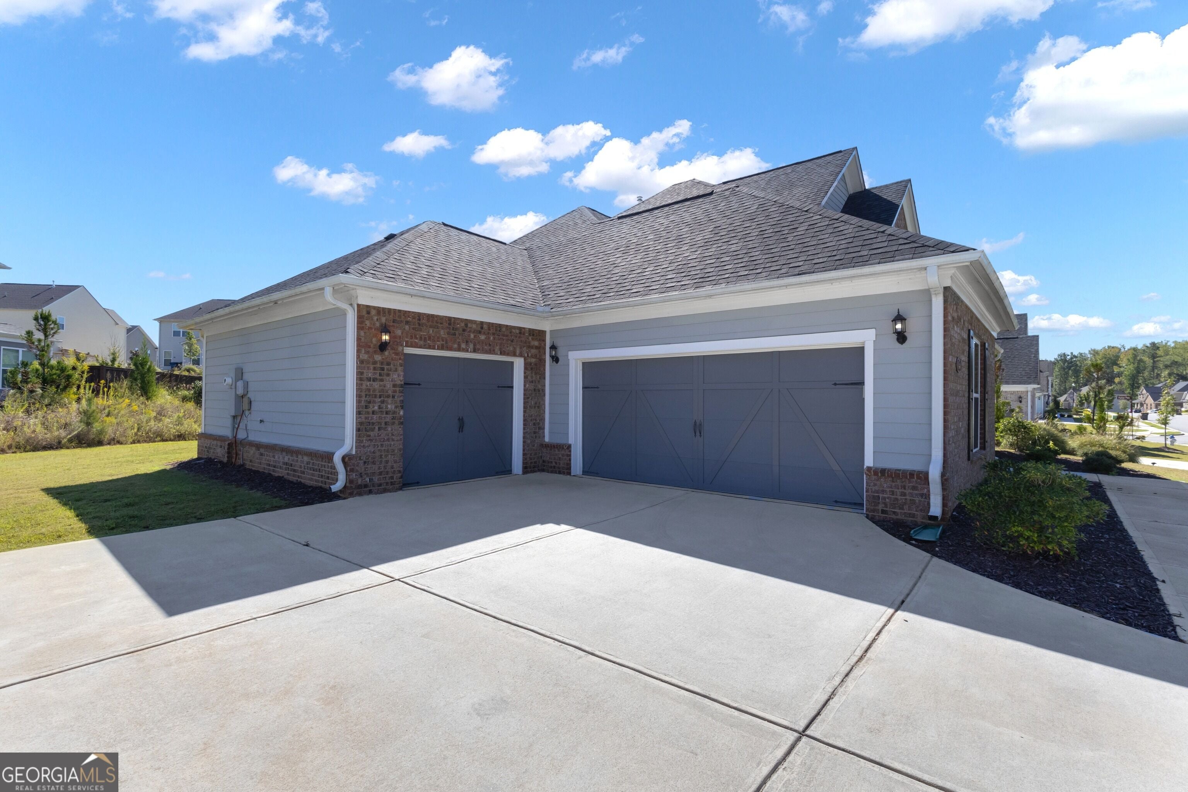
Thoughtfully designed for effortless living, 156 Westberry St offers the perfect blend of space, style, and functionality in the heart of Peachtree City. This 4-bedroom, 2.5-bath home features a sought-after primary suite on the main level, an open-concept layout, versatile living spaces, and a three-car garage. The light-filled, expanded living room flows seamlessly into the open-concept kitchen and dining areas, creating an inviting space for everyday living and entertaining. A built-in office area off the kitchen adds convenience, while the flex room can easily be used as an office, gym, additional living space, or playroom. Plantation shutters throughout add a timeless finishing touch. Upstairs, a versatile loft/living area provides additional space to relax, work, or gather, along with three spacious bedrooms-each featuring its own walk-in closet. Situated on a desirable corner lot with greenspace directly across the street, this home is part of a neighborhood offering an array of amenities, including a pools, tennis and pickleball courts, parks, and walking paths. Located in the heart of Peachtree City, you'll also enjoy easy access to the city's 100+ miles of golf cart paths, connecting you to shopping, dining, and entertainment.

Save
Ask
Tour
Hide
Share
Listing Snapshot
Price 
$680,000
Days On Site 
0 Days
Bedrooms 
4
Inside Area (SqFt) 
2,933 sqft
Total Baths 
2.5
Full Baths 
2
Partial Baths 
1
Lot Size 
0.34 Acres
Year Built 
2022
MLS® Number 
10856151
Status 
Active
Property Tax 
$7,184.71
HOA/Condo/Coop Fees 
$103 monthly
Sq Ft Source 
Public Records
Friends & Family
Recent Activity
24 hours agoListing first seen on site
24 hours agoListing updated with changes from the MLS®
General Features
Acres 
0.34
Attached Garage 
Yes
Foundation 
Slab
Garage 
Yes
Land Lease 
No
Levels 
Two
Parking 
AttachedGarageGarage Door OpenerKitchen Level
Property Sub Type 
Single Family Residence
Sewer 
Public Sewer
SqFt Above 
2933
Style 
Brick Front
Utilities 
Cable AvailableElectricity AvailableNatural Gas AvailablePhone AvailableSewer ConnectedUnderground UtilitiesWater Available
Water Source 
Public
Interior Features
Appliances 
OvenConvection OvenCooktopDishwasherDisposalGas Water HeaterMicrowaveStainless Steel Appliance(s)
Basement 
None
Cooling 
Ceiling Fan(s)Central Air
Fireplace 
Yes
Fireplaces 
1
Flooring 
HardwoodTileVinyl
Heating 
Central
Interior 
Breakfast BarKitchen IslandPantryEntrance FoyerDouble VanityHigh CeilingsSoaking TubWalk-In Closet(s)Master DownstairsHigh Speed Internet
Laundry Features 
Laundry RoomIn Hall
Main Level Bedrooms 
1
Kitchen 
Save
Ask
Tour
Hide
Share
Exterior Features
Construction Details 
BrickConcrete
Lot Features 
Corner LotLevel
Patio And Porch 
PatioPorch
Roof 
Composition
Community Features
Association Fee 
$1236.0
Association Fee Frequency 
Annually
Community Features 
ClubhouseParkPlaygroundPoolSidewalksStreet LightsTennis Court(s)
Schools
School District
Unknown
Elementary School
Kedron
Middle School
Flat Rock
High School
Sandy Creek
Listing courtesy of Keller Williams Realty Atl. Partners


Information deemed reliable but not guaranteed. The data relating to real estate for sale on this web site comes in part from the Broker Reciprocity Program of Georgia MLS. Real estate listings held by brokerage firms other than this office are marked with the Broker Reciprocity logo and detailed information about them includes the name of the listing brokers. Copyright © 2020-present Georgia MLS. All rights reserved.
Last checked: 2026-10-02 03:54 AM UTC

Neighborhood & Commute
Source: Walkscore
Disclosure: Community information and market data powered by Constellation Data Labs. Information is deemed reliable but not guaranteed.
Save
Ask
Tour
Hide
Share