325 Stonehaven DRFayetteville, GA 30215
Mortgage Calculator
Monthly Payment (Est.)
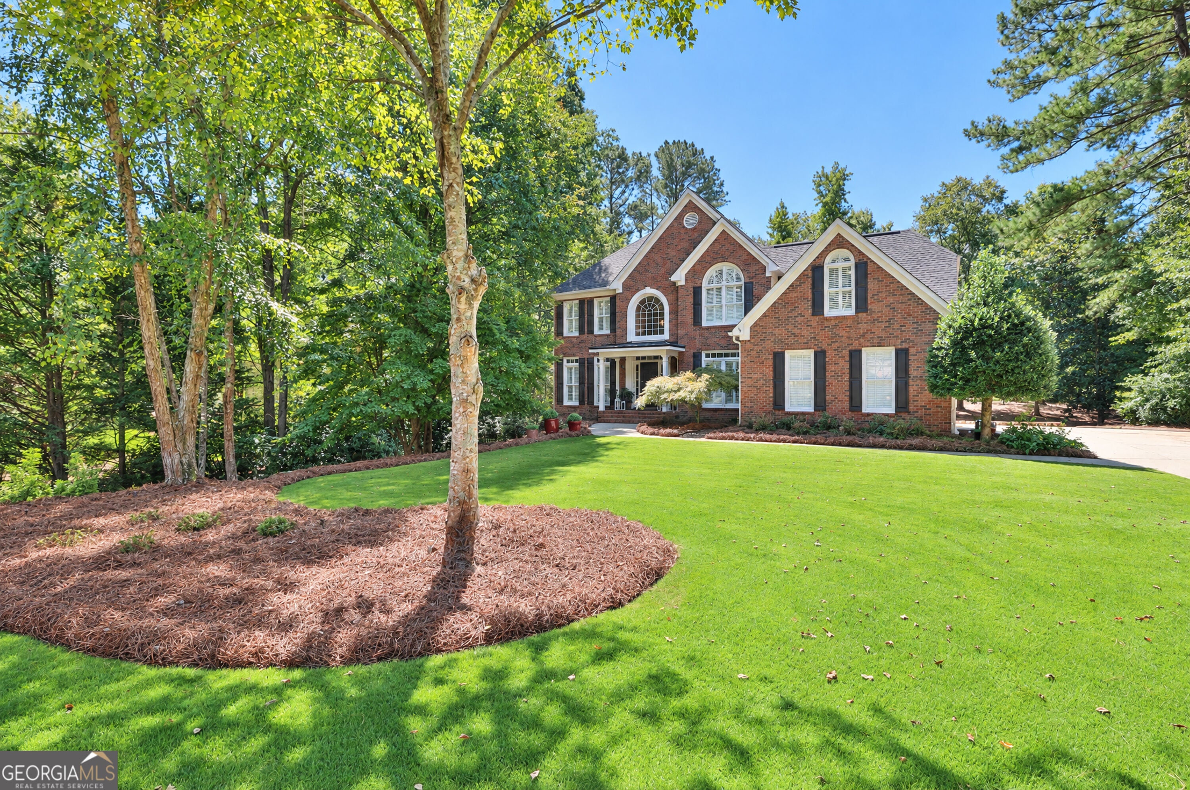
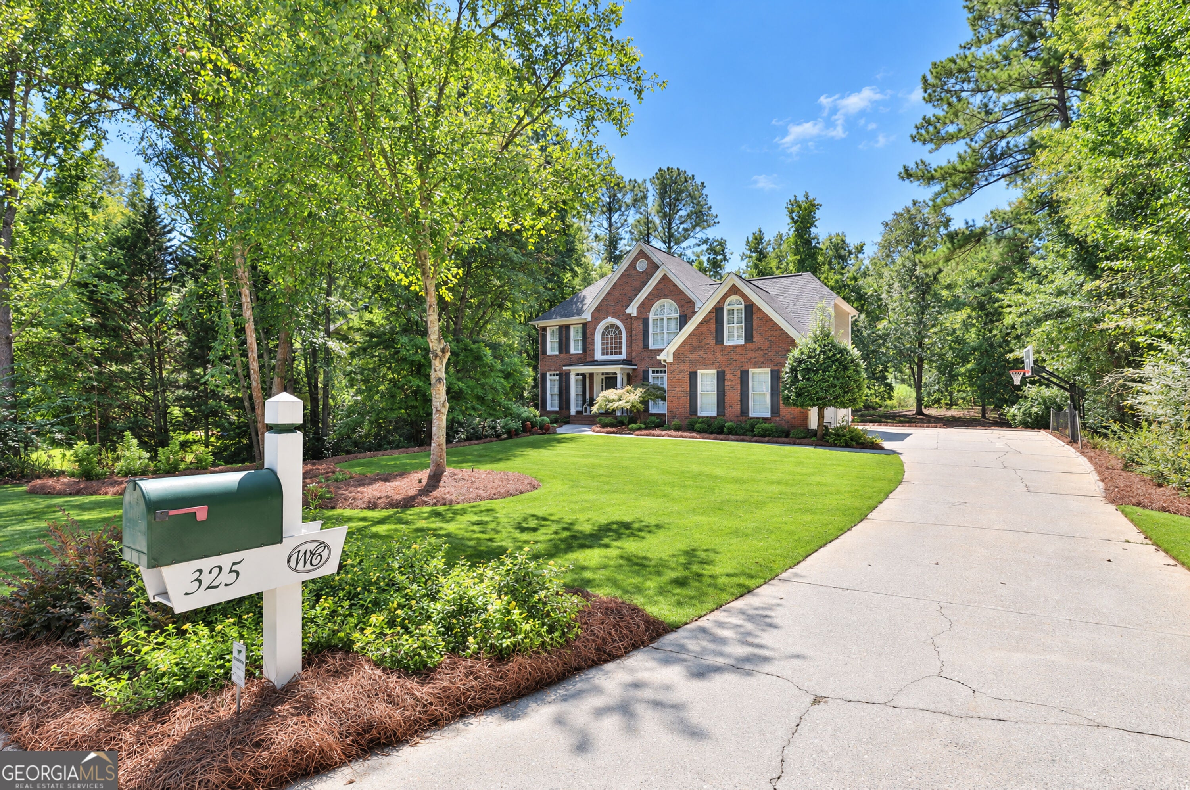
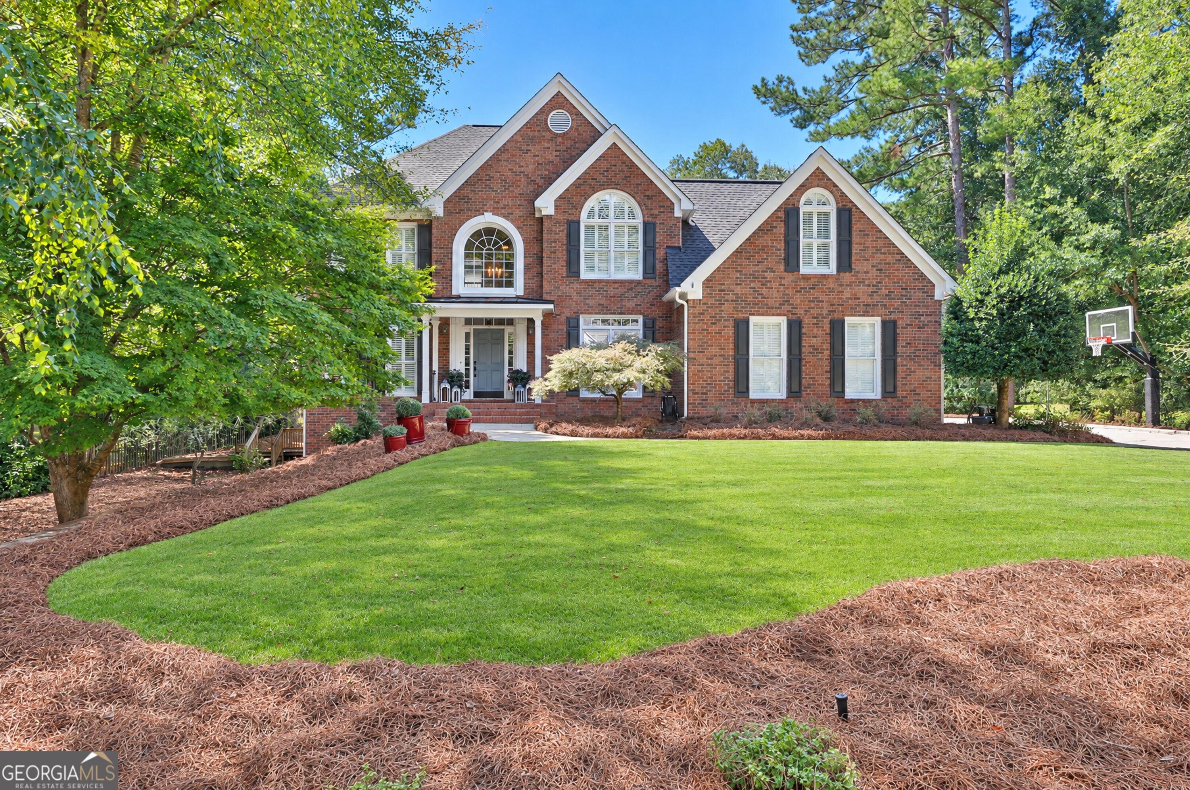
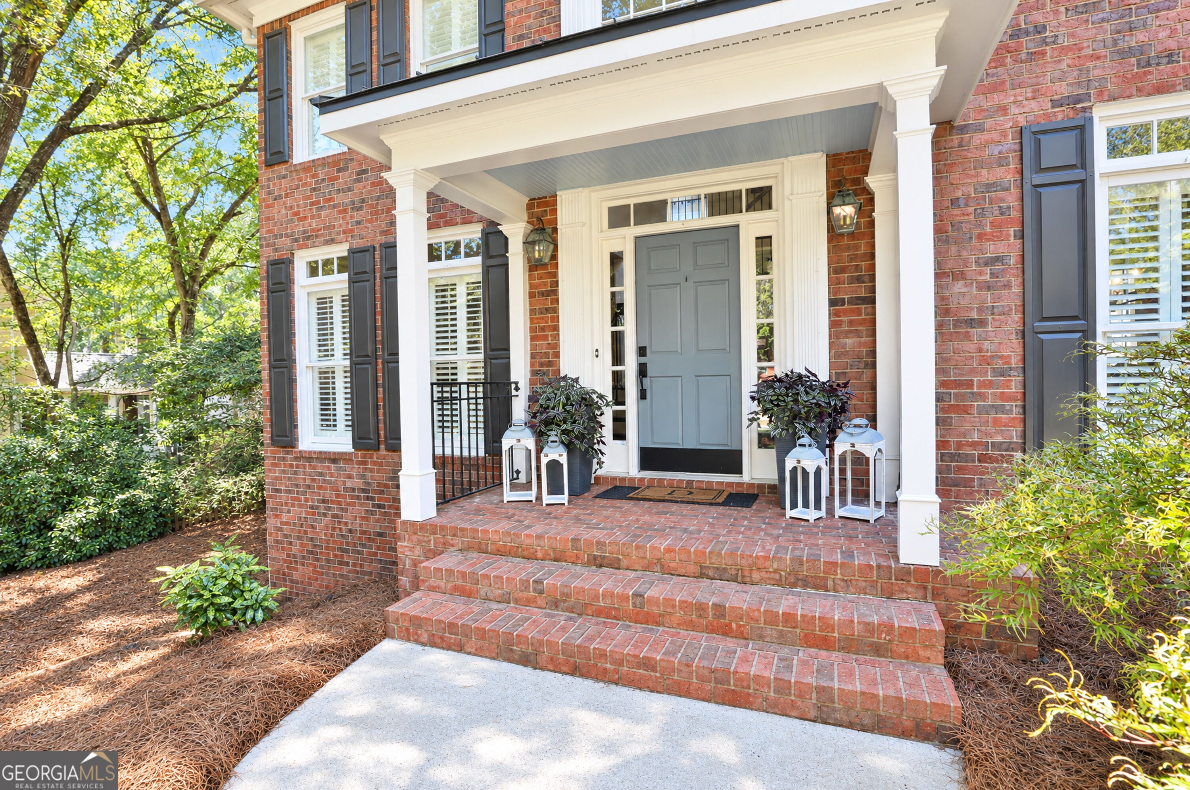
Enter an interest rate to see your estimated monthly payment.Welcome to 325 Stonehaven Drive, an updated 5-bedroom, 3.5-bath home situated on 1.4 acres in the sought-after Woodcreek community. Highlights include a renovated kitchen and bathrooms, over 1,000 square feet of finished terrace-level space, a covered back deck and a three-car garage. Recent improvements include new LVP flooring on the main level, a new oven, plantation shutters, new sod and landscaping, and a new upstairs furnace. Offering over 3,700 square feet of finished living space, this home provides plenty of room inside and out. The two-story foyer opens to a formal dining room and separate living room. The family room features a brick fireplace, built-in bookcases and cabinetry and flows into the renovated kitchen with quartz countertops, a large prep island, cabinetry extending to the ceiling, abundant storage and stainless steel appliances. Upstairs are five bedrooms, including a spacious primary suite with two walk-in closets and a renovated bath featuring a freestanding soaking tub, tiled shower, separate vanities and heated floors. The secondary full bath has also been renovated with dual sinks, quartz countertops, detailed tilework and heated floors. The finished terrace level adds flexible living space with a second family or game room, office with built-in cabinetry, full bathroom, workshop/gym area and storage, plus two exterior entrances. Outside, the covered back porch and open deck overlook the level, landscaped backyard with plenty of space for outdoor dining, entertaining and relaxing. Woodcreek offers resort-style amenities including a pool and waterslide, tennis, basketball and clubhouse, along with access to Peachtree City's extensive golf-cart path system. Located in the Starr's Mill High School district, 325 Stonehaven offers an uncommon combination of space, updates, outdoor living and neighborhood amenities.
| 23 hours ago | Status changed to Active | |
| 23 hours ago | Listing updated with changes from the MLS® | |
| yesterday | Listing first seen on site |

Information deemed reliable but not guaranteed. The data relating to real estate for sale on this web site comes in part from the Broker Reciprocity Program of Georgia MLS. Real estate listings held by brokerage firms other than this office are marked with the Broker Reciprocity logo and detailed information about them includes the name of the listing brokers. Copyright © 2020-present Georgia MLS. All rights reserved.
Last checked: 2026-10-02 03:54 AM UTC
