2238 Lee STAugusta, GA 30904
Mortgage Calculator
Monthly Payment (Est.)
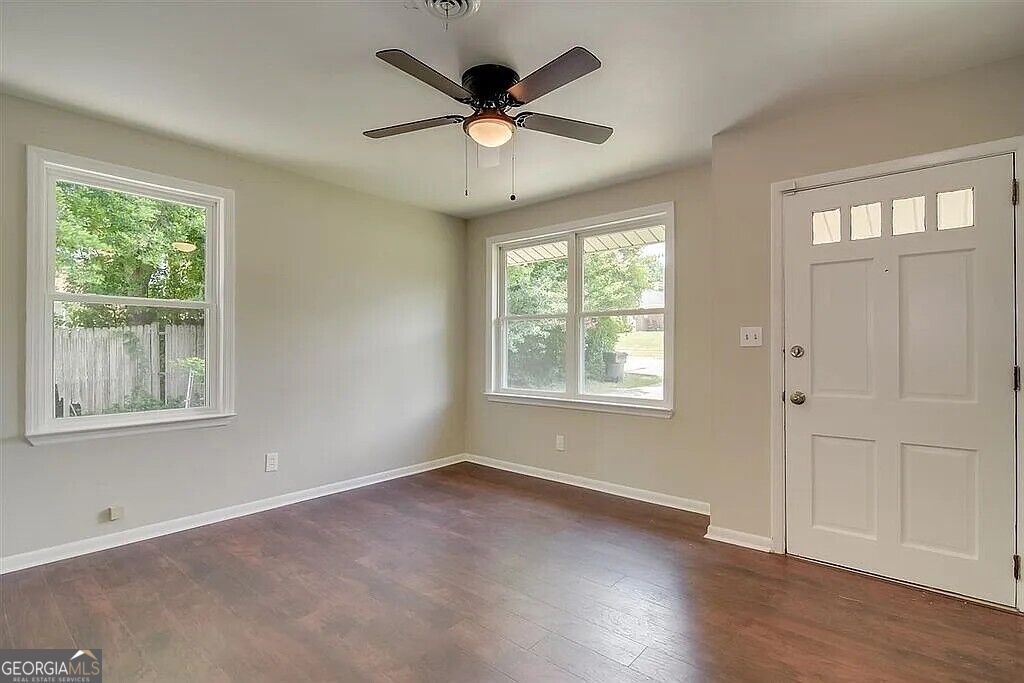
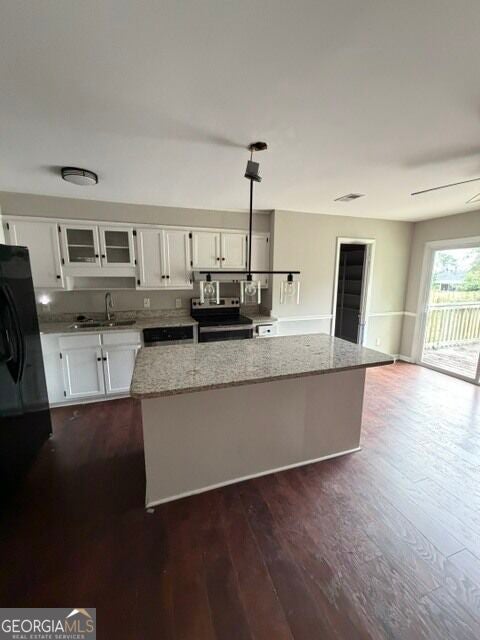
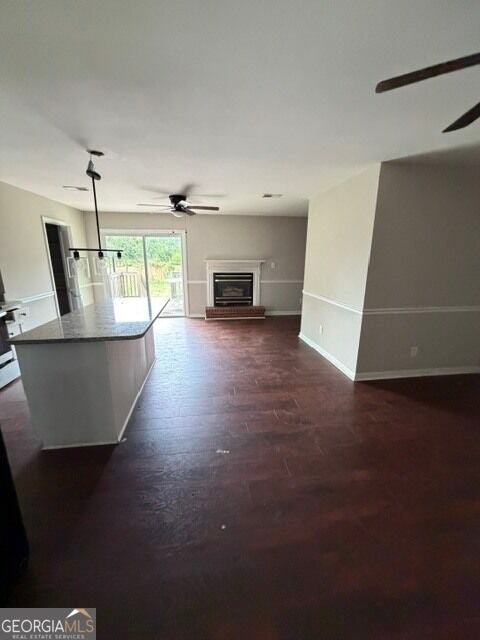
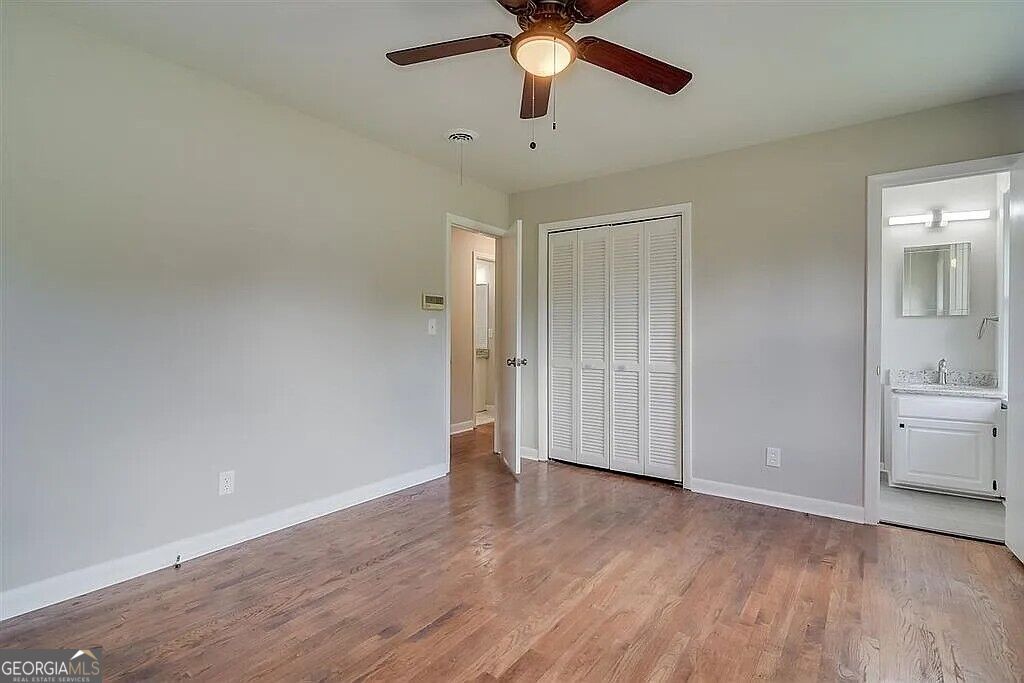
Enter an interest rate to see your estimated monthly payment.Welcome home to this inviting 3-bedroom, 1.5-bath home with a functional layout and plenty of space to enjoy both everyday living and entertaining. The separate front living room offers a flexible space that could easily serve as a home office, study, or sitting area. The main living area features an open-concept design, bringing the kitchen, dining area, and family room together for an easy flow. Just off the living space, sliding glass doors provide convenient access to the back deck, creating a great spot for outdoor seating, grilling, or relaxing. The home offers three bedrooms, including a primary bedroom with its own attached half bath. The full bathroom features both a jetted tub and separate walk-in shower. Additional features include an attic fan, providing another option for enjoying comfortable airflow during milder seasons. With its versatile floor plan, outdoor living space, and convenient combination of living and entertaining areas, this home is ready for its next owner to make it their own.
| yesterday | Listing first seen on site | |
| yesterday | Listing updated with changes from the MLS® |

Information deemed reliable but not guaranteed. The data relating to real estate for sale on this web site comes in part from the Broker Reciprocity Program of Georgia MLS. Real estate listings held by brokerage firms other than this office are marked with the Broker Reciprocity logo and detailed information about them includes the name of the listing brokers. Copyright © 2020-present Georgia MLS. All rights reserved.
Last checked: 2026-10-02 04:30 AM UTC
