315 Forest Heights DRAthens, GA 30606
Mortgage Calculator
Monthly Payment (Est.)
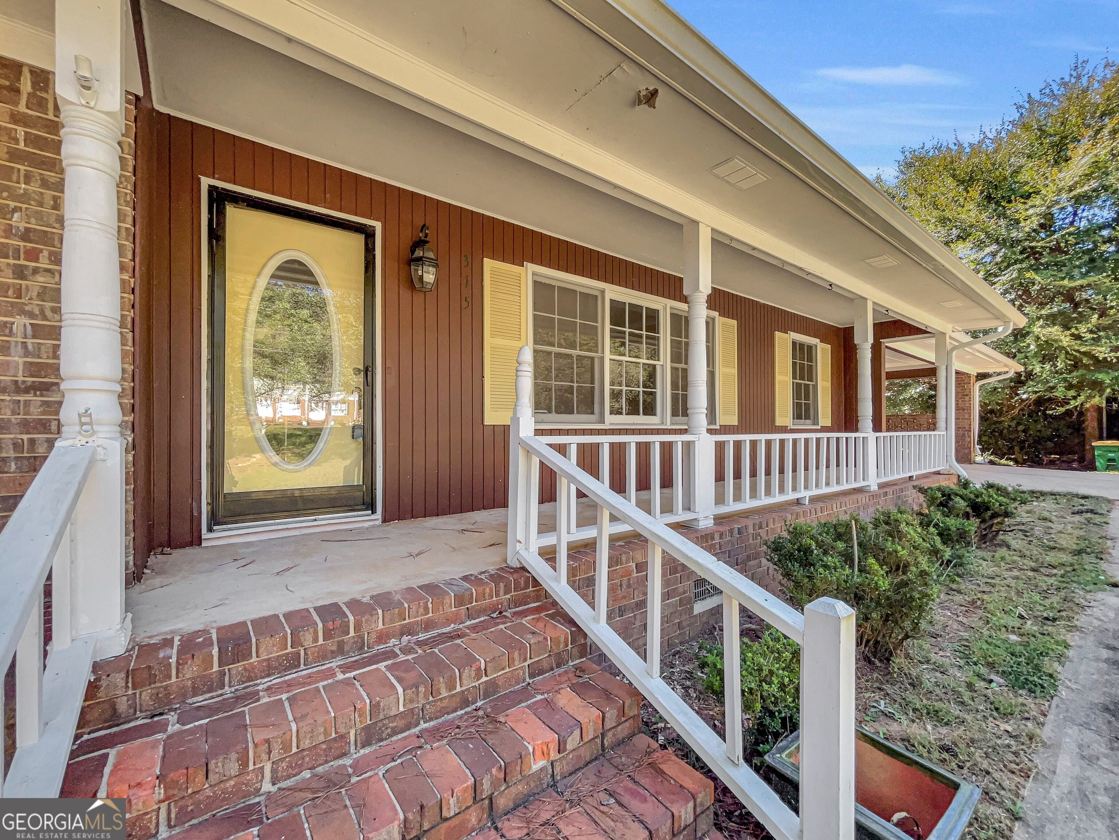
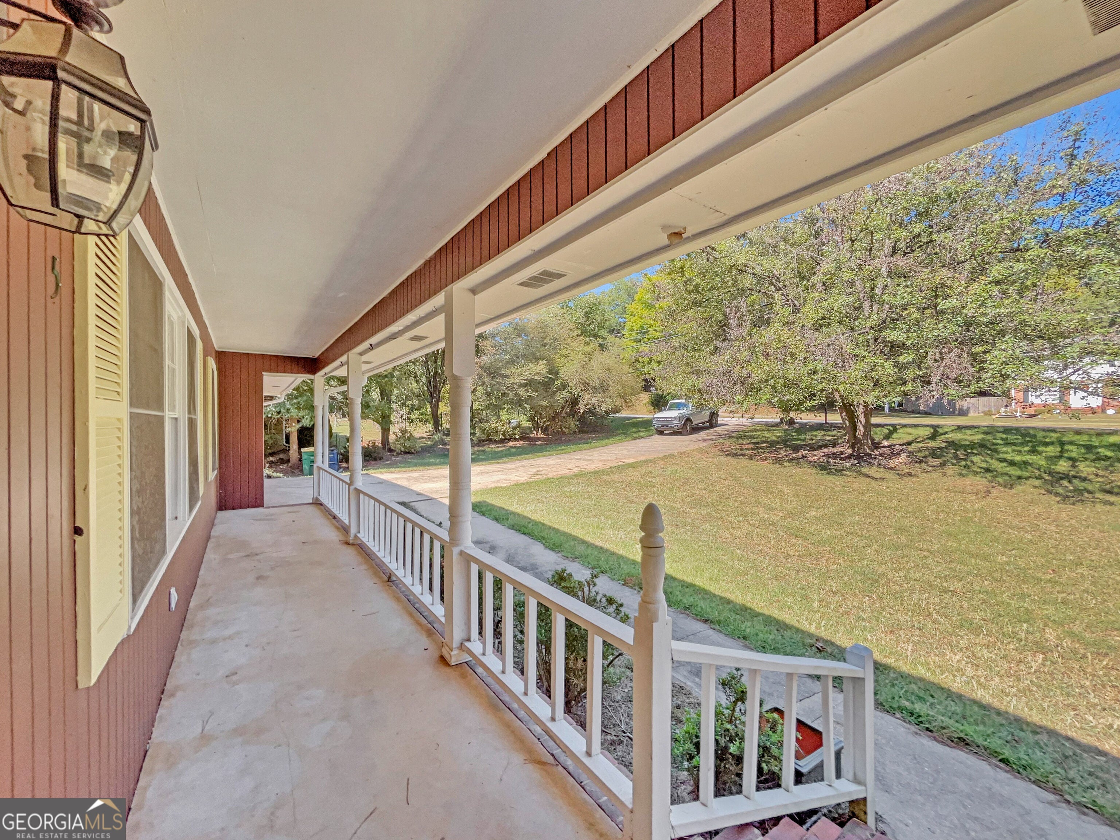
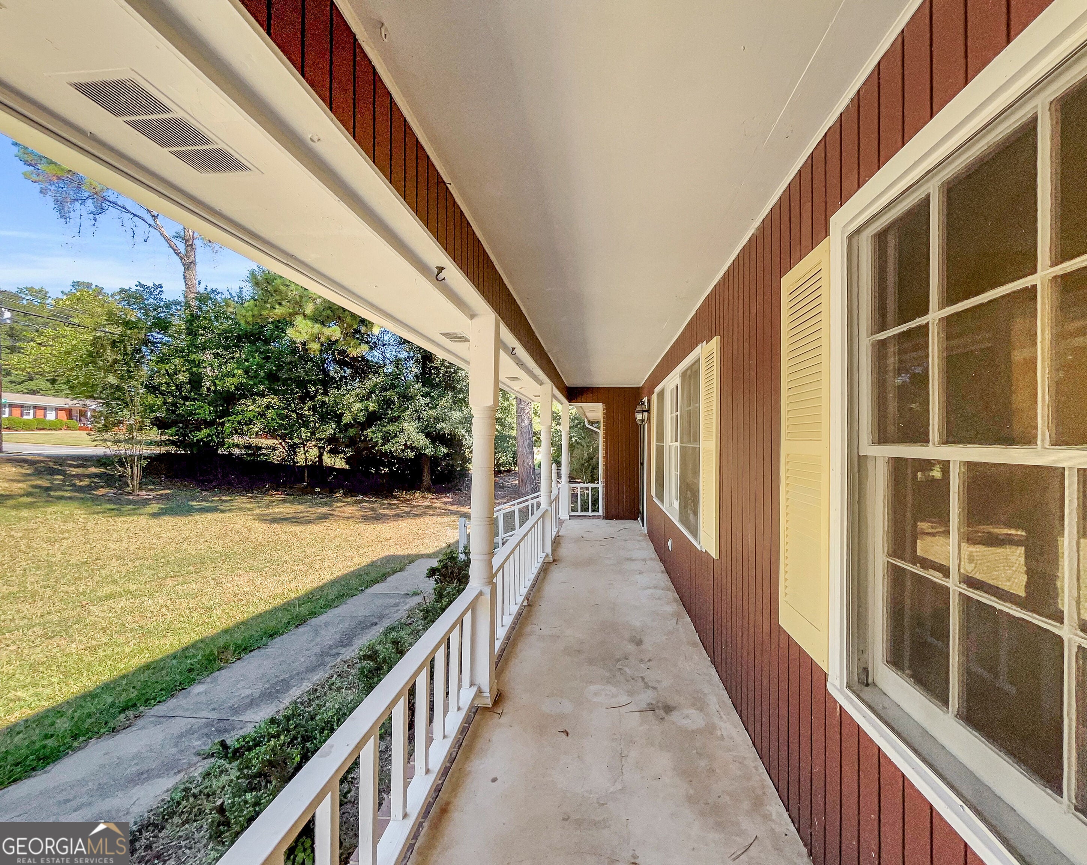
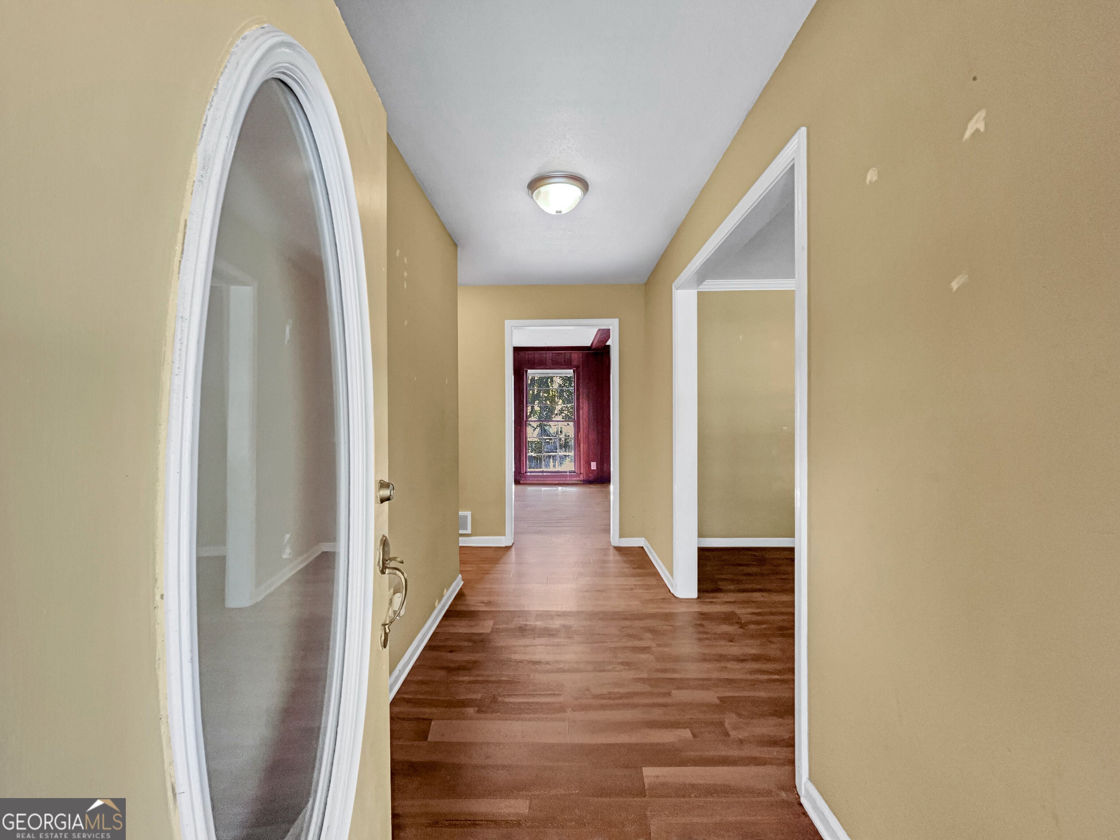
Enter an interest rate to see your estimated monthly payment.Set within the established Forest Heights community, this classic brick ranch delivers the convenience of single-level living within an inviting setting. DETAILS:*3 Bedrooms/2 Full Baths *1,682 Sq.Ft. *Year Built - 1967 *.63 Acre Lot. SPECIAL FEATURES: -Luxury Vinyl Plank Floors, -Masonry Wood-burning Fireplaces, -Multiple Living Areas. FLOOR PLAN: -Formal layout. -Inviting Foyer. -Gracious Formal Living Room that effortlessly flows to the formal Dining Room -The Kitchen is placed right off the dining room allowing for easy serving and guest interaction. -The kitchen is equipped with ample white cabinets for optimal storage options, subway tile backsplash, ample counter space and double-basin stainless sink. APPLIANCES: *Smooth-top Stove/Oven *Dishwasher *Vent-hood Microwave. -Just off the kitchen is the rear foyer accessing the garage and Laundry Room -Centrally located is the spacious Great Room appointed with a masonry fireplace and access to the Screened Porch. -The Bedrooms are grouped together down the left hallway, with the the Owner's suite found tucked away at the end. -The Primary Bedroom offers multiple closets, durable LVP floors and a private ensuite Full Bath. -Each of the accessory Bedrooms are complete with ample closet space, double window providing ample natural light and quick access to the Hall Full Bath. EXTERIOR: ~Covered Front Porch ~Spacious Screened Porch with Grilling Deck extension.~Partially Fenced Yard ~Concrete Driveway 2-Car Carport with storage. EXTRAS: -Electric AC -Gas Heat -City Water and sewer -Brick and cedar exterior LOCATION: -Located off the Oglethorpe Avenue Corridor in the Pine Forest neighborhood. - .5 Mile to Loop 10. - Within 2.5 miles to Downtown Athens and UGA. If you've been on the search for a home with the perfect footprint, and ready for your personal touch; yet provides superior, in-town convenience, this Pine Forest property is ready to serve. *Property is a Short Sale. Contact agent for details.
| yesterday | Listing updated with changes from the MLS® | |
| yesterday | Listing first seen on site |

Information deemed reliable but not guaranteed. The data relating to real estate for sale on this web site comes in part from the Broker Reciprocity Program of Georgia MLS. Real estate listings held by brokerage firms other than this office are marked with the Broker Reciprocity logo and detailed information about them includes the name of the listing brokers. Copyright © 2020-present Georgia MLS. All rights reserved.
Last checked: 2026-10-02 04:30 AM UTC
