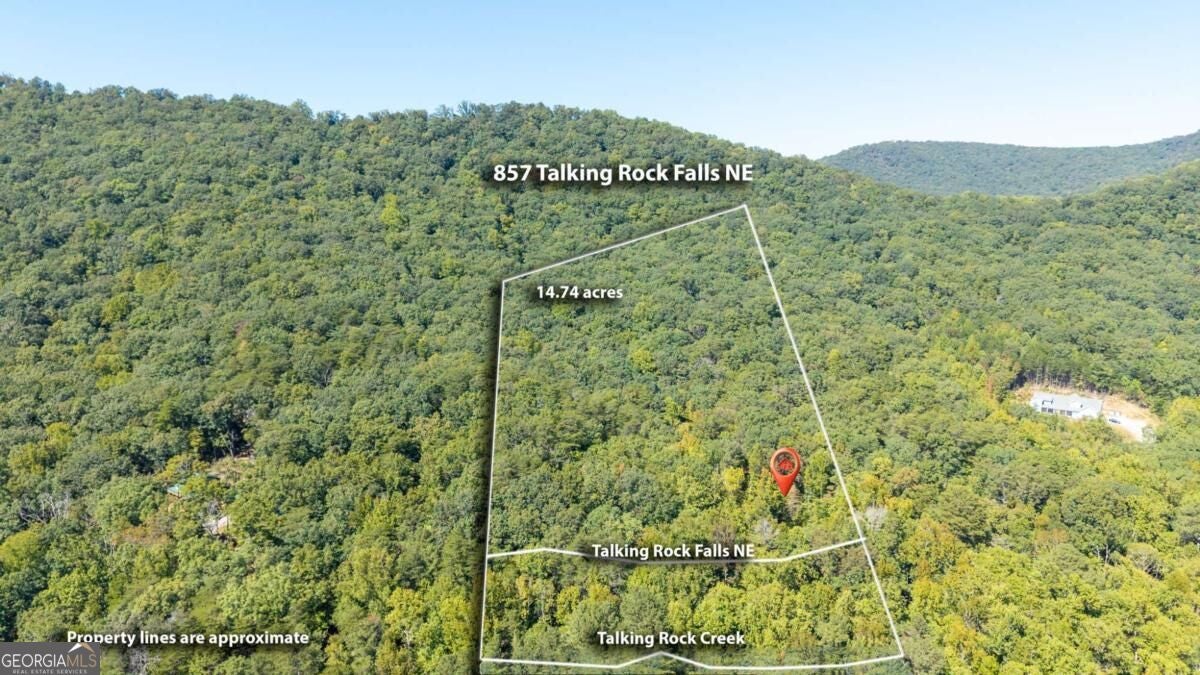
857 Talking Rock FLS NEJasper, GA 30143
Mortgage Calculator
Monthly Payment (Est.)
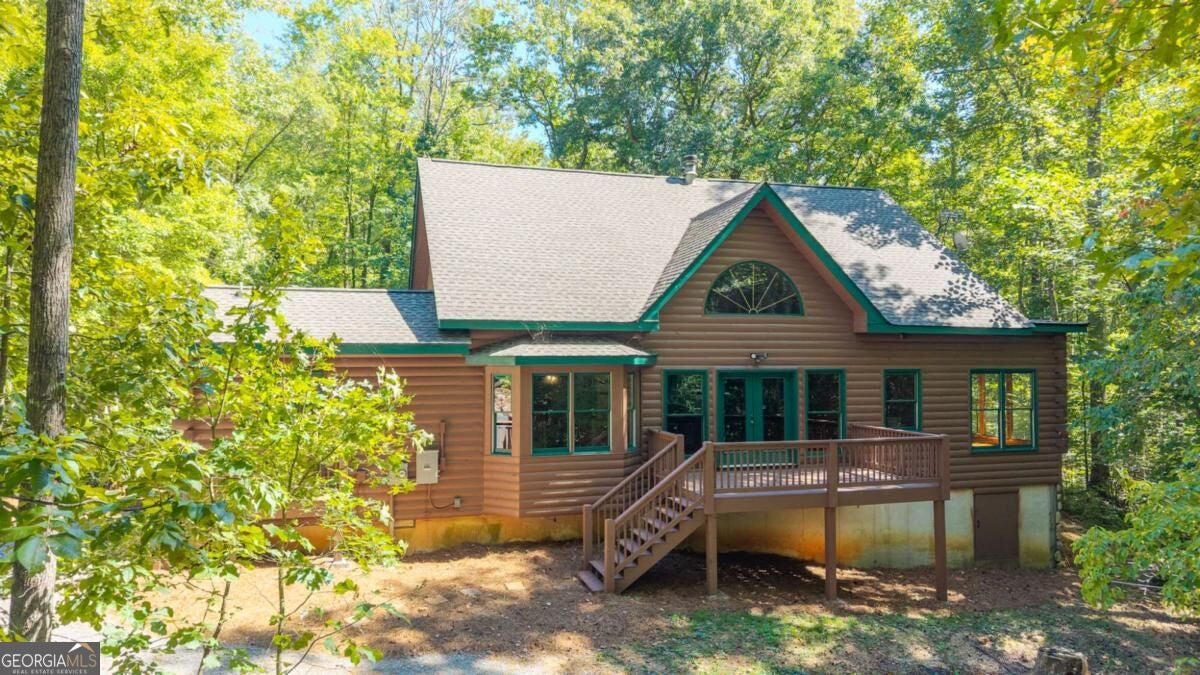
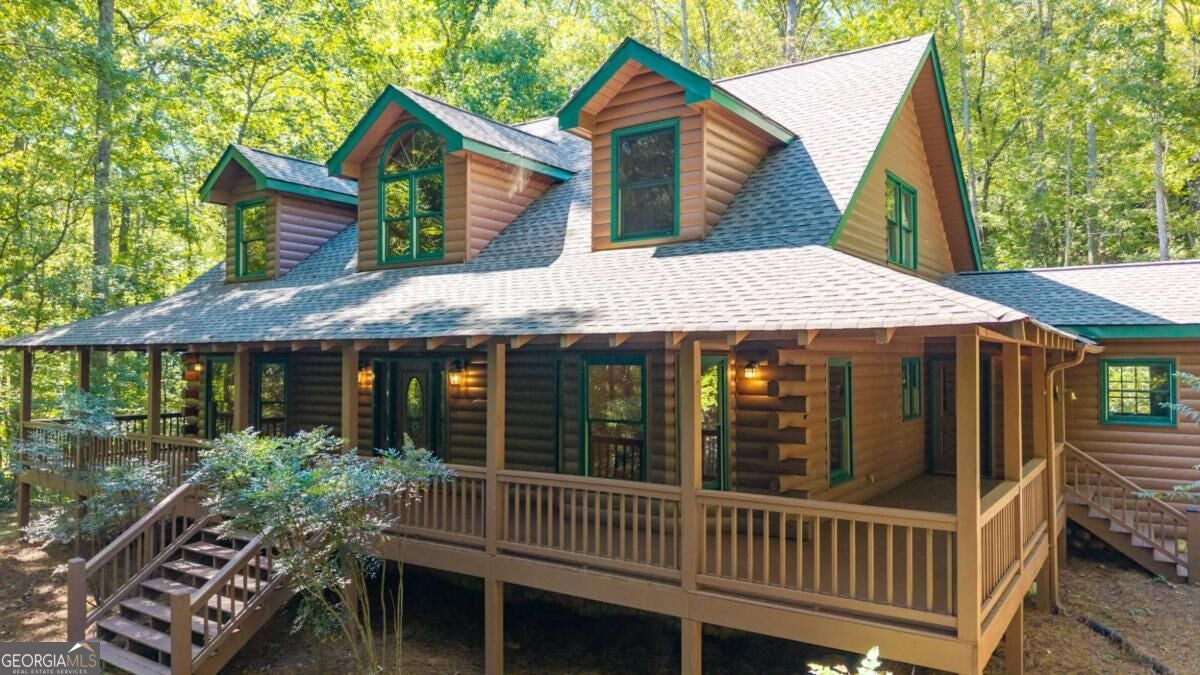
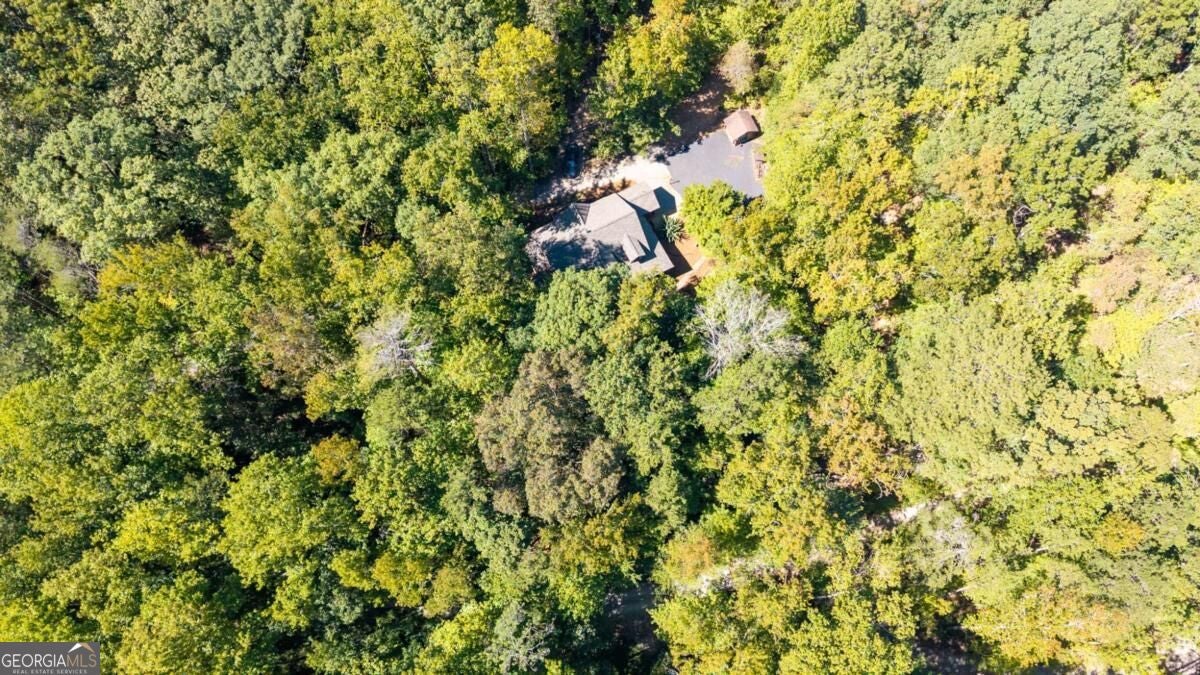
Enter an interest rate to see your estimated monthly payment.Private North Georgia Mountain Retreat on 14.7 Acres with Creek Frontage Discover your own private retreat in the North Georgia Mountains! This charming Cape Cod-style cabin is nestled on 14.7 wooded acres and boasts an impressive 548 feet of frontage along Talking Rock Creek, offering exceptional privacy, natural beauty, and a peaceful setting. A spacious covered wrap-around porch welcomes you home and provides plenty of room for relaxing, entertaining, and enjoying the surrounding woods and creek. Step inside through the impressive two-story foyer, which opens into the dramatic great room featuring soaring vaulted, beamed ceilings, wood stove, warm pine flooring, and an open loft above. The well-designed kitchen is both beautiful and functional, featuring cream-colored cabinetry, abundant storage, a large work island with built-in grill and griddle, stainless steel appliances, glass-front cabinetry, and a convenient serving area and coffee bar. The kitchen flows seamlessly into the separate dining room, highlighted by charming bay windows. The breakfast area and kitchen feature durable tile flooring, while the adjacent oversized laundry/mudroom offers exceptional convenience with a walk-in pantry, laundry sink, ample storage, and multiple access points to both the rear yard and wrap-around porch. The spacious main-level primary suite is a true retreat, featuring bay windows, beamed ceilings, and a generous en-suite bath. The luxurious primary bath includes dual vanities, a dedicated makeup area, a jetted soaking tub, and a large walk-in shower. Also on the main level is a private, light-filled office and a full guest bath, providing an ideal layout for both everyday living and working from home. Upstairs, the open loft overlooks the great room and leads to two large guest bedrooms, each featuring walk-in closets and beautiful beamed ceilings. Pine flooring runs throughout the majority of the home, with tile in the bathrooms, kitchen, breakfast area, and laundry/mudroom. Additional features include geothermal heating and cooling for energy-efficient comfort, a new roof, and recently stained and painted exterior/interior finishes. With its expansive acreage, substantial creek frontage, wooded privacy, spacious porch, versatile floor plan, and mountain setting, this property offers a rare opportunity to enjoy the best of North Georgia living in a truly private and peaceful environment.
| yesterday | Listing first seen on site | |
| yesterday | Listing updated with changes from the MLS® |

Information deemed reliable but not guaranteed. The data relating to real estate for sale on this web site comes in part from the Broker Reciprocity Program of Georgia MLS. Real estate listings held by brokerage firms other than this office are marked with the Broker Reciprocity logo and detailed information about them includes the name of the listing brokers. Copyright © 2020-present Georgia MLS. All rights reserved.
Last checked: 2026-10-02 04:30 AM UTC
