Save
Ask
Tour
Hide
Share
$230,000
1 Day On Site

1227 Newport PL
Macon, GA 31210

For Sale|Single Family Residence|Active
4
Beds
3
Total Baths
3
Full Baths
2,343
SqFt
$98
/SqFt
1963
Built
Subdivision:
Glen Cove
County:
Bibb
Call Now: 678-446-7157
Is this the listing for you? We can help make it yours.
678-446-7157
1227 Newport PL1227 Newport PL1227 Newport PL1227 Newport PL
Save
Ask
Tour
Hide
Share

Mortgage Calculator

Monthly Payment (Est.)

Enter an interest rate to see your estimated monthly payment.
Calculator powered by Showcase IDX, a Constellation1 Company. Copyright ©2026 Information is deemed reliable but not guaranteed.

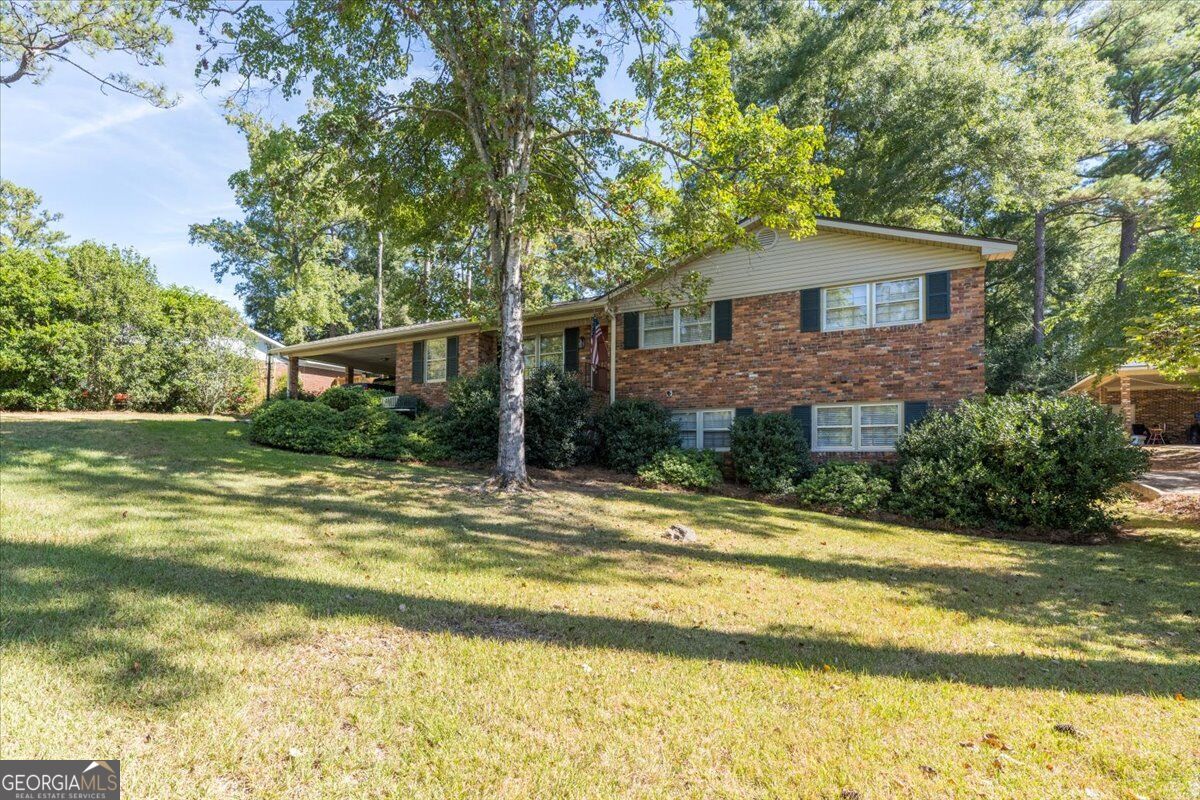
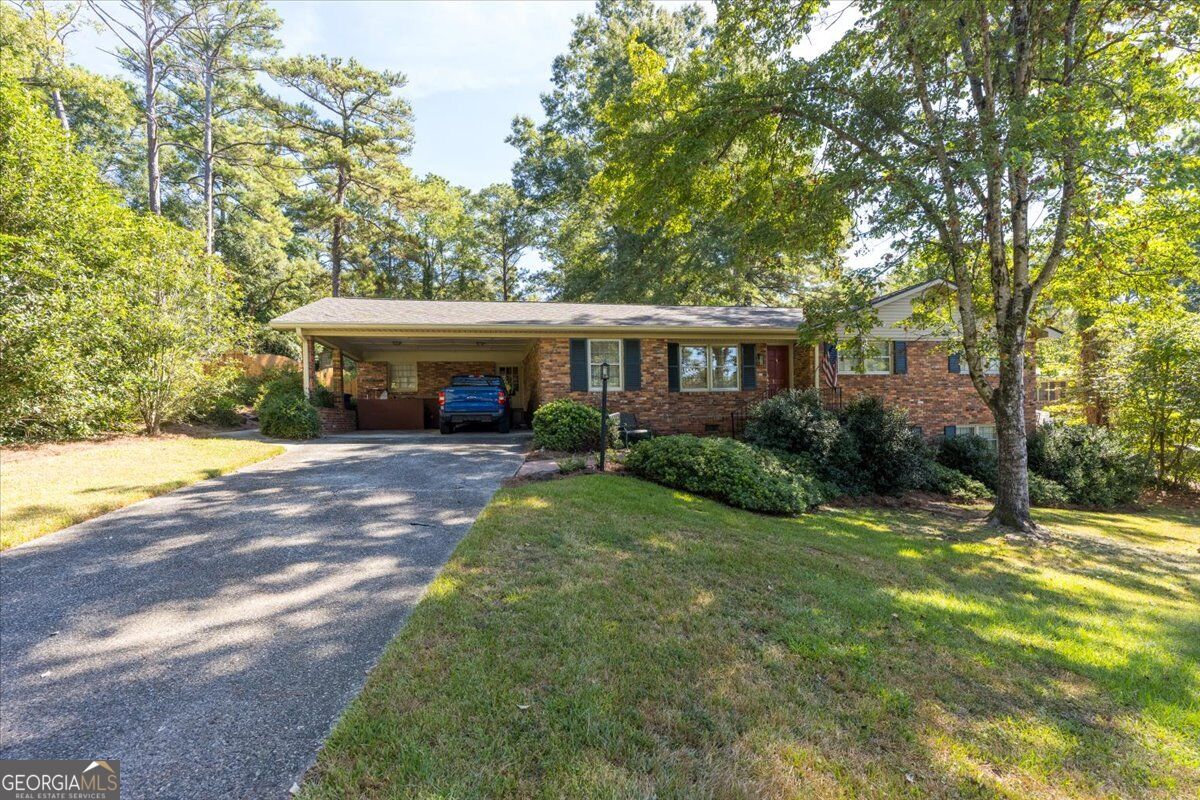
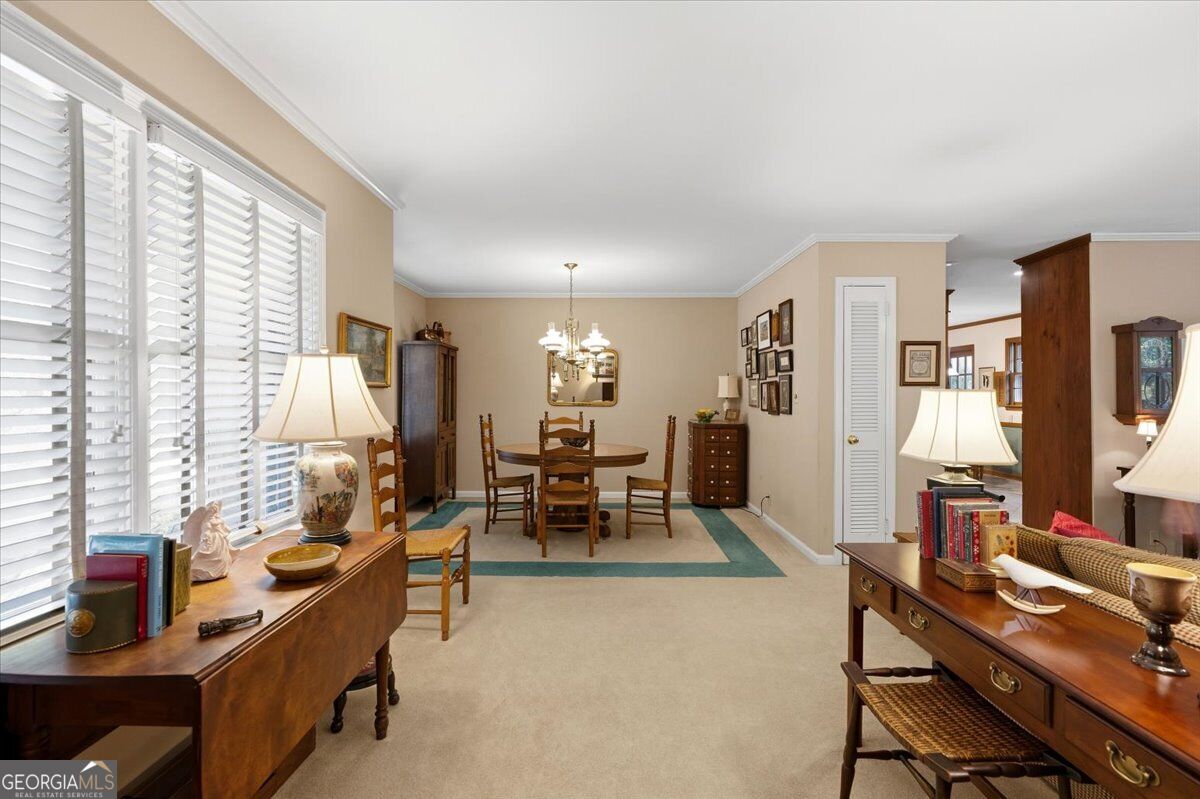
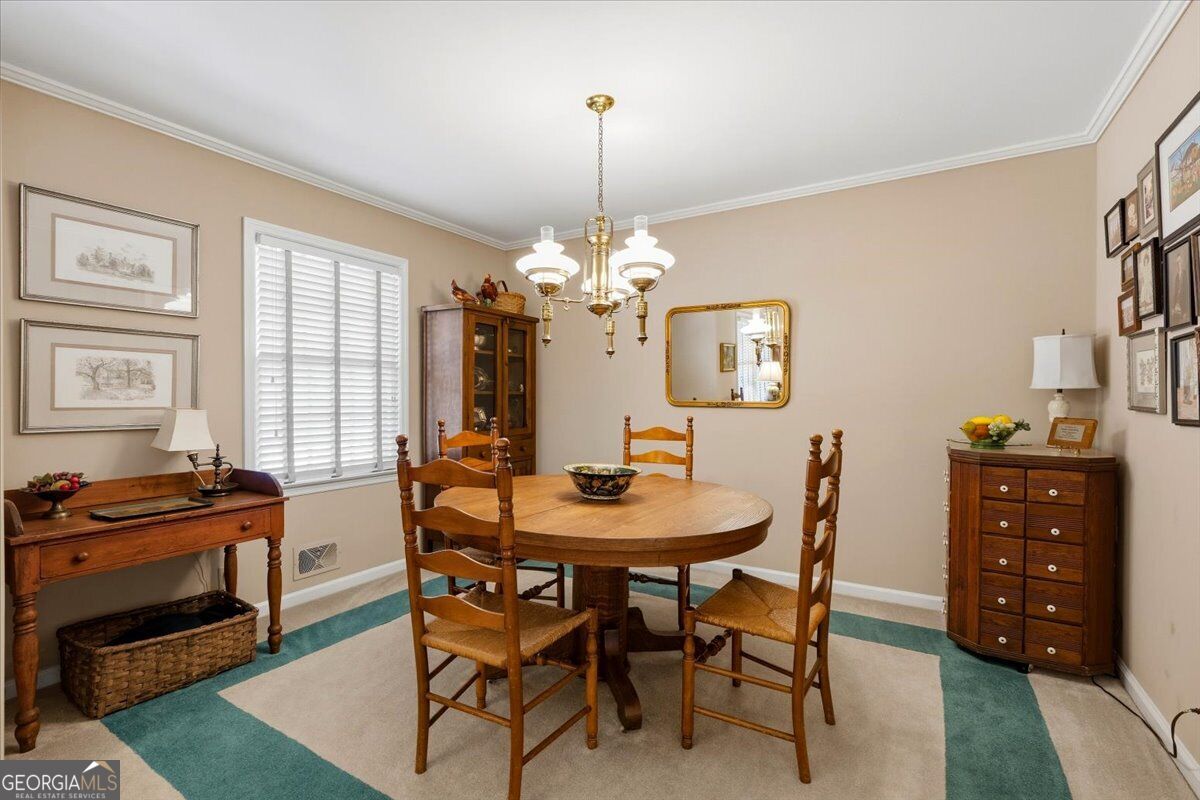
Lovingly maintained and upgraded by the same family for over 30 years-a true testament to how wonderful it is to call this house home! Located in a quiet neighborhood, 1227 Newport Place is a charming brick home offering three bedrooms, three full baths, and an open floor plan filled with natural light. Kitchen has been tastefully updated with quartz counter tops Shaker cabinets and high-end, stainless steel appliances.. In mint condition, this exceptionally well-maintained home features a primary bedroom on the main level large sun-lit greatroom and remodeled baths. Wonderful walkout basement with full bath, large game room and a fantastic workshop. Basement could easily be converted to an in-law suite. A welcoming patio leads to a large fenced backyard, complete with an outbuilding for additional storage. Beautifully cared for and ready for its next chapter, this home is a special find!

Save
Ask
Tour
Hide
Share
Listing Snapshot
Price 
$230,000
Days On Site 
1 Day
Bedrooms 
4
Inside Area (SqFt) 
2,343 sqft
Total Baths 
3
Full Baths 
3
Partial Baths 
N/A
Lot Size 
0.65 Acres
Year Built 
1963
MLS® Number 
10855977
Status 
Active
Property Tax 
$1,670
HOA/Condo/Coop Fees 
N/A
Sq Ft Source 
Public Records
Friends & Family
Recent Activity
yesterdayListing first seen on site
yesterdayListing updated with changes from the MLS®
General Features
Acres 
0.65
Attached Garage 
Yes
Land Lease 
No
Levels 
One
Parking 
AttachedCarportKitchen Level
Parking Spaces 
2
Property Sub Type 
Single Family Residence
Sewer 
Public Sewer
SqFt Above 
1594
SqFt Below 
749
Style 
Brick 4 SideRanch
Utilities 
Cable AvailableElectricity AvailableNatural Gas AvailablePhone AvailablePropaneSewer AvailableSewer ConnectedUnderground UtilitiesWater Available
Water Source 
Public
Interior Features
Appliances 
RangeOvenConvection OvenDishwasherDisposalGas Water HeaterMicrowave
Basement 
Crawl SpaceDaylightExterior EntryFinishedInterior Entry
Cooling 
Central AirElectric
Fireplace 
Yes
Fireplace Features 
Family RoomGas LogOther
Fireplaces 
1
Flooring 
CarpetTile
Heating 
CentralNatural Gas
Interior 
Master DownstairsHigh Speed Internet
Laundry Features 
Laundry RoomOther
Main Level Bedrooms 
3
Kitchen 
Save
Ask
Tour
Hide
Share
Exterior Features
Construction Details 
Brick
Fencing 
Back Yard
Lot Features 
Sloped
Other Structures 
Outbuilding
Patio And Porch 
Patio
Roof 
Composition
Community Features
Community Features 
None
Schools
School District
Unknown
Elementary School
M Lane
Middle School
Robert E Howard
High School
Howard
Listing courtesy of Fickling & Company Inc.


Information deemed reliable but not guaranteed. The data relating to real estate for sale on this web site comes in part from the Broker Reciprocity Program of Georgia MLS. Real estate listings held by brokerage firms other than this office are marked with the Broker Reciprocity logo and detailed information about them includes the name of the listing brokers. Copyright © 2020-present Georgia MLS. All rights reserved.
Last checked: 2026-10-02 04:30 AM UTC

Neighborhood & Commute
Source: Walkscore
Disclosure: Community information and market data powered by Constellation Data Labs. Information is deemed reliable but not guaranteed.
Save
Ask
Tour
Hide
Share