3153 Cambria RD SWAtlanta, GA 30331
Mortgage Calculator
Monthly Payment (Est.)
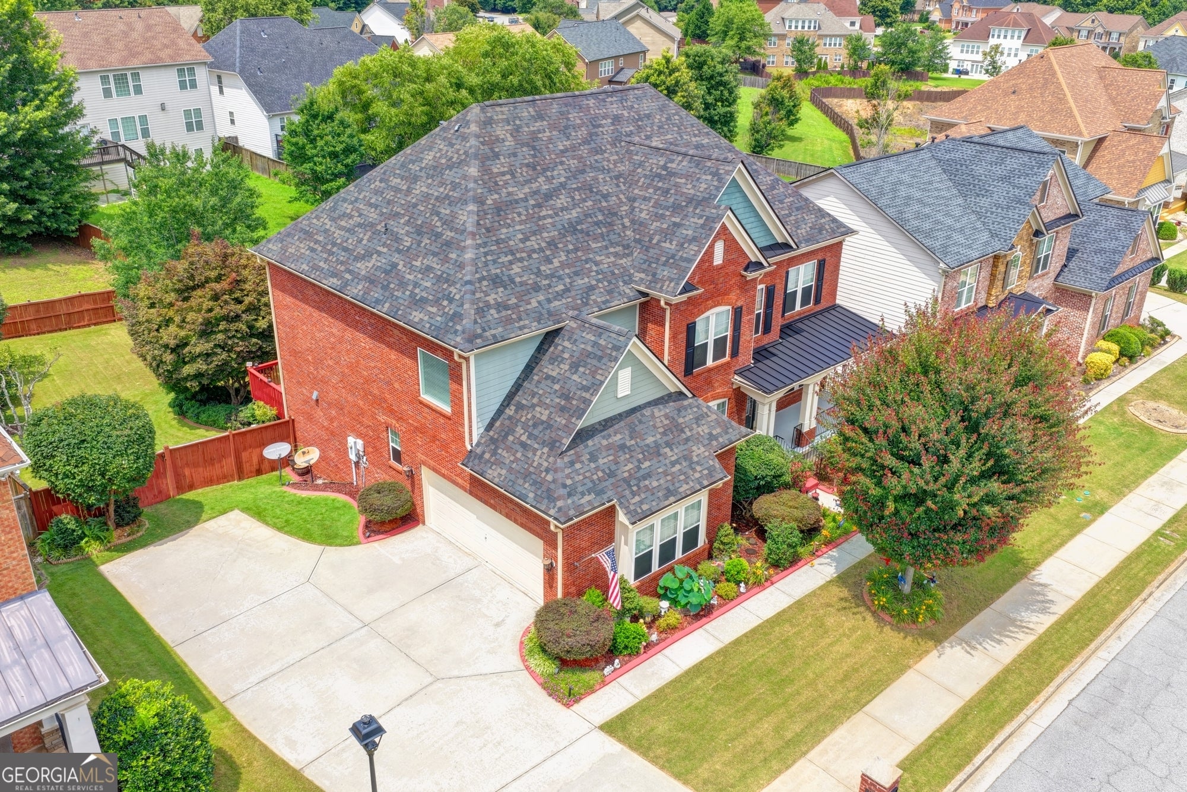
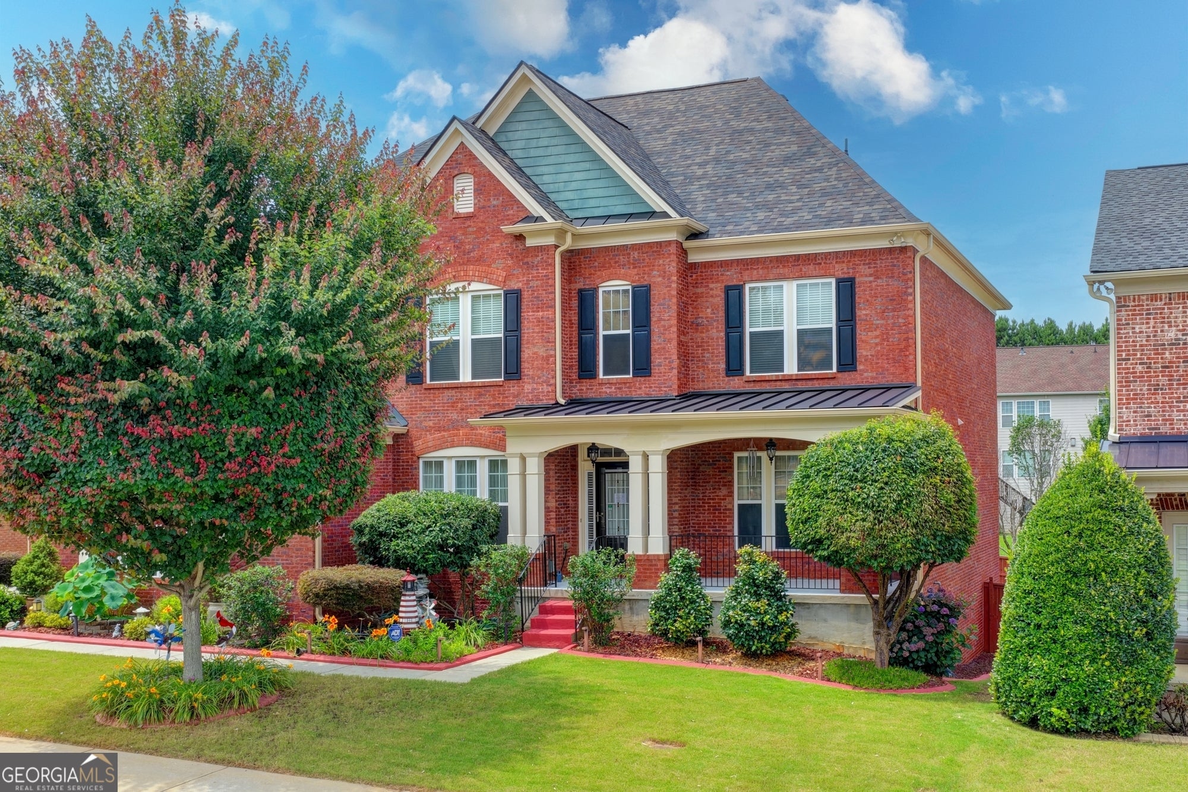
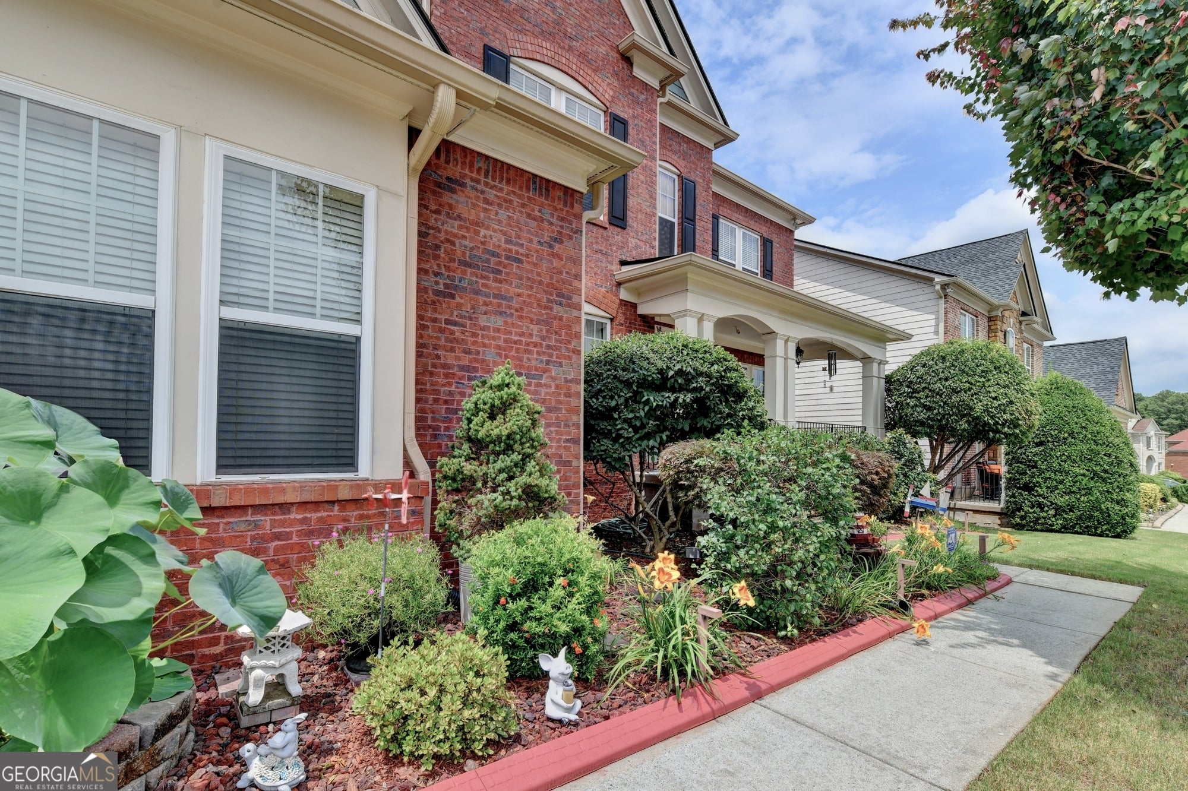
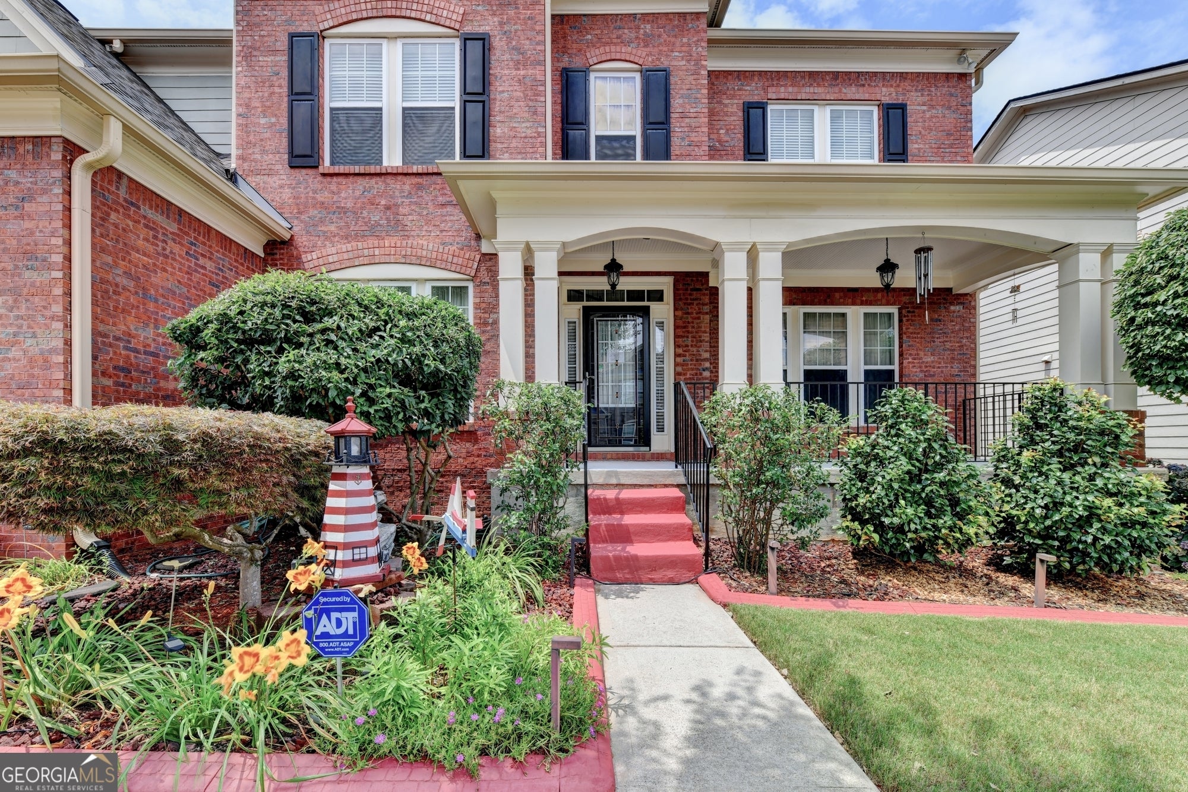
Enter an interest rate to see your estimated monthly payment.FULLY FINISHED TERRACE LEVEL-IDEAL FOR MULTIGENERATIONAL LIVING! Welcome to this exceptional custom-built, one-owner home in the desirable Estates of Princeton Lakes. The finished terrace level offers an additional bedroom, full bathroom, spacious recreation room, flexible bonus space, and storage-perfect for extended family, guests, an in-law retreat, home office, or entertainment space. Premium sound-insulated acoustic ceiling tiles provide added comfort and privacy. This beautifully maintained three-sided brick home features an extended driveway, covered front porch, landscaped yard with irrigation, and a thoughtfully designed floor plan. The gourmet kitchen features granite countertops, a large island, custom vent hood, stainless steel appliances, gas cooktop, and abundant cabinetry, opening to the breakfast area and dramatic two-story family room with a floor-to-ceiling fireplace, built-ins, and wall of windows. The main level includes a home office, formal dining room, and guest bedroom with full bath. Upstairs, the spacious primary suite offers a sitting area and spa-inspired bath, plus three additional bedrooms with a Jack-and-Jill layout and private ensuite. Enjoy the enlarged deck overlooking a flat, fenced backyard with peaceful views. Fresh interior paint and brand-new carpet make this home move-in ready. Community amenities include swim, tennis, and clubhouse, with convenient access to Camp Creek Marketplace, Hartsfield-Jackson International Airport, downtown Atlanta, and major interstates.
| 23 hours ago | Status changed to Active | |
| 23 hours ago | Listing updated with changes from the MLS® | |
| yesterday | Listing first seen on site |

Information deemed reliable but not guaranteed. The data relating to real estate for sale on this web site comes in part from the Broker Reciprocity Program of Georgia MLS. Real estate listings held by brokerage firms other than this office are marked with the Broker Reciprocity logo and detailed information about them includes the name of the listing brokers. Copyright © 2020-present Georgia MLS. All rights reserved.
Last checked: 2026-10-02 03:54 AM UTC
