3505 Clear View TRLStockbridge, GA 30281
Mortgage Calculator
Monthly Payment (Est.)
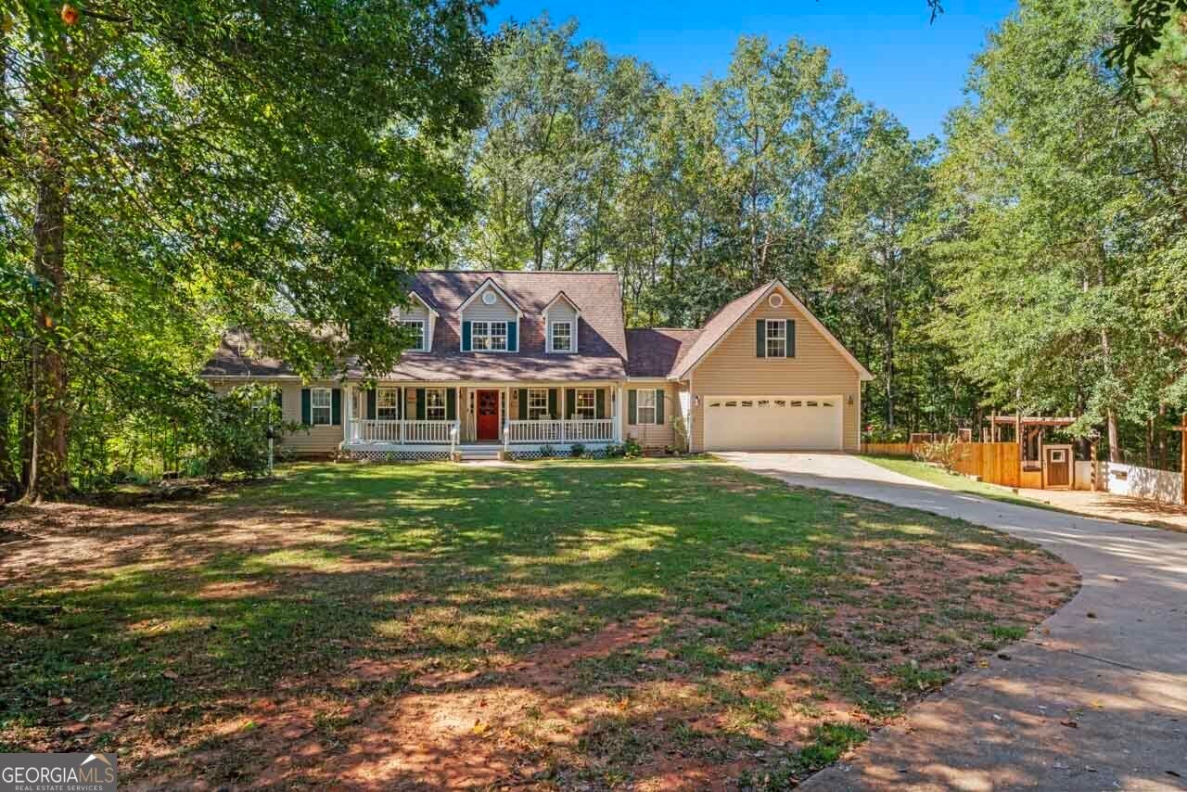
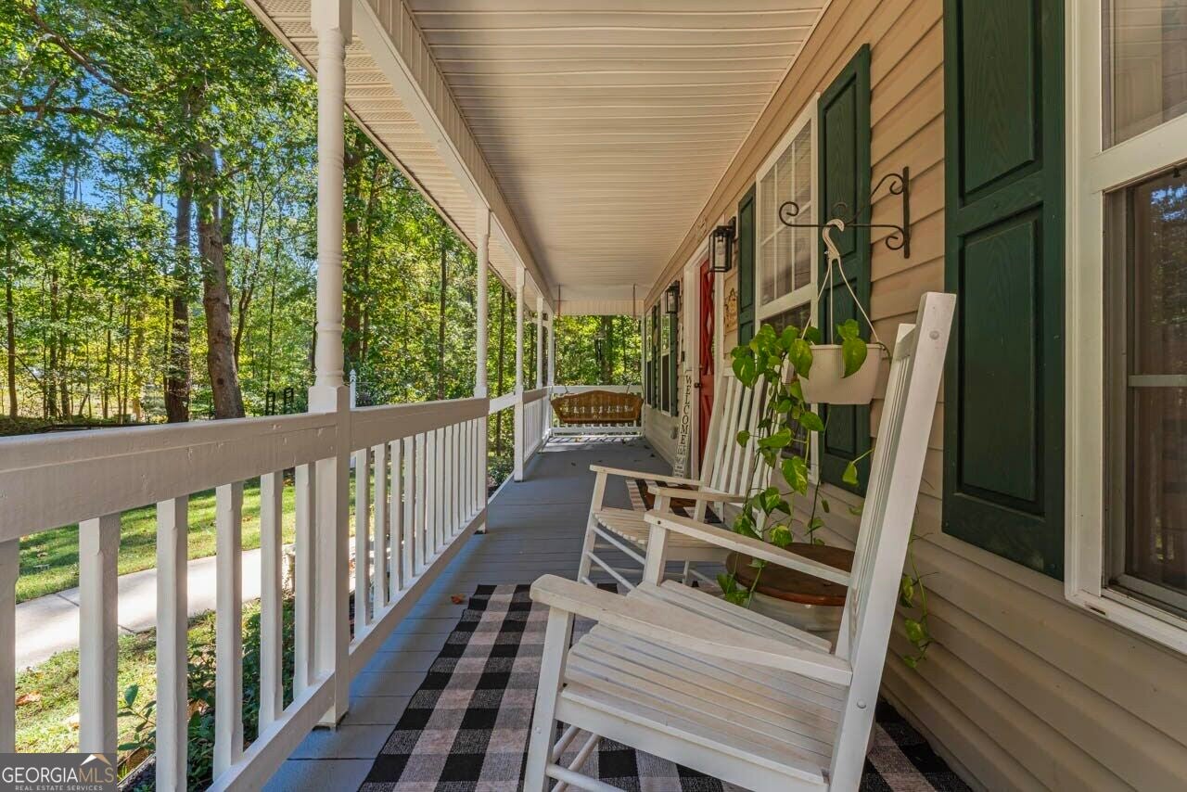
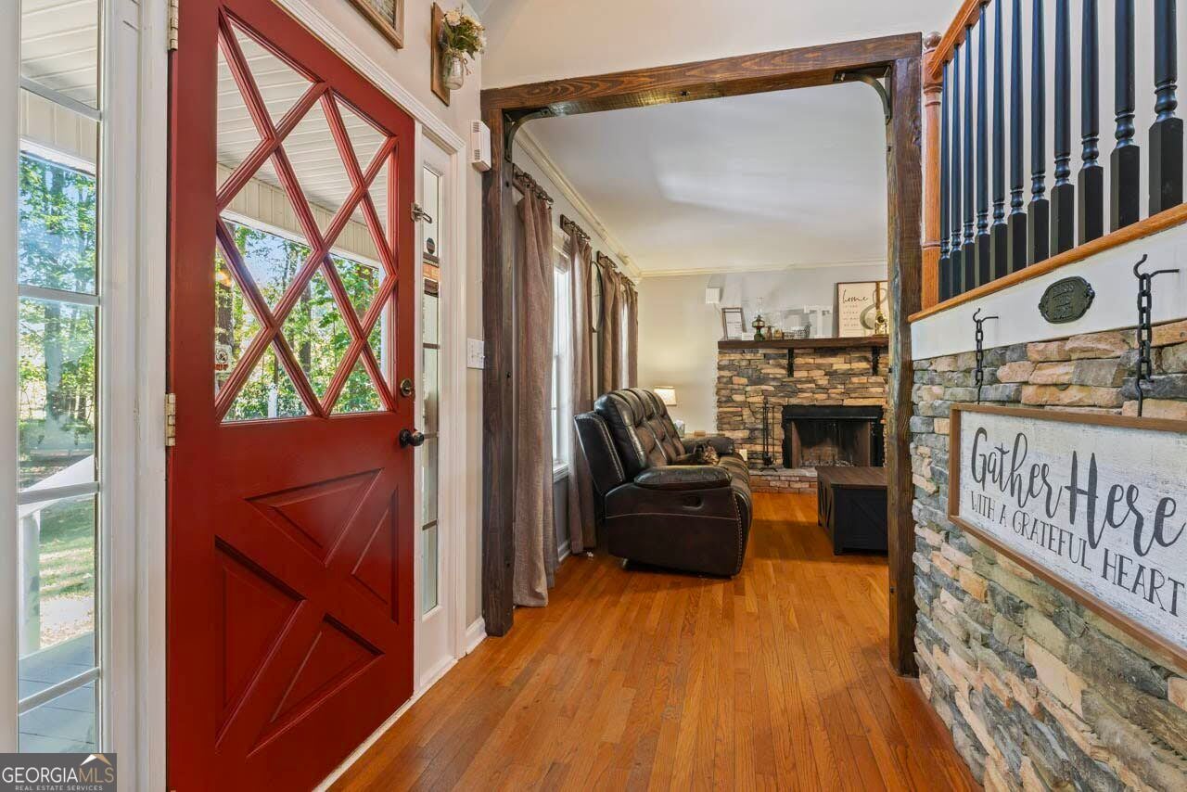
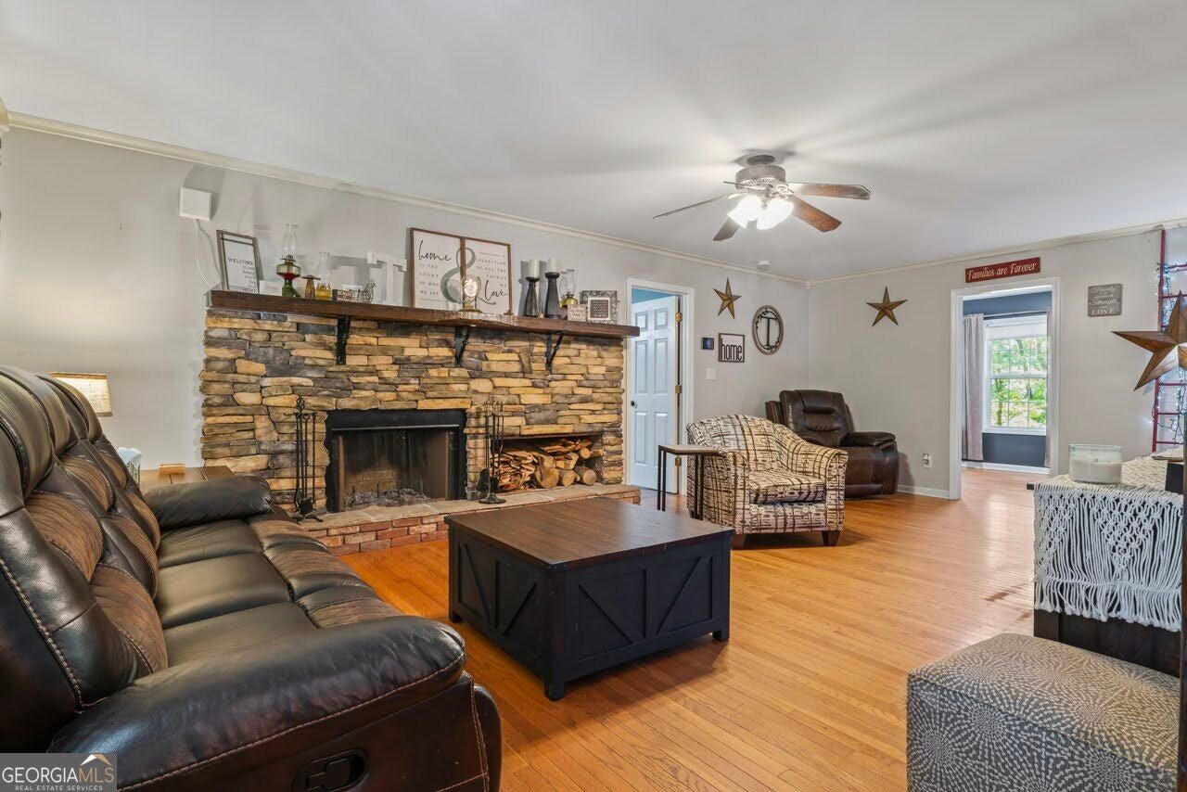
Enter an interest rate to see your estimated monthly payment.With over 4 acres and 3 levels of living space, there's a lot more to this house than you can see from the curb. This Cape Cod style home offers more than 2,600 square feet above grade, plus a full finished basement that adds an entire additional level of usable living space, including a finished bathroom. The flexible layout gives you room for guests, recreation, working from home, multi-generational living and more. Outside, mature trees and expansive acreage create a peaceful sense of privacy, with plenty of room to enjoy beyond the walls of the home. Relax on the front porch, unwind on the back deck, or simply enjoy having this much space to call your own. With so much room both inside and out, 3505 Clear View Trail is the kind of property you really have to experience in person!
| 23 hours ago | Status changed to Active | |
| 23 hours ago | Listing updated with changes from the MLS® | |
| yesterday | Listing first seen on site |

Information deemed reliable but not guaranteed. The data relating to real estate for sale on this web site comes in part from the Broker Reciprocity Program of Georgia MLS. Real estate listings held by brokerage firms other than this office are marked with the Broker Reciprocity logo and detailed information about them includes the name of the listing brokers. Copyright © 2020-present Georgia MLS. All rights reserved.
Last checked: 2026-10-02 04:30 AM UTC
