Save
Ask
Tour
Hide
$104,900
4 Days On Site
206 Johns RDWarner Robins, GA 31093
Single Family Residence|Pending
3
Beds
1
Total Bath
1
Full Bath
888
SqFt
$118
/SqFt
1954
Built
Subdivision:
Northview
County:
Houston
Call Now: 678-446-7157
Is this the listing for you? We can help make it yours.
678-446-7157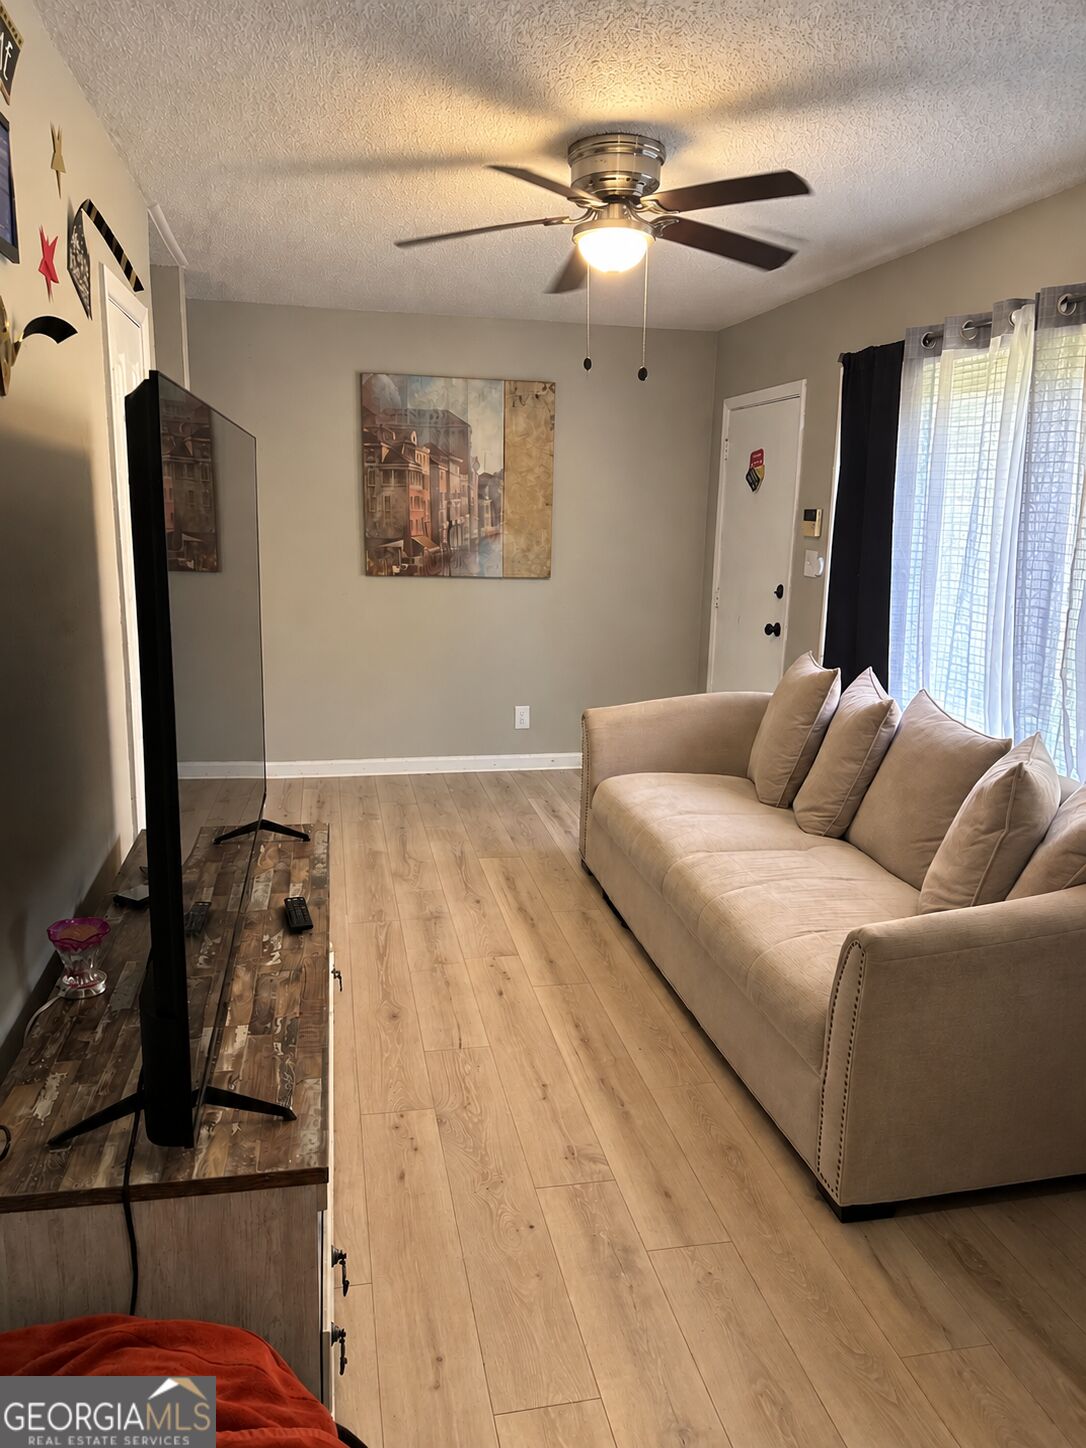
Save
Ask
Tour
Hide
Mortgage Calculator
Monthly Payment (Est.)
Enter an interest rate to see your estimated monthly payment.Calculator powered by Showcase IDX, a Constellation1 Company. Copyright ©2026 Information is deemed reliable but not guaranteed.
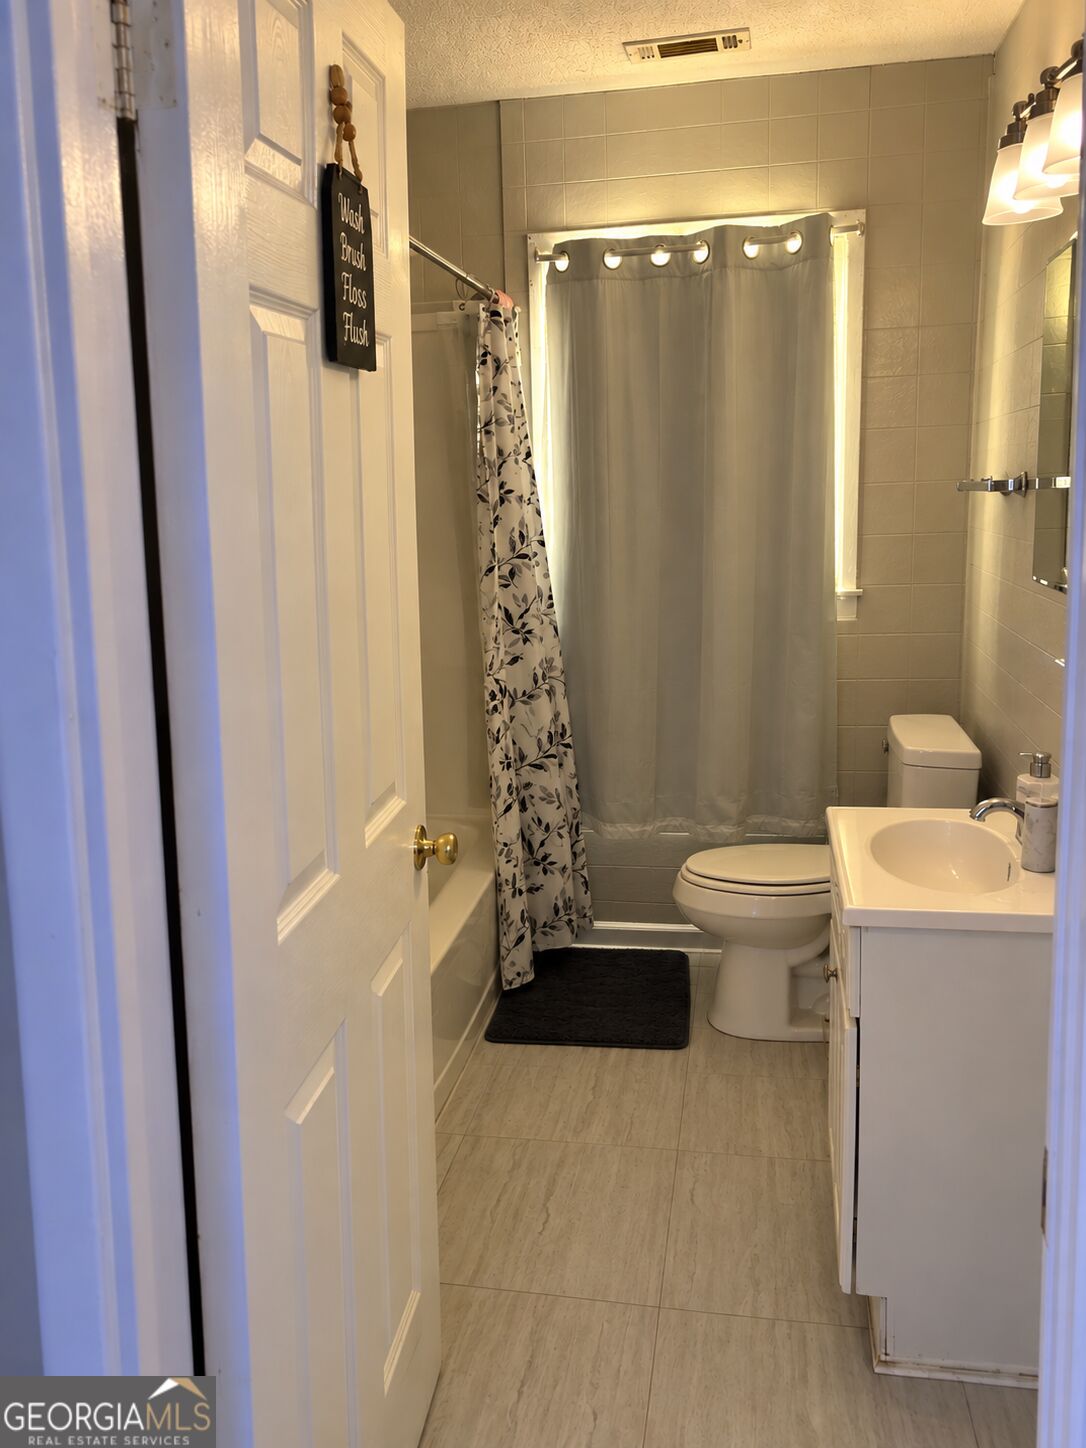
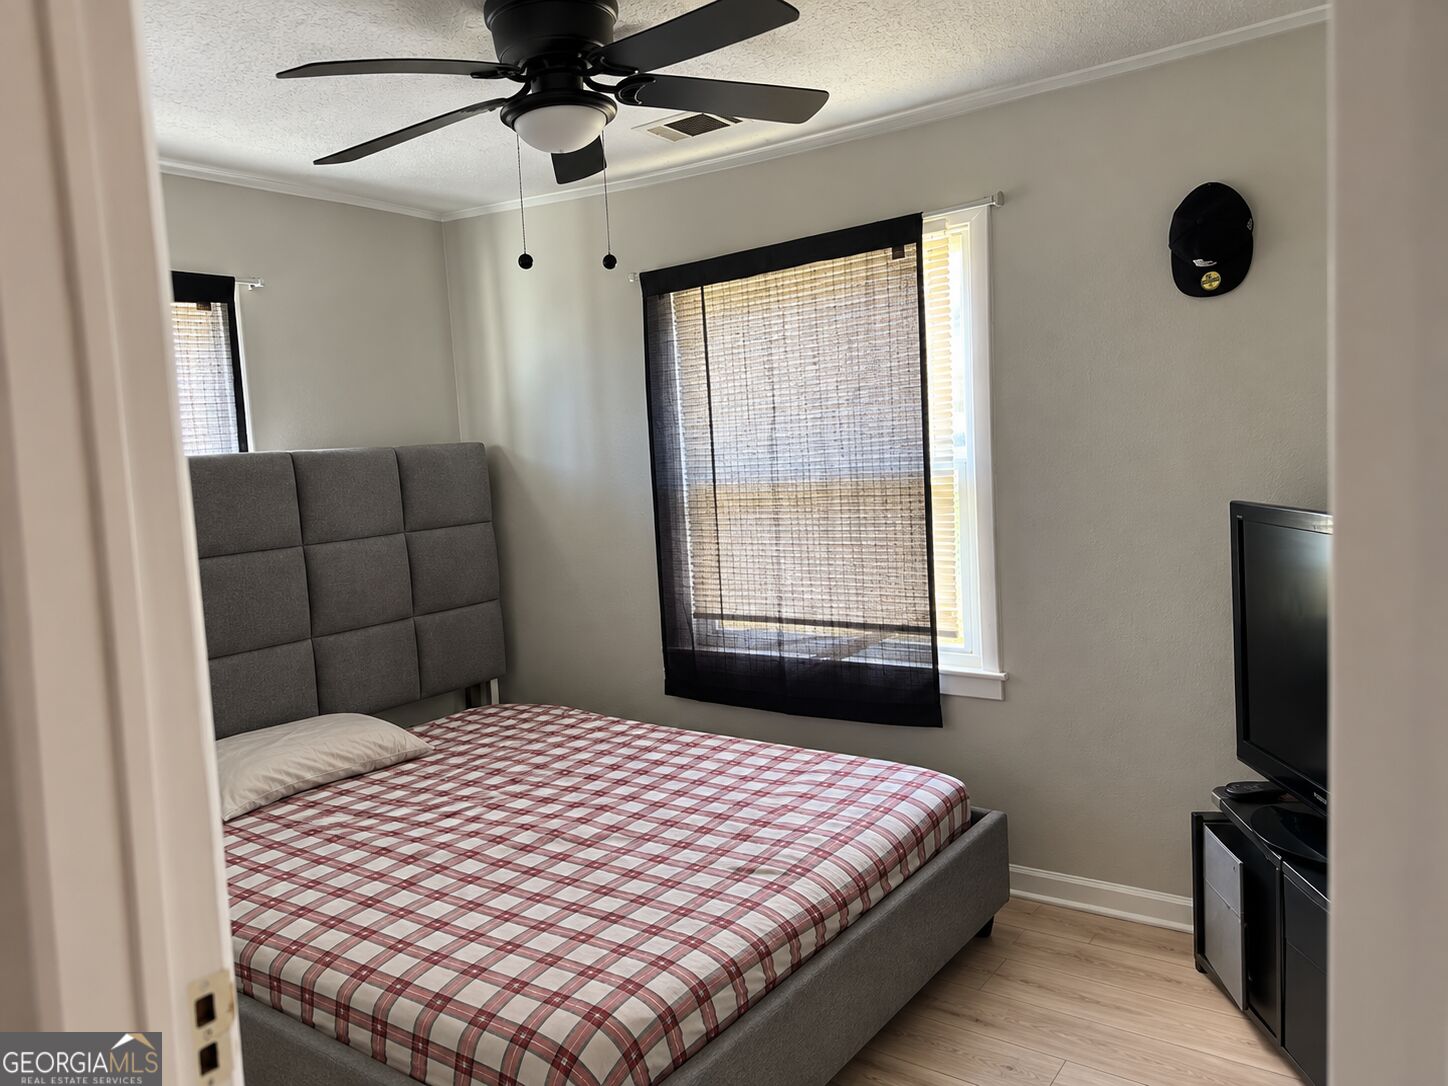
ADD THIS INCOME-PRODUCING PROPERTY TO YOUR PORTFOLIO! This tenant-occupied 3 bedroom, 1 bath home offers immediate rental income with a lease in place through March 2027 at $1,200 per month and tenants with a solid payment history. Several major updates have already been completed, including NEW WINDOWS in 2025 and HVAC in 2022, while the ROOF is approximately 10 years old. The home also features no carpet, low-maintenance metal siding, a carport, and a FENCED backyard. With an established tenant already in place and features designed for easier upkeep, this Warner Robins property offers a great opportunity for a buy-and-hold investor looking to expand their rental portfolio. Please do not disturb tenants.
Save
Ask
Tour
Hide
Listing Snapshot
Price
$104,900
Days On Site
4 Days
Bedrooms
3
Inside Area (SqFt)
888 sqft
Total Baths
1
Full Baths
1
Partial Baths
N/A
Lot Size
0.3 Acres
Year Built
1954
MLS® Number
10854082
Status
Pending
Property Tax
$886.48
HOA/Condo/Coop Fees
N/A
Sq Ft Source
Public Records
Friends & Family
Recent Activity
| 2 days ago | Status changed to Pending | |
| 2 days ago | Listing updated with changes from the MLS® | |
| 4 days ago | Listing first seen on site |
General Features
Acres
0.3
Attached Garage
Yes
Foundation
Slab
Land Lease
No
Levels
One
Parking
AttachedCarport
Parking Spaces
1
Property Sub Type
Single Family Residence
Sewer
Public Sewer
SqFt Above
888
Style
Traditional
Utilities
Electricity AvailableSewer AvailableWater Available
Water Source
Public
Interior Features
Appliances
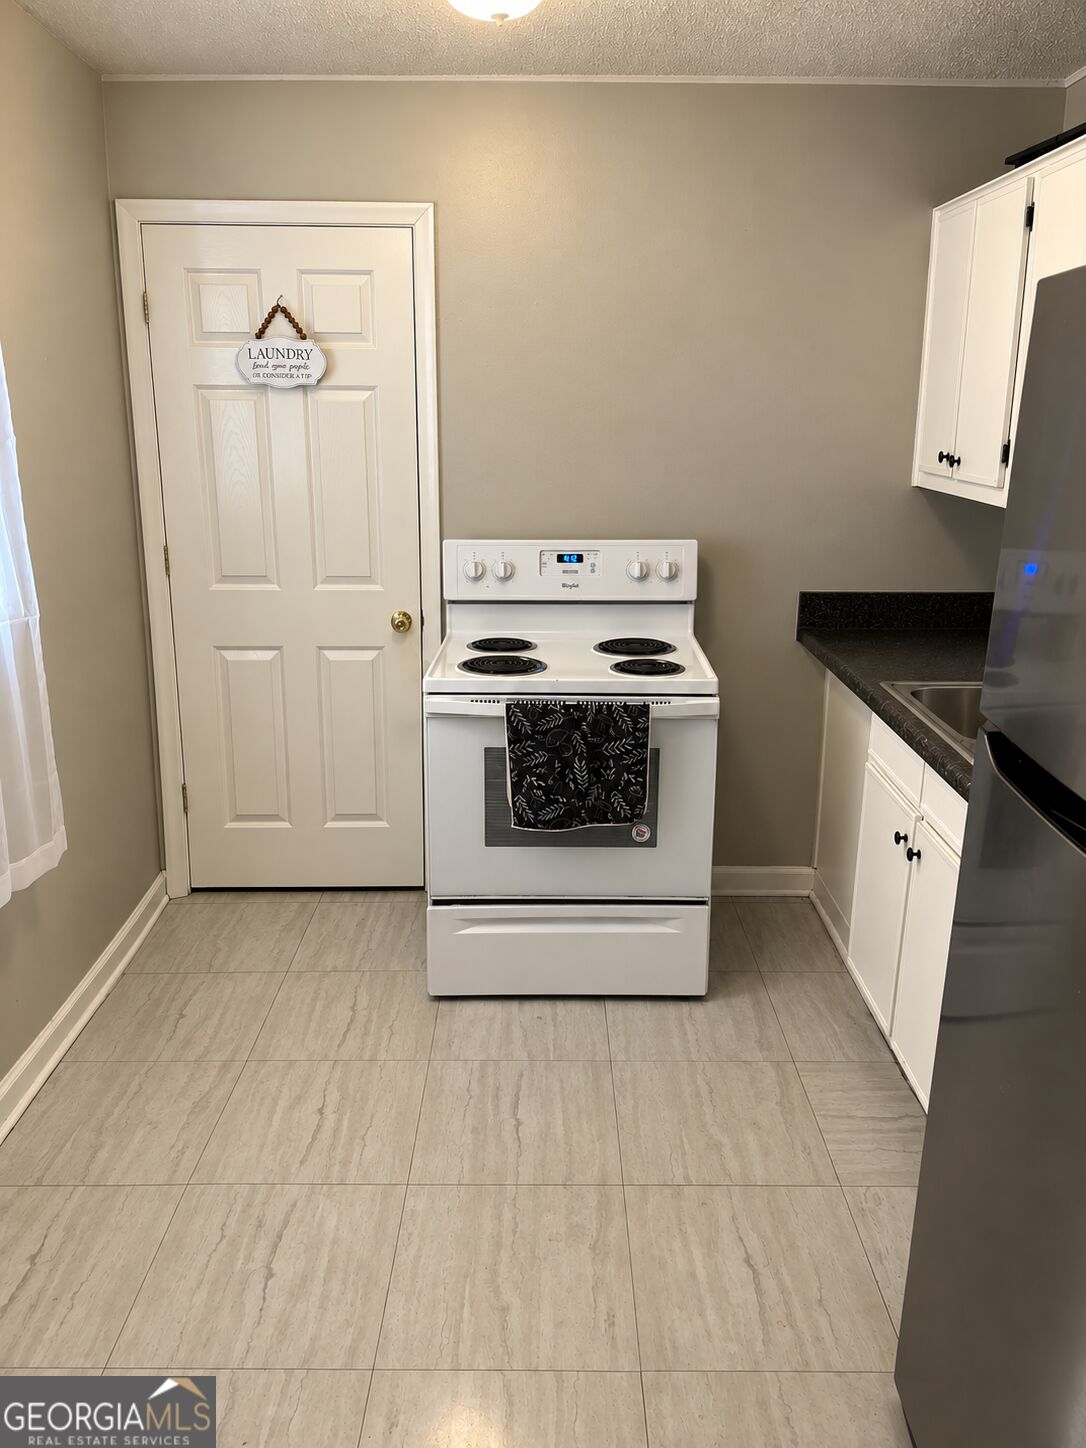
RangeOvenRefrigerator
Basement
None
Cooling
Central AirElectric
Flooring
TileVinyl
Heating
CentralElectric
Interior
Master Downstairs
Laundry Features
Laundry Closet
Main Level Bedrooms
3
Save
Ask
Tour
Hide
Exterior Features
Construction Details
Aluminum Siding
Lot Features
Level
Roof
Composition
Community Features
Community Features
None
Schools
School District
Unknown
Elementary School
Parkwood
Middle School
Northside
High School
Northside
Listing courtesy of Kelly Wood Realty

Information deemed reliable but not guaranteed. The data relating to real estate for sale on this web site comes in part from the Broker Reciprocity Program of Georgia MLS. Real estate listings held by brokerage firms other than this office are marked with the Broker Reciprocity logo and detailed information about them includes the name of the listing brokers. Copyright © 2020-present Georgia MLS. All rights reserved.
Last checked: 2026-10-02 03:10 AM UTC
Information deemed reliable but not guaranteed. The data relating to real estate for sale on this web site comes in part from the Broker Reciprocity Program of Georgia MLS. Real estate listings held by brokerage firms other than this office are marked with the Broker Reciprocity logo and detailed information about them includes the name of the listing brokers. Copyright © 2020-present Georgia MLS. All rights reserved.
Last checked: 2026-10-02 03:10 AM UTC
Neighborhood & Commute
Source: Walkscore
Disclosure: Community information and market data powered by Constellation Data Labs. Information is deemed reliable but not guaranteed.
Save
Ask
Tour
Hide
