Save
Ask
Tour
Hide
Share
$369,900
1 Day On Site

1909 Brookhill WAY SW
Snellville, GA 30078

For Sale|Single Family Residence|Active
4
Beds
3
Total Baths
3
Full Baths
2,100
SqFt
$176
/SqFt
1992
Built
Subdivision:
LAKEVIEW MANOR
County:
Gwinnett
Call Now: 678-446-7157
Is this the listing for you? We can help make it yours.
678-446-7157
1909 Brookhill WAY SW1909 Brookhill WAY SW1909 Brookhill WAY SW1909 Brookhill WAY SW
Save
Ask
Tour
Hide
Share

Mortgage Calculator

Monthly Payment (Est.)

Enter an interest rate to see your estimated monthly payment.
Calculator powered by Showcase IDX, a Constellation1 Company. Copyright ©2026 Information is deemed reliable but not guaranteed.

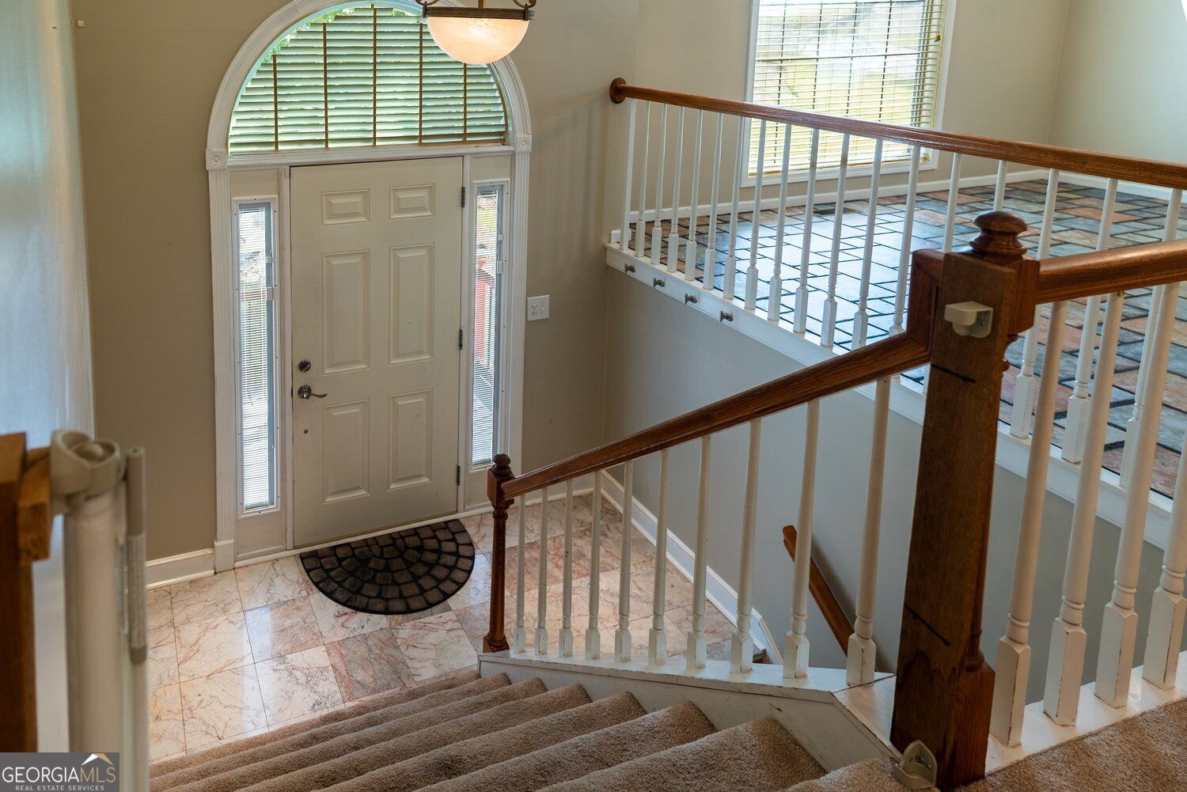
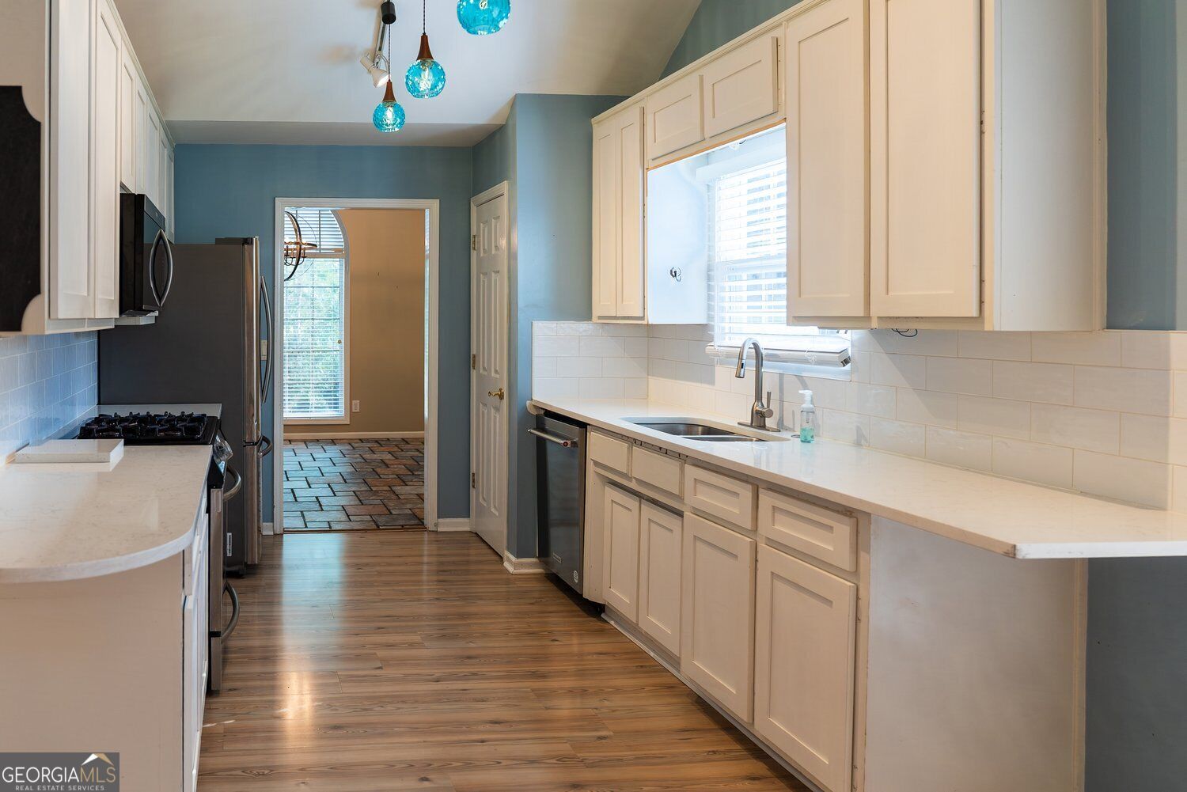
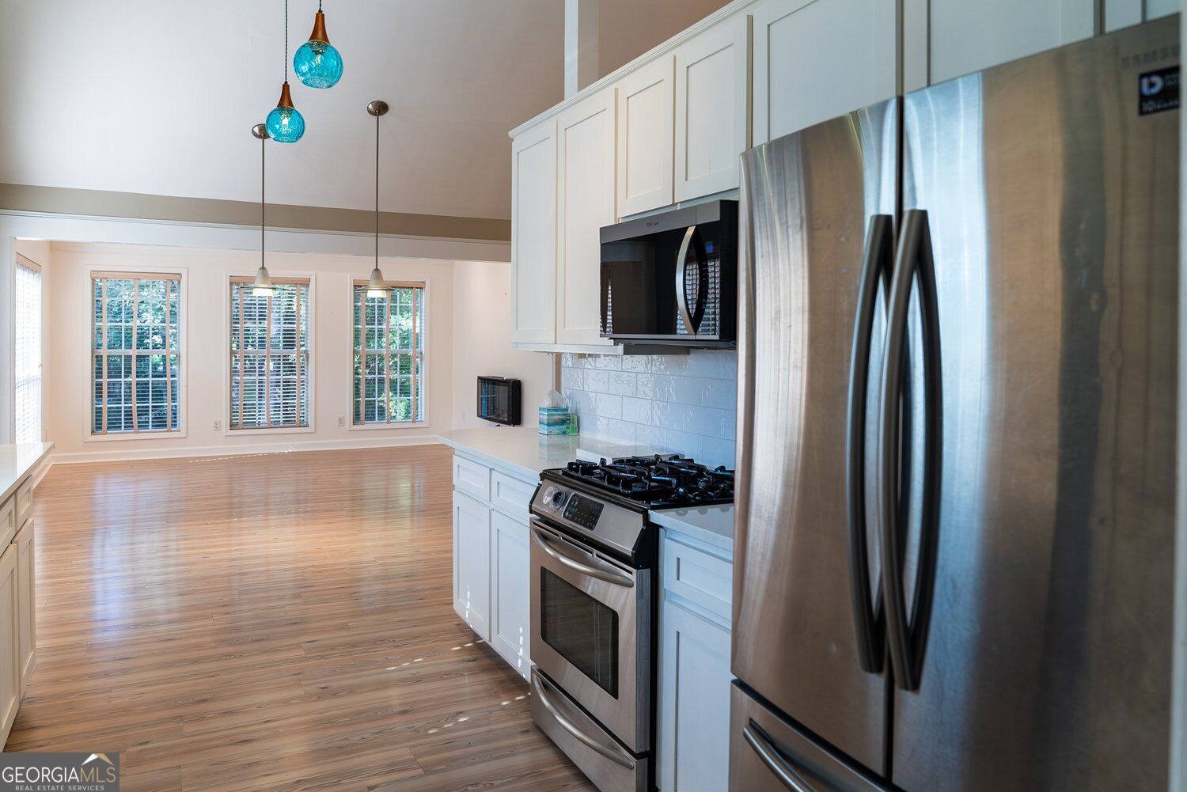
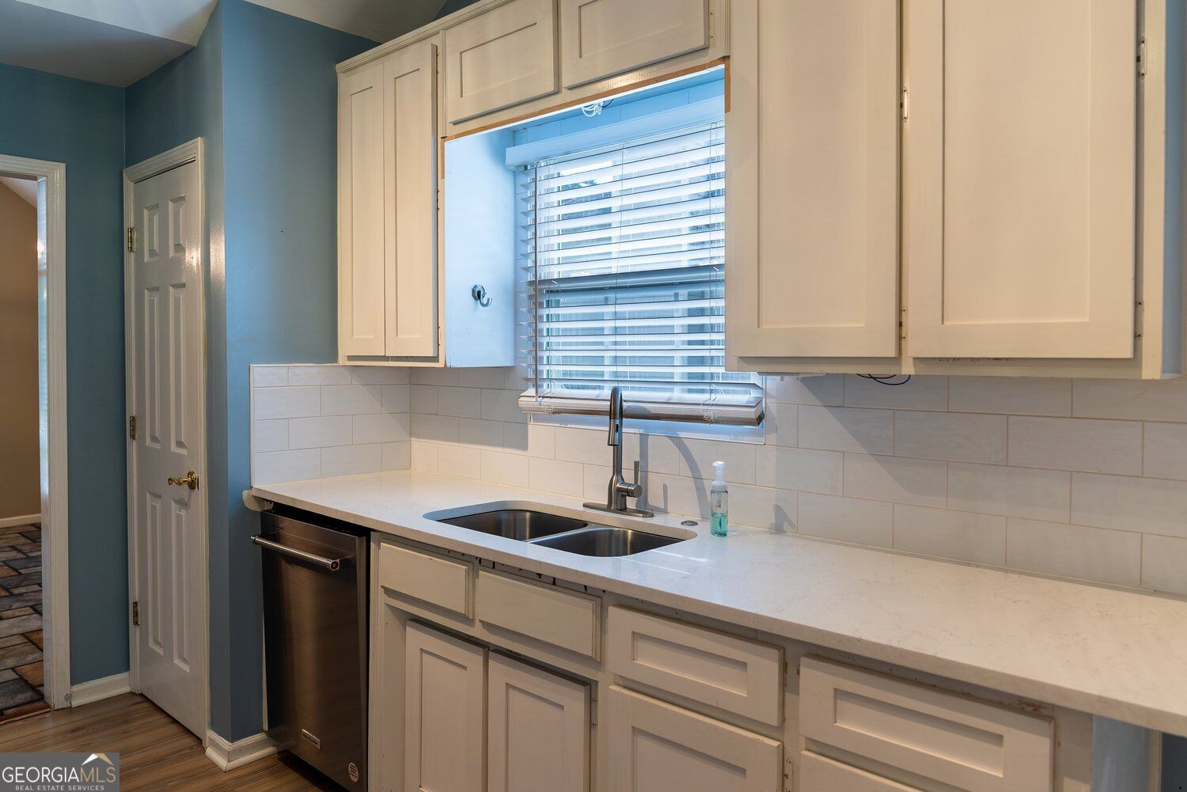
Welcome home to this 4BR/3BA split-level with plenty of space to spread out! The main floor has an open layout with defined spaces that works great for entertaining. A large living room with vaulted ceiling and gas fireplace flows into a bright kitchen with a breakfast area, solid surface countertops, upgraded appliances, under-cabinet lighting, and new cabinet doors. On one side of the kitchen, a sunroom looks out over the private backyard and a peaceful creek. On the other side, the dining room has a large picture window overlooking the landscaped front yard. Rounding out the main floor is the primary bedroom with a walk-in closet and ensuite bath, plus two more bedrooms sharing a hallway bathroom. Downstairs, you'll find a fourth bedroom, a full bathroom, and a large bonus room with French doors leading out to a covered back patio overlooking the backyard. Off the garage is a finished, heated and cooled office space with built-in desks and cabinetry - accessible from the garage or its own private entrance at the back of the house. Out back, the private yard includes a storage shed and is bordered by a picturesque, babbling creek with a split rail fence. Other features of this home include a gas tankless water heater, central vacuum system, surround sound wiring and speakers in the living and bonus rooms, a UV air purification system in the HVAC, custom lighting features, and a side-entry garage! $3,000 Lender Credit toward closing costs with preferred lender, Matt Shirley at Eustis Mortgage.

Save
Ask
Tour
Hide
Share
Listing Snapshot
Price 
$369,900
Days On Site 
1 Day
Bedrooms 
4
Inside Area (SqFt) 
2,100 sqft
Total Baths 
3
Full Baths 
3
Partial Baths 
N/A
Lot Size 
0.61 Acres
Year Built 
1992
MLS® Number 
10852957
Status 
Active
Property Tax 
$2,861
HOA/Condo/Coop Fees 
N/A
Sq Ft Source 
Owner
Friends & Family
Recent Activity
23 hours agoStatus changed to Active
23 hours agoListing updated with changes from the MLS®
yesterdayListing first seen on site
General Features
Acres 
0.61
Foundation 
Slab
Garage 
Yes
Garage Spaces 
2
Land Lease 
No
Levels 
Multi/SplitTwo
Parking 
Garage
Parking Spaces 
2
Property Sub Type 
Single Family Residence
Security 
Smoke Detector(s)Security System
Sewer 
Public Sewer
SqFt Above 
2100
Style 
Traditional
Utilities 
Cable AvailableElectricity AvailableNatural Gas AvailablePhone AvailableSewer AvailableUnderground UtilitiesWater Available
Water Source 
Public
Interior Features
Appliances 
RangeOvenDishwasherDisposalGas Water HeaterMicrowaveRefrigeratorTankless Water Heater
Basement 
None
Cooling 
Central Air
Electric 
220 Volts
Fireplace 
Yes
Fireplace Features 
Masonry
Fireplaces 
1
Flooring 
CarpetTileVinyl
Heating 
Forced AirNatural Gas
Interior 
PantryEntrance FoyerCentral VacuumDouble VanityTray Ceiling(s)Walk-In Closet(s)Soaking TubVaulted Ceiling(s)
Laundry Features 
In HallLaundry Closet
Main Level Bedrooms 
3
Window Features 
Insulated WindowsDouble Pane Windows
Kitchen 
Save
Ask
Tour
Hide
Share
Exterior Features
Construction Details 
Vinyl Siding
Exterior 
Fire Pit
Lot Features 
Private
Other Structures 
Shed(s)
Patio And Porch 
PatioPorch
Roof 
Composition
Waterfront Features 
Stream
Windows/Doors 
Insulated WindowsDouble Pane Windows
Community Features
Community Features 
Street Lights
Schools
School District
Unknown
Elementary School
Britt
Middle School
Snellville
High School
South Gwinnett
Listing courtesy of Providence Land and Home LLC


Information deemed reliable but not guaranteed. The data relating to real estate for sale on this web site comes in part from the Broker Reciprocity Program of Georgia MLS. Real estate listings held by brokerage firms other than this office are marked with the Broker Reciprocity logo and detailed information about them includes the name of the listing brokers. Copyright © 2020-present Georgia MLS. All rights reserved.
Last checked: 2026-10-02 03:54 AM UTC

Neighborhood & Commute
Source: Walkscore
Disclosure: Community information and market data powered by Constellation Data Labs. Information is deemed reliable but not guaranteed.
Save
Ask
Tour
Hide
Share