Save
Ask
Tour
Hide
Share
$725,000
1 Day On Site

1085 Davis CIR NW R
Atlanta, GA 30318

For Sale|Townhouse|Active
3
Beds
2.5
Total Baths
2
Full Baths
1
Partial Bath
2,280
SqFt
$318
/SqFt
2003
Built
Subdivision:
Davis Summit West
County:
Fulton
Call Now: 678-446-7157
Is this the listing for you? We can help make it yours.
678-446-7157
1085 Davis CIR NW R1085 Davis CIR NW R1085 Davis CIR NW R1085 Davis CIR NW R
Save
Ask
Tour
Hide
Share

Mortgage Calculator

Monthly Payment (Est.)

Enter an interest rate to see your estimated monthly payment.
Calculator powered by Showcase IDX, a Constellation1 Company. Copyright ©2026 Information is deemed reliable but not guaranteed.

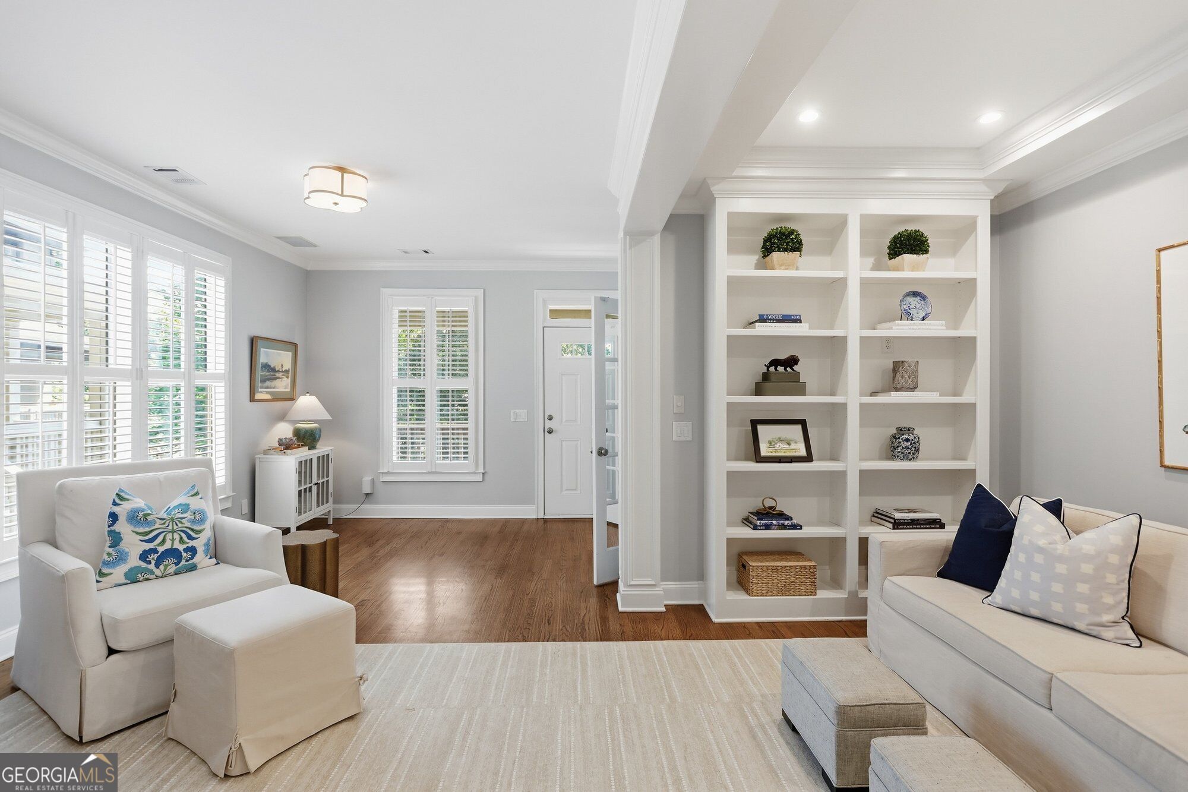
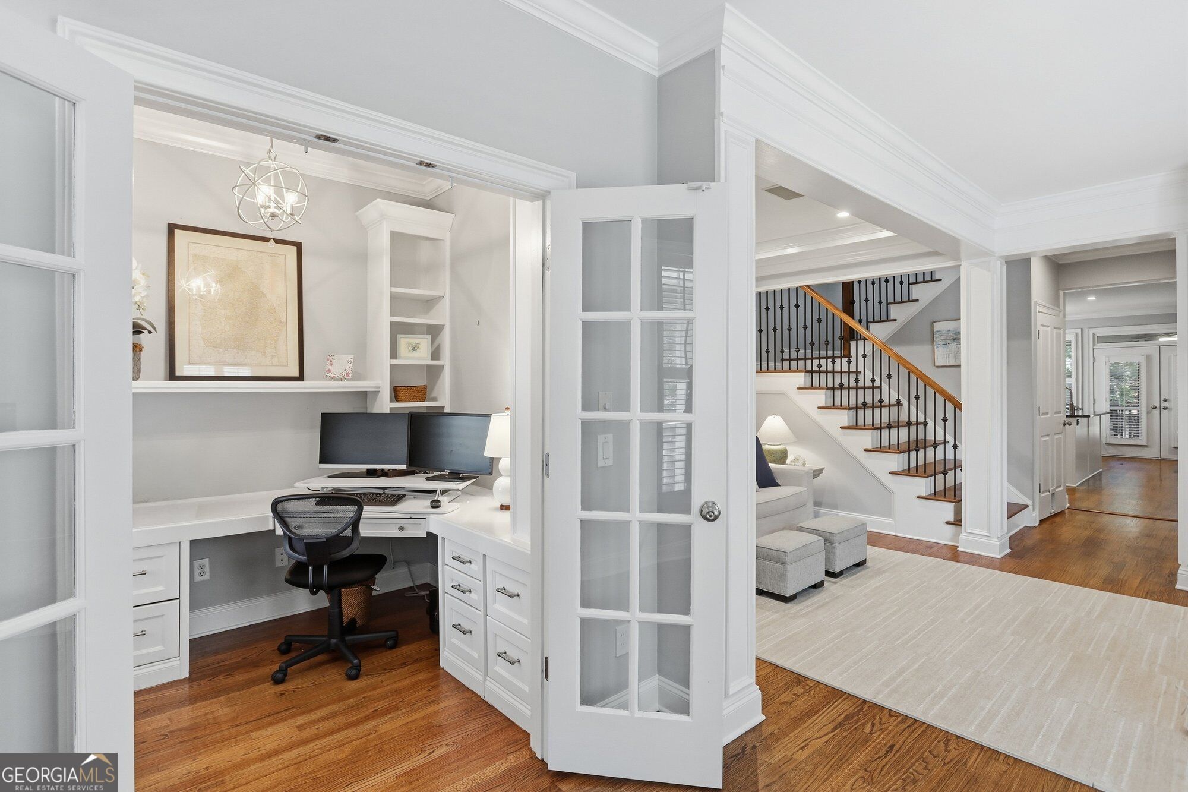
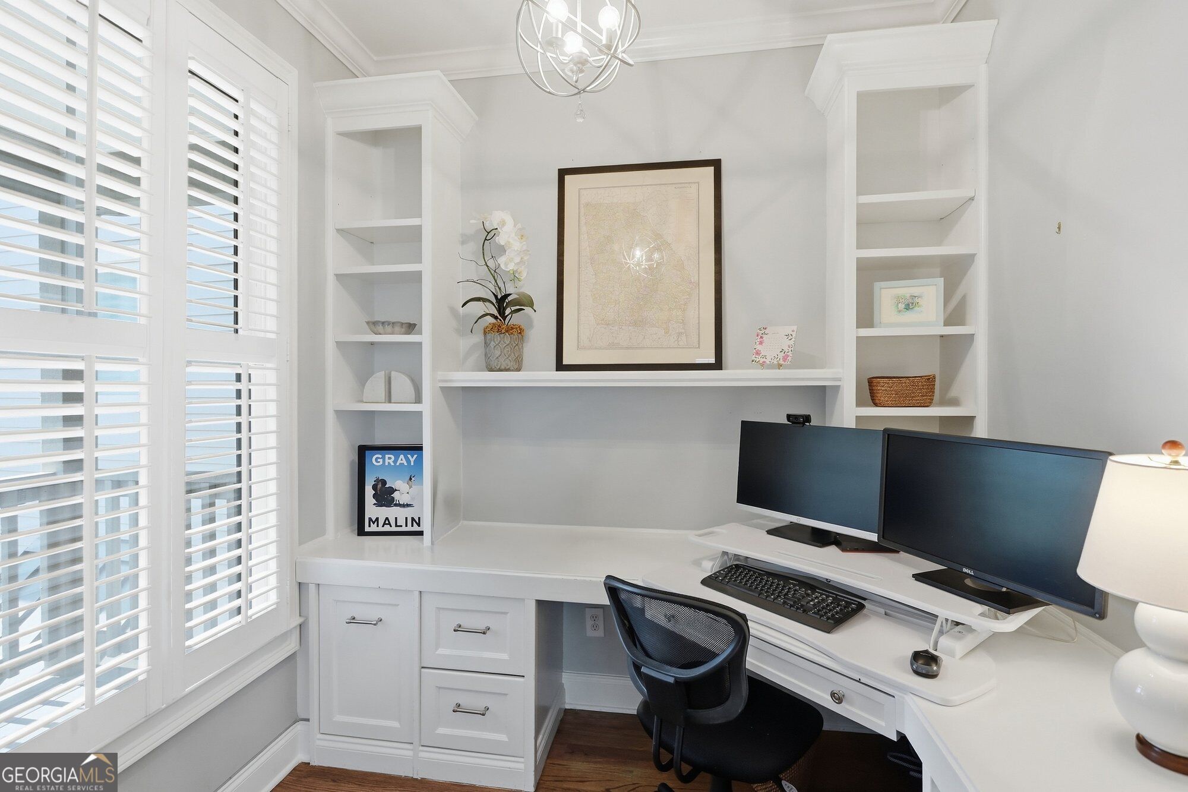
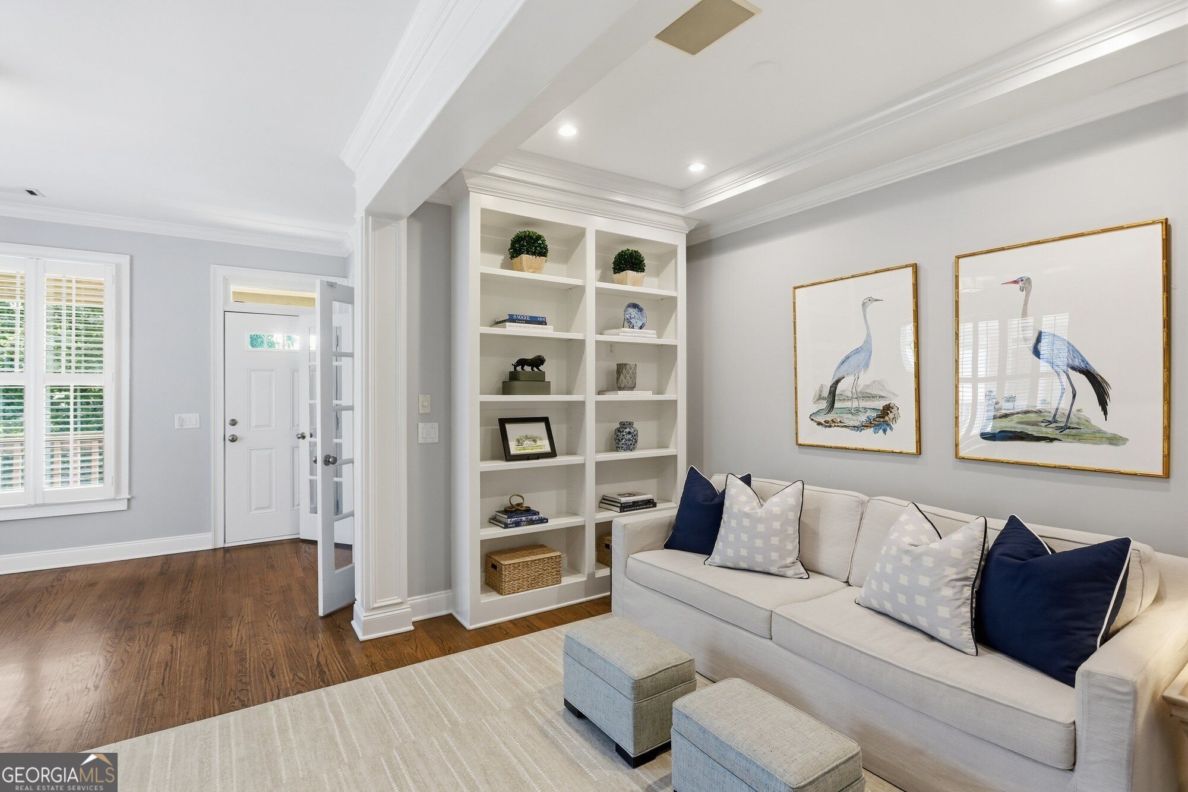
RENOVATED. PRIVATE. INTOWN. Rarely does an Underwood Hills townhome offer this combination of stylish interiors, flexible living space and exceptional private outdoor living. This renovated 3-bedroom, 2.5-bath home features a bright, open-concept floor plan filled with natural light, flowing seamlessly from the kitchen and living areas to a screened porch and walk-out, private fenced backyard, your own peaceful oasis in the heart of the city. A custom main-level office with French doors, plus an additional flexible workspace, offers two work-from-home options, ideal for today's lifestyle. Upstairs, the oversized primary suite feels like a true retreat with a stunning spa-inspired bathroom. A secondary bedroom features custom built-in cabinets and a Murphy bed system, easily transitioning from guest room to home office, while a spacious second-floor laundry room adds everyday convenience. Additional upgrades include a newly installed roof, custom closet system in primary, plantation shutters, abundant storage and an immaculate two-car garage with custom cabinetry. The phenomenal Underwood Hills location puts neighborhood restaurants and shopping within walking distance, while I-75, Midtown and West Midtown are just minutes away. Renovated, light-filled and move-in ready with a screened porch, fenced backyard and two-car garage, this is the intown lifestyle buyers are looking for, with the privacy that's so hard to find.

Save
Ask
Tour
Hide
Share
Listing Snapshot
Price 
$725,000
Days On Site 
1 Day
Bedrooms 
3
Inside Area (SqFt) 
2,280 sqft
Total Baths 
2.5
Full Baths 
2
Partial Baths 
1
Lot Size 
0.057 Acres
Year Built 
2003
MLS® Number 
10852521
Status 
Active
Property Tax 
$7,535
HOA/Condo/Coop Fees 
$100 monthly
Sq Ft Source 
Public Records
Friends & Family
Recent Activity
23 hours agoStatus changed to Active
23 hours agoListing updated with changes from the MLS®
yesterdayListing first seen on site
General Features
Acres 
0.057
Garage 
Yes
Land Lease 
No
Levels 
Three Or More
Parking 
BasementGarage
Property Sub Type 
Townhouse
Security 
Security System
Sewer 
Public Sewer
SqFt Above 
2280
Style 
Traditional
Utilities 
Cable AvailableElectricity AvailableNatural Gas AvailablePhone AvailableSewer AvailableSewer ConnectedUnderground UtilitiesWater Available
Water Source 
Public
Interior Features
Appliances 
OvenDishwasherDisposalDouble OvenDryerMicrowaveRefrigeratorStainless Steel Appliance(s)Washer
Basement 
ConcreteNone
Cooling 
Central AirElectric
Fireplace 
Yes
Fireplace Features 
Living Room
Fireplaces 
1
Flooring 
CarpetHardwoodStone
Heating 
CentralNatural Gas
Interior 
Breakfast BarBookcasesDouble VanityHigh CeilingsVaulted Ceiling(s)Walk-In Closet(s)Wet BarHigh Speed Internet
Laundry Features 
Upper Level
Window Features 
Insulated WindowsDouble Pane Windows
Dining Room 
Kitchen 
Save
Ask
Tour
Hide
Share
Exterior Features
Construction Details 
Other
Fencing 
Back Yard
Lot Features 
Level
Patio And Porch 
PorchScreened
Roof 
Composition
Waterfront Features 
None
Windows/Doors 
Insulated WindowsDouble Pane Windows
Community Features
Association Fee 
$1200.0
Association Fee Frequency 
Annually
Schools
School District
Unknown
Elementary School
Rivers
Middle School
Sutton
High School
North Atlanta
Listing courtesy of Ansley RE|Christie's Int'l RE


Information deemed reliable but not guaranteed. The data relating to real estate for sale on this web site comes in part from the Broker Reciprocity Program of Georgia MLS. Real estate listings held by brokerage firms other than this office are marked with the Broker Reciprocity logo and detailed information about them includes the name of the listing brokers. Copyright © 2020-present Georgia MLS. All rights reserved.
Last checked: 2026-10-02 03:54 AM UTC

Neighborhood & Commute
Source: Walkscore
Disclosure: Community information and market data powered by Constellation Data Labs. Information is deemed reliable but not guaranteed.
Save
Ask
Tour
Hide
Share