Save
Ask
Tour
Hide
Share
$379,900
1 Day On Site

2711 Lochraven CT
Snellville, GA 30039

For Sale|Single Family Residence|Active
4
Beds
2.5
Total Baths
2
Full Baths
1
Partial Bath
4,097
SqFt
$93
/SqFt
1987
Built
Subdivision:
Timberloch
County:
Gwinnett
Call Now: 678-446-7157
Is this the listing for you? We can help make it yours.
678-446-7157
2711 Lochraven CT2711 Lochraven CT2711 Lochraven CT2711 Lochraven CT
Save
Ask
Tour
Hide
Share

Mortgage Calculator

Monthly Payment (Est.)

Enter an interest rate to see your estimated monthly payment.
Calculator powered by Showcase IDX, a Constellation1 Company. Copyright ©2026 Information is deemed reliable but not guaranteed.

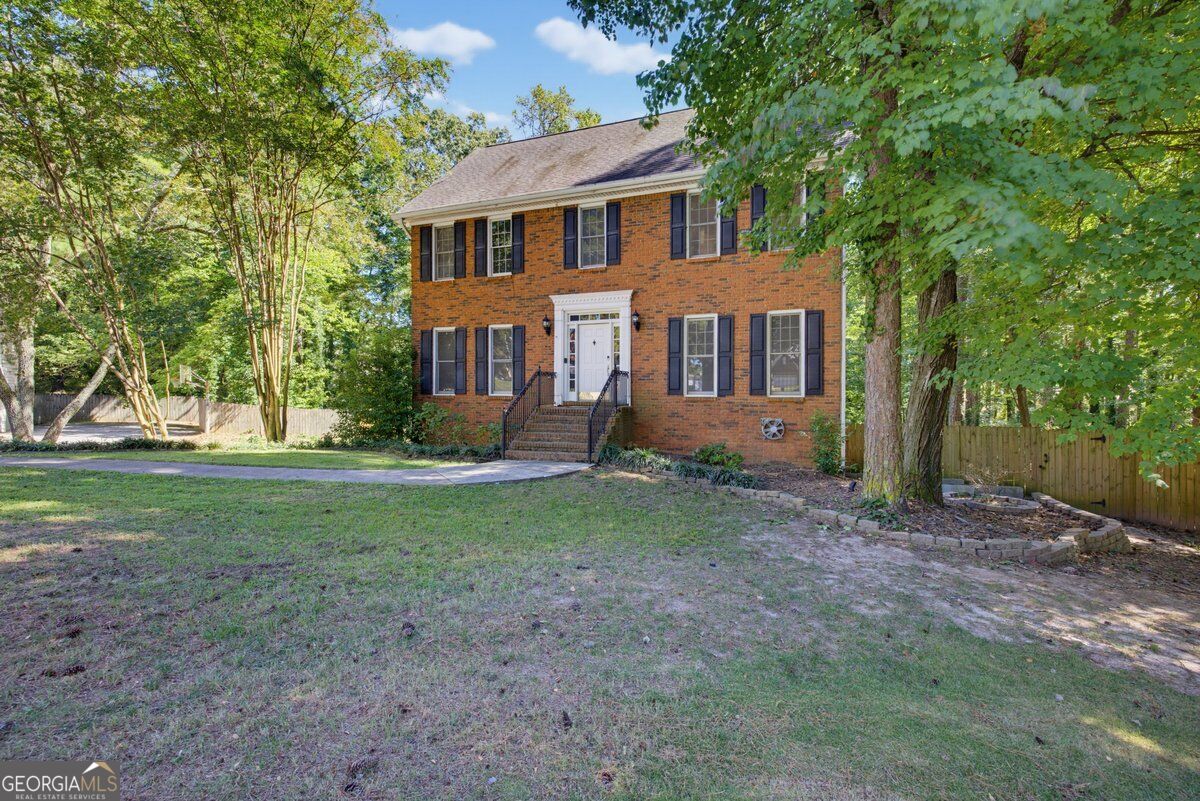
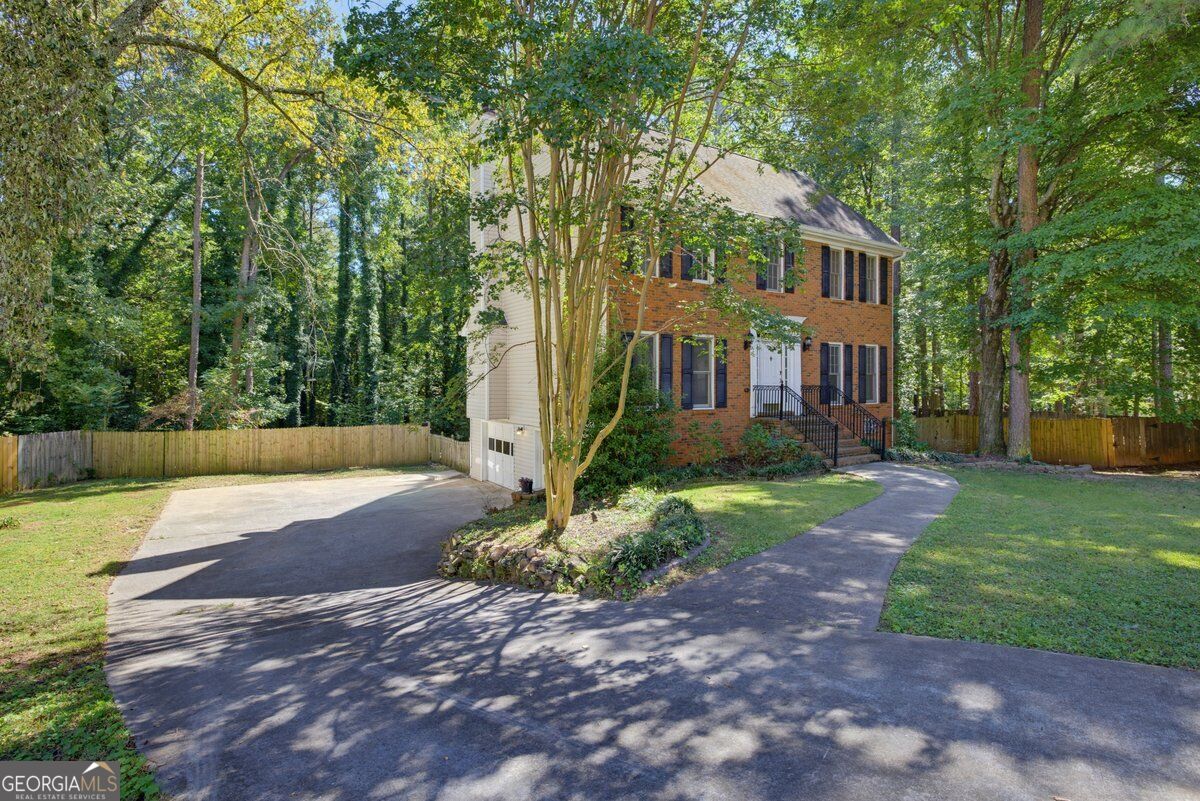
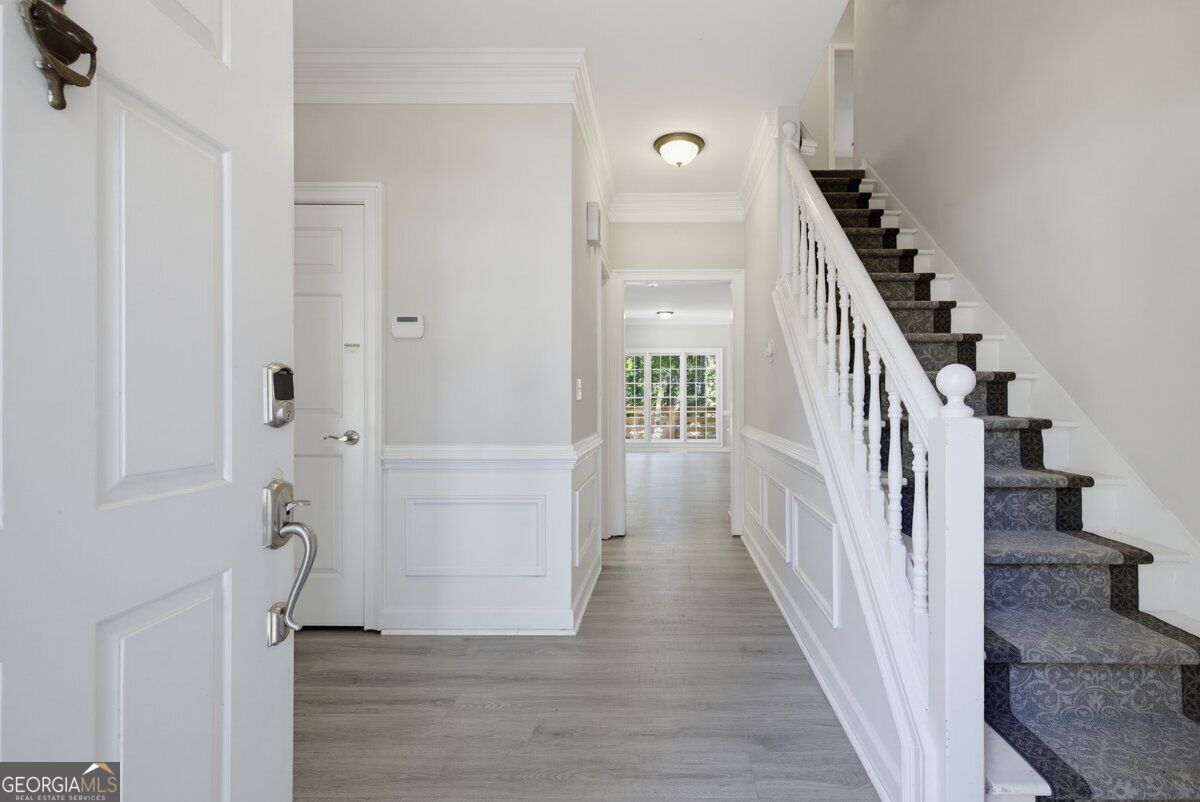
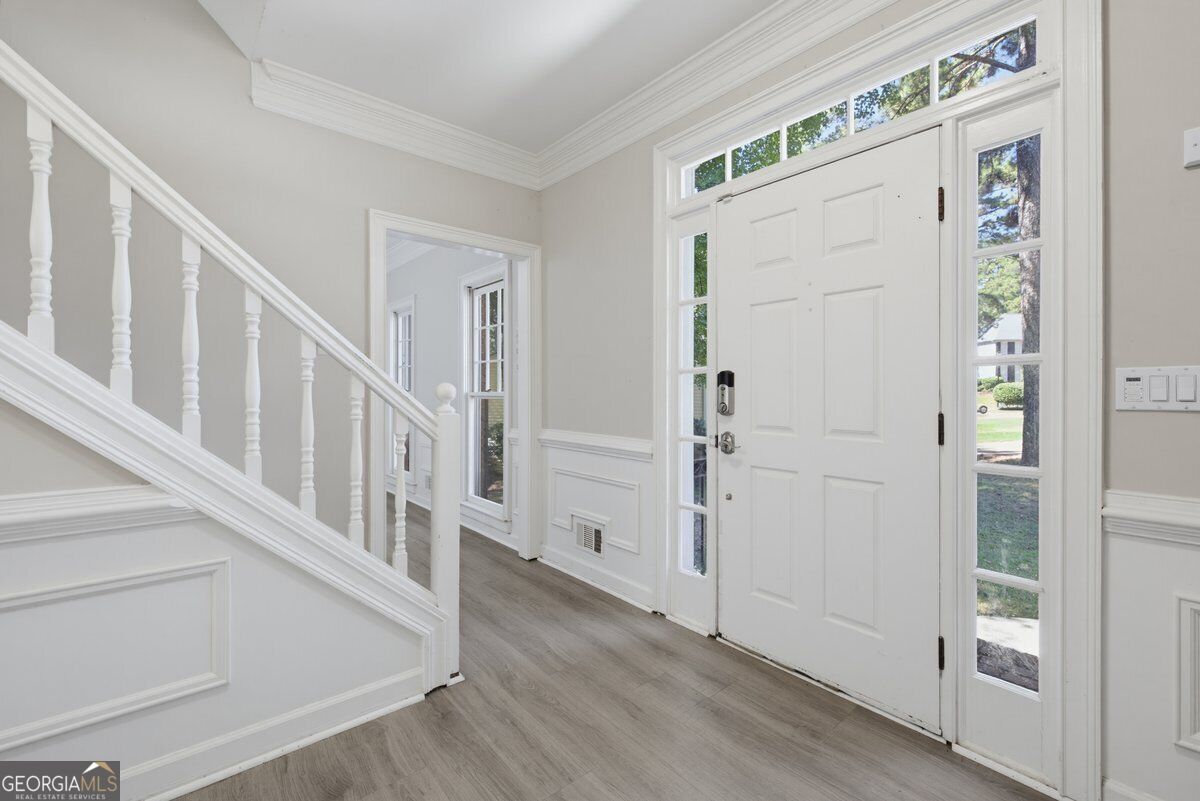
COMING SOON OCTOBER 1ST. SHOWINGS BEGIN SATURDAY, OCTOBER 3RD AT 10 AM. JUST IN TIME TO MAKE THIS NEW HOME YOURS FOR THE HOLIDAYS! Welcome to 2711 Lochraven Court in Snellville, a spacious, move-in-ready Colonial-style home priced competitively to reflect current market conditions while offering exceptional value. This 4-bedroom, 2.5-bath home features a newly remodeled finished basement with a private primary-style bedroom, full bathroom, full kitchen, and two additional flex spaces. The lower level offers incredible versatility for an in-law suite, guest retreat, home office, media room, or apartment-style living setup. Additional highlights include a side-entry garage, an extended driveway with extra guest parking, a large fenced-in backyard, and a transferable LeafGuard gutter warranty for added peace of mind. With generous living space, a flexible floor plan, and a finished lower level that adds even more usable space, this home offers comfort, flexibility, and value in today's market. Priced competitively and positioned to sell.

Save
Ask
Tour
Hide
Share
Listing Snapshot
Price 
$379,900
Days On Site 
1 Day
Bedrooms 
4
Inside Area (SqFt) 
4,097 sqft
Total Baths 
2.5
Full Baths 
2
Partial Baths 
1
Lot Size 
0.41 Acres
Year Built 
1987
MLS® Number 
10852447
Status 
Active
Property Tax 
$5,193
HOA/Condo/Coop Fees 
$41.67 monthly
Sq Ft Source 
Public Records
Friends & Family
Recent Activity
24 hours agoStatus changed to Active
24 hours agoListing updated with changes from the MLS®
yesterdayListing first seen on site
General Features
Acres 
0.41
Attached Garage 
Yes
Foundation 
Slab
Garage 
Yes
Garage Spaces 
7
Land Lease 
No
Levels 
Two
Parking 
AttachedBasementGarageGarage Door OpenerOff Street
Parking Spaces 
7
Property Sub Type 
Single Family Residence
Security 
Smoke Detector(s)
Sewer 
Public Sewer
SqFt Above 
2966
SqFt Below 
1131
Style 
ColonialTraditional
Utilities 
Cable AvailableElectricity AvailableNatural Gas AvailablePhone AvailableSewer ConnectedWater Available
Water Source 
Public
Interior Features
Appliances 
OvenCooktopDishwasherDouble OvenGas Water HeaterMicrowaveStainless Steel Appliance(s)
Basement 
ConcreteDaylightExterior EntryFinishedFullInterior Entry
Cooling 
Ceiling Fan(s)Central Air
Electric 
220 Volts
Fireplace 
Yes
Fireplace Features 
Gas StarterLiving Room
Fireplaces 
1
Flooring 
CarpetVinyl
Heating 
Central
Interior 
PantryEntrance FoyerBookcasesDouble VanityHigh CeilingsSoaking TubTray Ceiling(s)Vaulted Ceiling(s)Walk-In Closet(s)High Speed Internet
Laundry Features 
Laundry RoomCommon AreaIn HallIn Kitchen
Dining Room 
Kitchen 
Save
Ask
Tour
Hide
Share
Exterior Features
Construction Details 
Vinyl Siding
Exterior 
Lighting
Fencing 
Back YardFencedPrivacy
Lot Features 
Cul-De-SacLevelPrivateSloped
Patio And Porch 
DeckPatioScreened
Roof 
Composition
Community Features
Accessibility Features 
Therapeutic Whirlpool
Association Fee 
$500.0
Association Fee Frequency 
Annually
Community Features 
ClubhousePoolSidewalksStreet LightsTennis Court(s)
Financing Terms Available 
AssumableCashConventionalFHAVA Loan
Schools
School District
Unknown
Elementary School
Centerville
Middle School
Shiloh
High School
Shiloh
Listing courtesy of eXp Realty


Information deemed reliable but not guaranteed. The data relating to real estate for sale on this web site comes in part from the Broker Reciprocity Program of Georgia MLS. Real estate listings held by brokerage firms other than this office are marked with the Broker Reciprocity logo and detailed information about them includes the name of the listing brokers. Copyright © 2020-present Georgia MLS. All rights reserved.
Last checked: 2026-10-02 04:35 AM UTC

Neighborhood & Commute
Source: Walkscore
Disclosure: Community information and market data powered by Constellation Data Labs. Information is deemed reliable but not guaranteed.
Save
Ask
Tour
Hide
Share