3801 Allyn DR NWKennesaw, GA 30152
Mortgage Calculator
Monthly Payment (Est.)
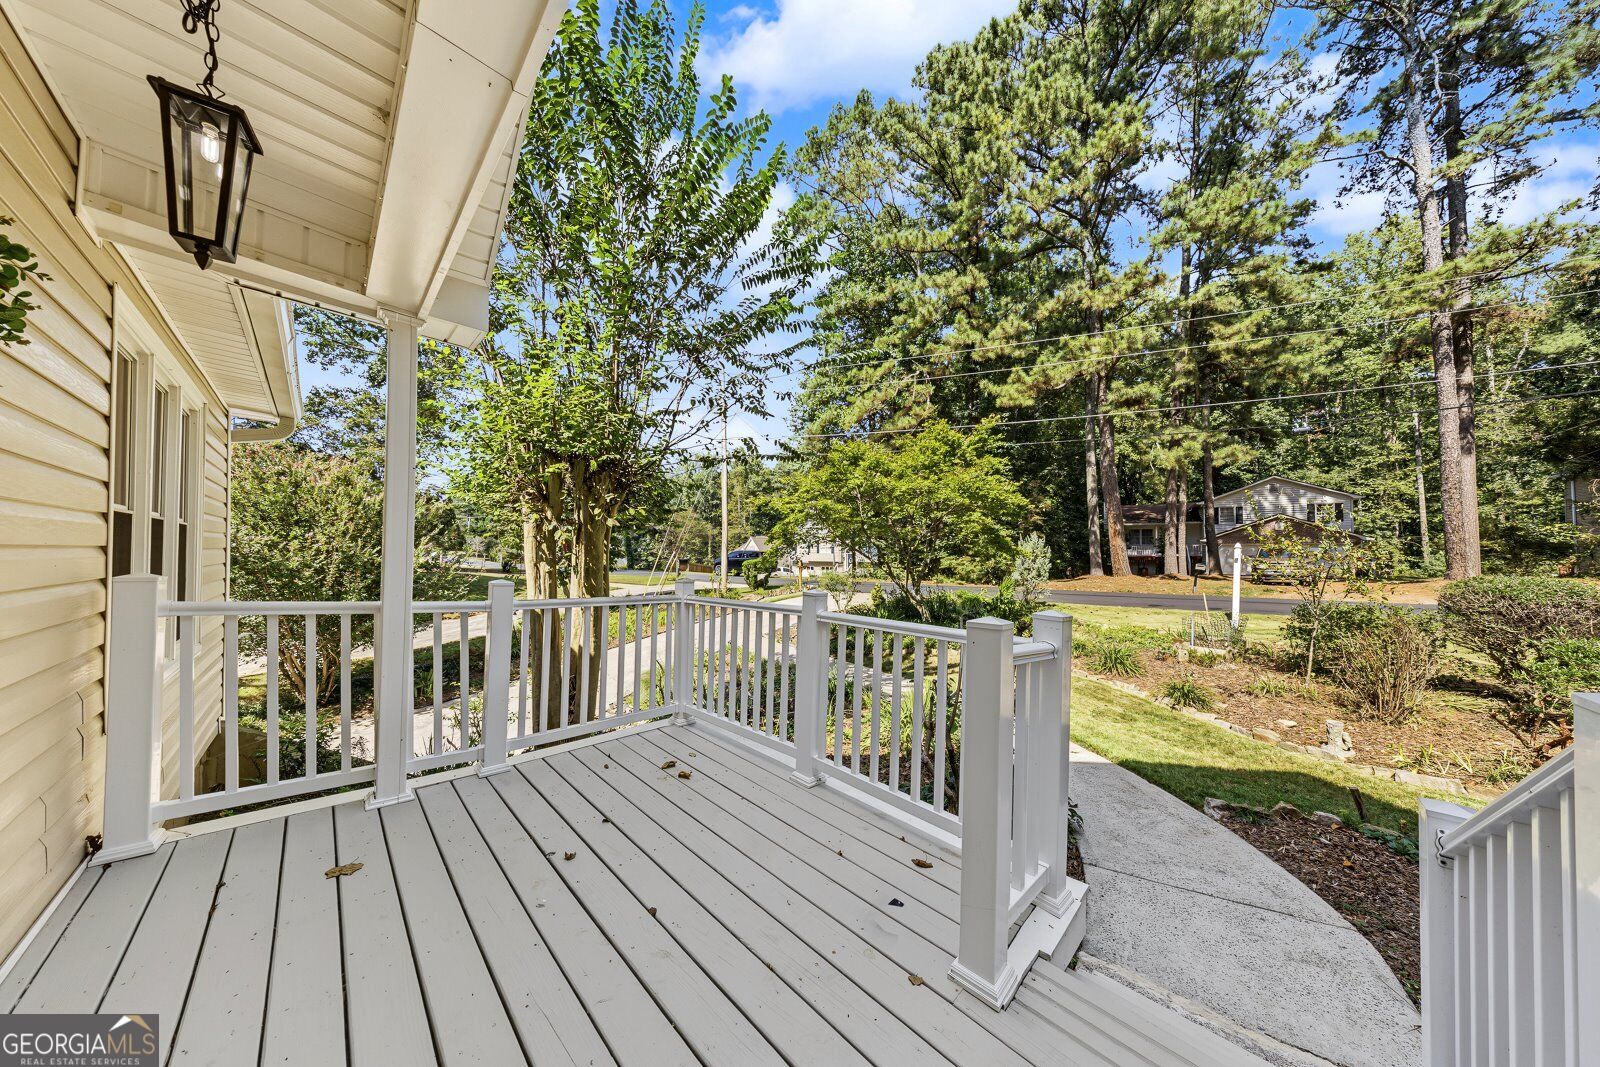
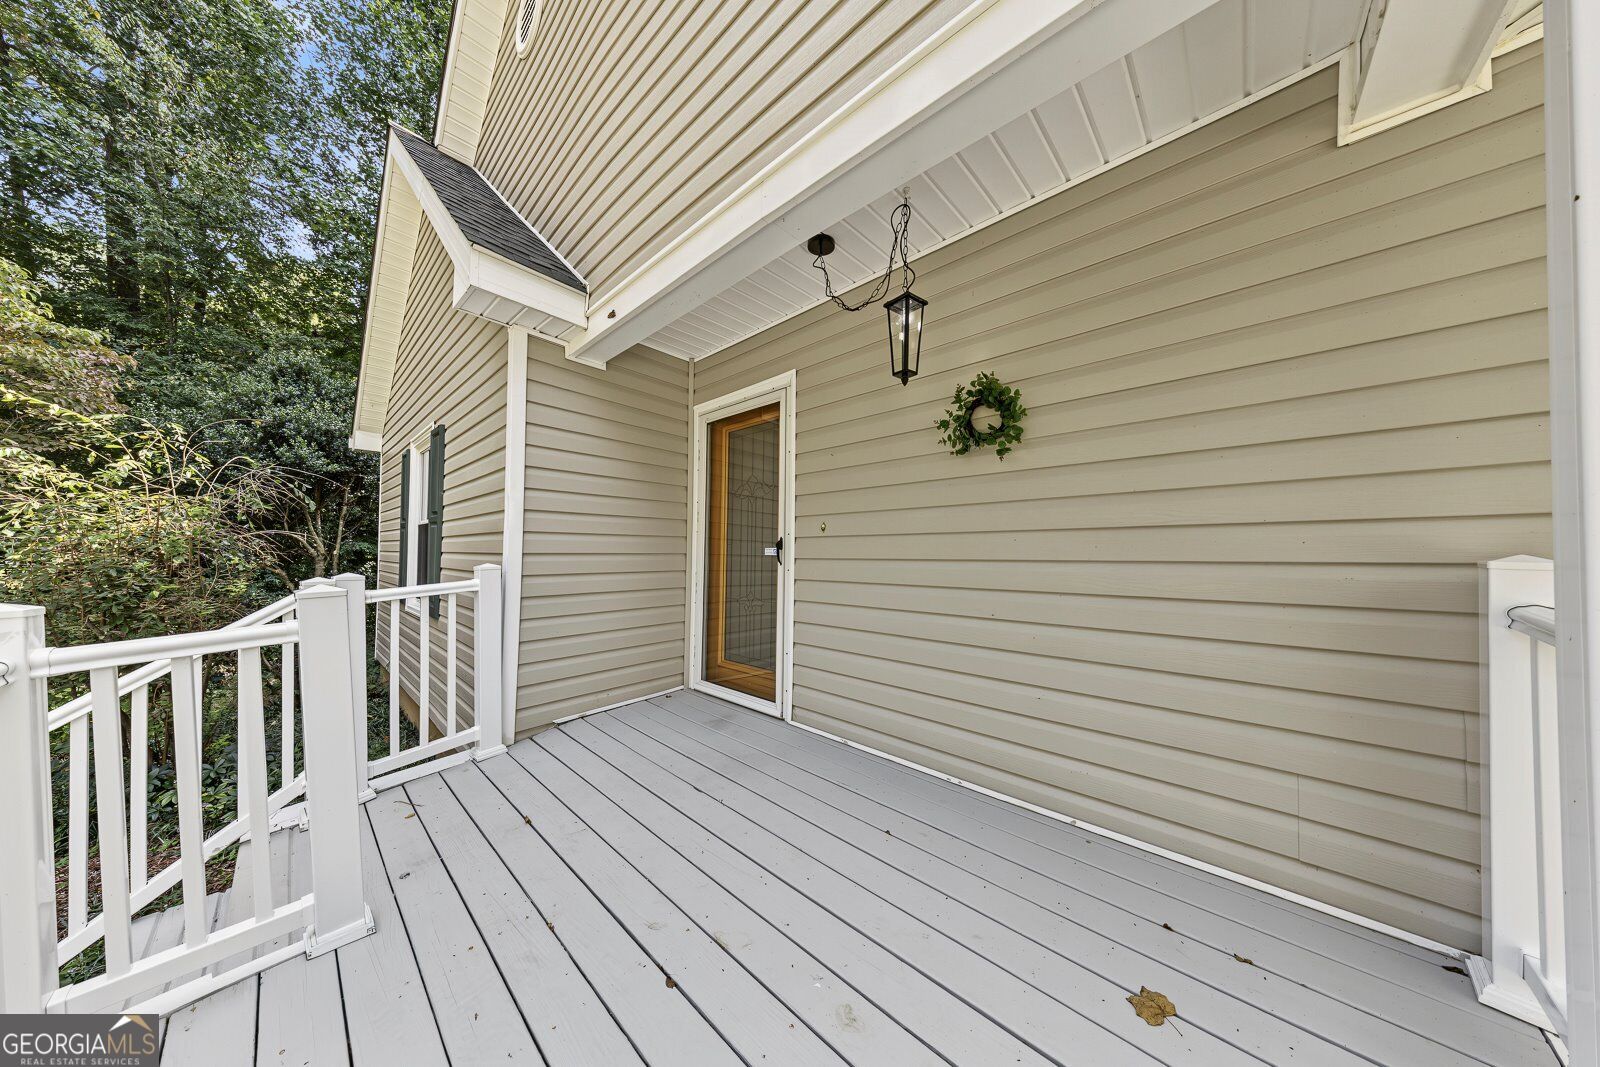
Enter an interest rate to see your estimated monthly payment.Space, updates, and flexibility come together in this inviting 4 bedroom, 3 bathroom home with a finished basement and numerous improvements already completed. From the hardwood floors and gas fireplace to the updated major systems, this home offers a comfortable layout with plenty of room to spread out. The main level features hardwood flooring, a welcoming living area with a gas fireplace, and a kitchen with Corian countertops, a newer stove and hood, and convenient access to the rear deck. Step outside to enjoy the partially fenced backyard and deck with stairs, perfect for relaxing, grilling, or entertaining. The primary suite includes a private bathroom with a skylight and charming clawfoot tub. The bathrooms were updated in 2016 and feature ceramic tile, while newer ceiling fans and interior paint completed within the last five years add a fresh feel throughout the home. The finished basement adds valuable additional living space with a spacious family or flex area, a bedroom, and a full bathroom. Whether you need guest accommodations, a home office, media room, workout space, or recreation area, this lower level provides plenty of options. Major updates include an HVAC system approximately two years old, replacement windows throughout, newer gutters and gutter guards, insulated garage doors with newer motors, a new water main installed in 2018, and a roof replaced in 2018 with remaining warranty coverage subject to its terms. The home also features a gas water heater and furnace, vinyl siding, and a wireless WiFi-enabled alarm system. With 4 bedrooms, 3 full bathrooms, a finished basement, flexible living areas, outdoor space, and numerous updates to major components, this home is ready for its next owner to move in and make it their own. Professional pictures coming soon!
| 23 hours ago | Status changed to Active | |
| 23 hours ago | Listing updated with changes from the MLS® | |
| yesterday | Listing first seen on site |

Information deemed reliable but not guaranteed. The data relating to real estate for sale on this web site comes in part from the Broker Reciprocity Program of Georgia MLS. Real estate listings held by brokerage firms other than this office are marked with the Broker Reciprocity logo and detailed information about them includes the name of the listing brokers. Copyright © 2020-present Georgia MLS. All rights reserved.
Last checked: 2026-10-02 03:54 AM UTC
