4965 Northridge DRCumming, GA 30040
Mortgage Calculator
Monthly Payment (Est.)
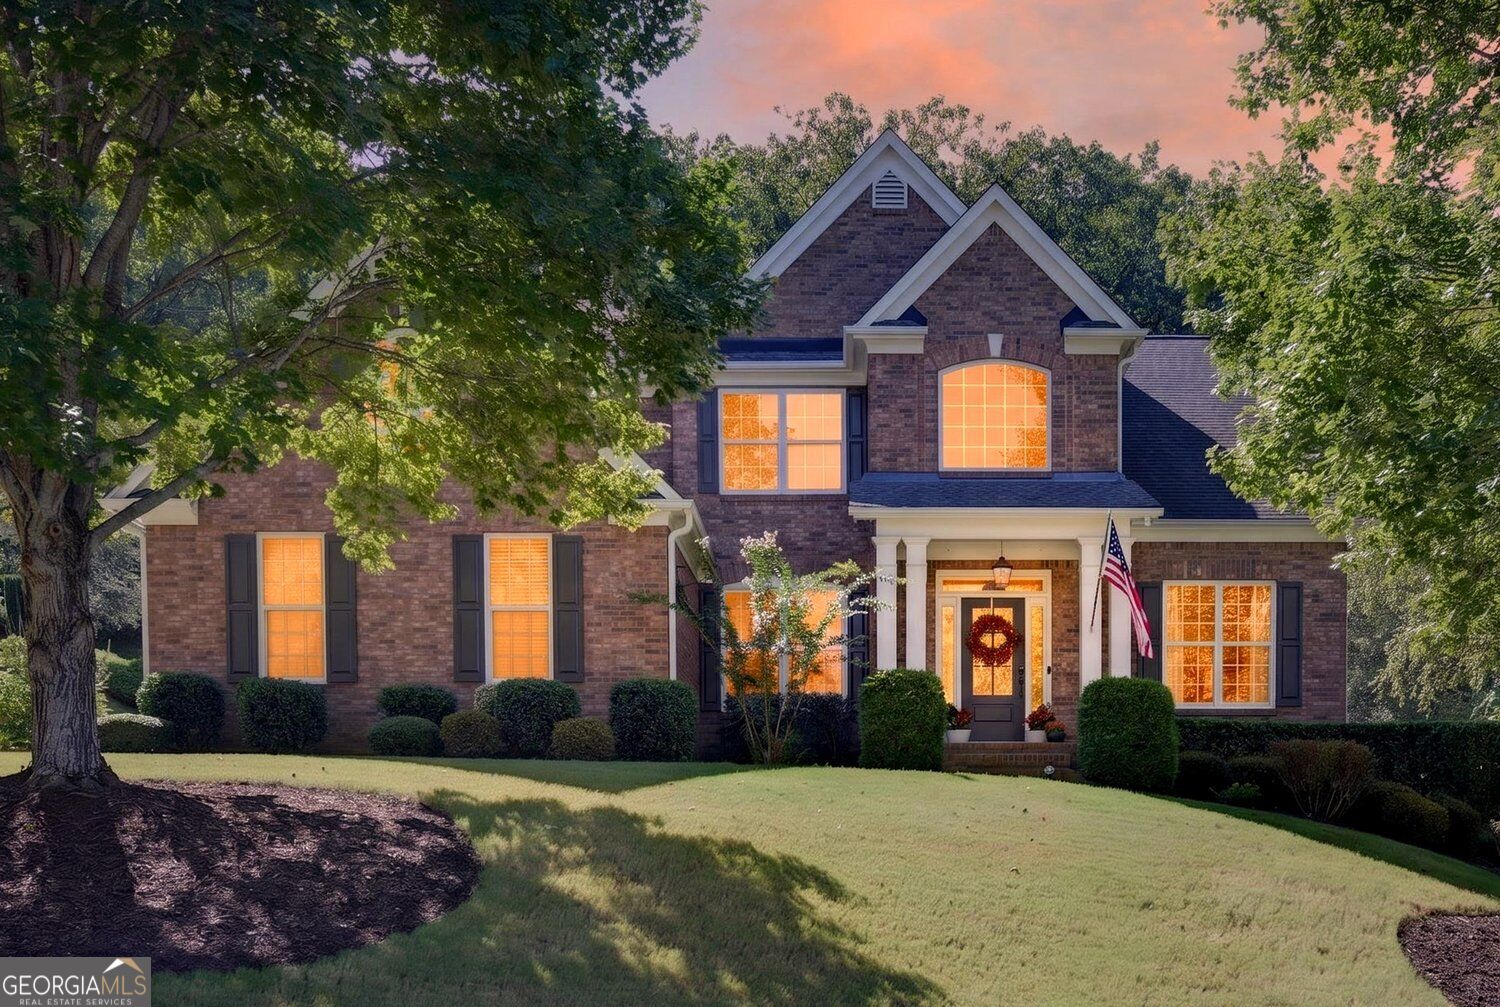
Enter an interest rate to see your estimated monthly payment.Welcome to Ashebrooke! Space, style, flexibility, and privacy come together at 4965 Northridge Drive - a stunning home with elegant architectural details, warm and inviting interiors, a three-car garage, and room to live, gather, and grow. This 4-bedroom, 4-bath home offers a versatile layout designed for everyday living and entertaining. Large windows fill the home with natural light, creating a bright and welcoming atmosphere throughout. The open-concept kitchen and living areas flow together beautifully, creating an inviting gathering space. A main-level bedroom with a full bath offers flexibility for guests, a home office, or multi-generational living. Upstairs, the spacious owner's retreat is a true sanctuary with vaulted ceilings and a spa-like bath featuring a double vanity, soaking tub, and separate shower. Two additional bedrooms enjoy direct access to a shared full bathroom. The finished basement provides even more possibilities, complete with a full kitchen, full bath, and laundry hook-ups -ideal for entertaining, recreation, guests, a home gym, hobbies, or extended living. Outside, enjoy a private backyard with established fruit trees and a rear deck for relaxing or entertaining. With no future building possible directly behind the property, the setting offers an added sense of privacy. Wait...there is MORE to love! - This home has been thoughtfully maintained with updates to several major components, including the furnace/HVAC, water heater, select windows, interior and exterior paint, plus a roof that's only 8 years old - offering extra peace of mind for the next owner. Abundant storage throughout adds even more functionality. Residents enjoy neighborhood amenities including swimming, tennis, pickleball, and basketball. This home's prime location is convenient to award-winning schools, Cumming City Center, Vickery Village, The Collection at Forsyth, parks, recreation, shopping, and dining, with easy access to GA-400. Preferred lender: Gina Herron, Elite Synergy Mortgage. Gina has a gift for finding solutions!
| yesterday | Status changed to Active | |
| yesterday | Listing updated with changes from the MLS® | |
| yesterday | Listing first seen on site |

Information deemed reliable but not guaranteed. The data relating to real estate for sale on this web site comes in part from the Broker Reciprocity Program of Georgia MLS. Real estate listings held by brokerage firms other than this office are marked with the Broker Reciprocity logo and detailed information about them includes the name of the listing brokers. Copyright © 2020-present Georgia MLS. All rights reserved.
Last checked: 2026-10-02 04:30 AM UTC
