3665 Hickory Branch TRLSuwanee, GA 30024
Mortgage Calculator
Monthly Payment (Est.)
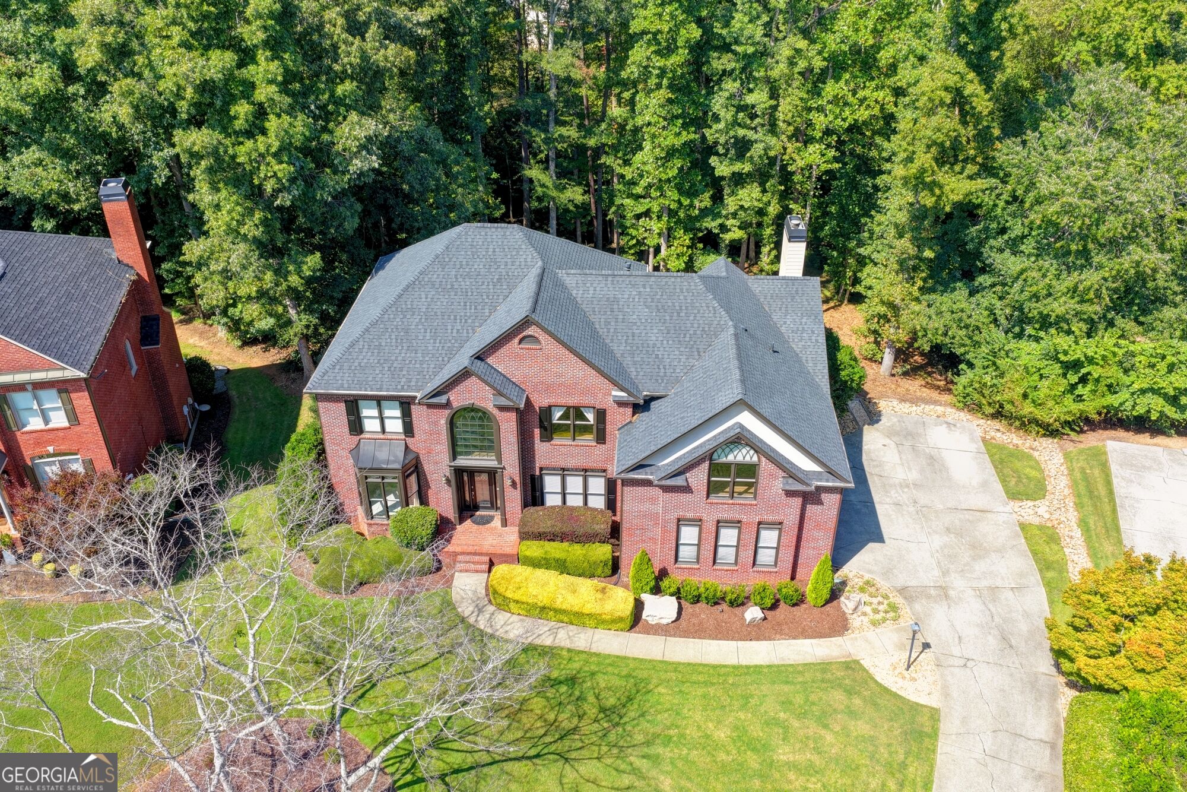
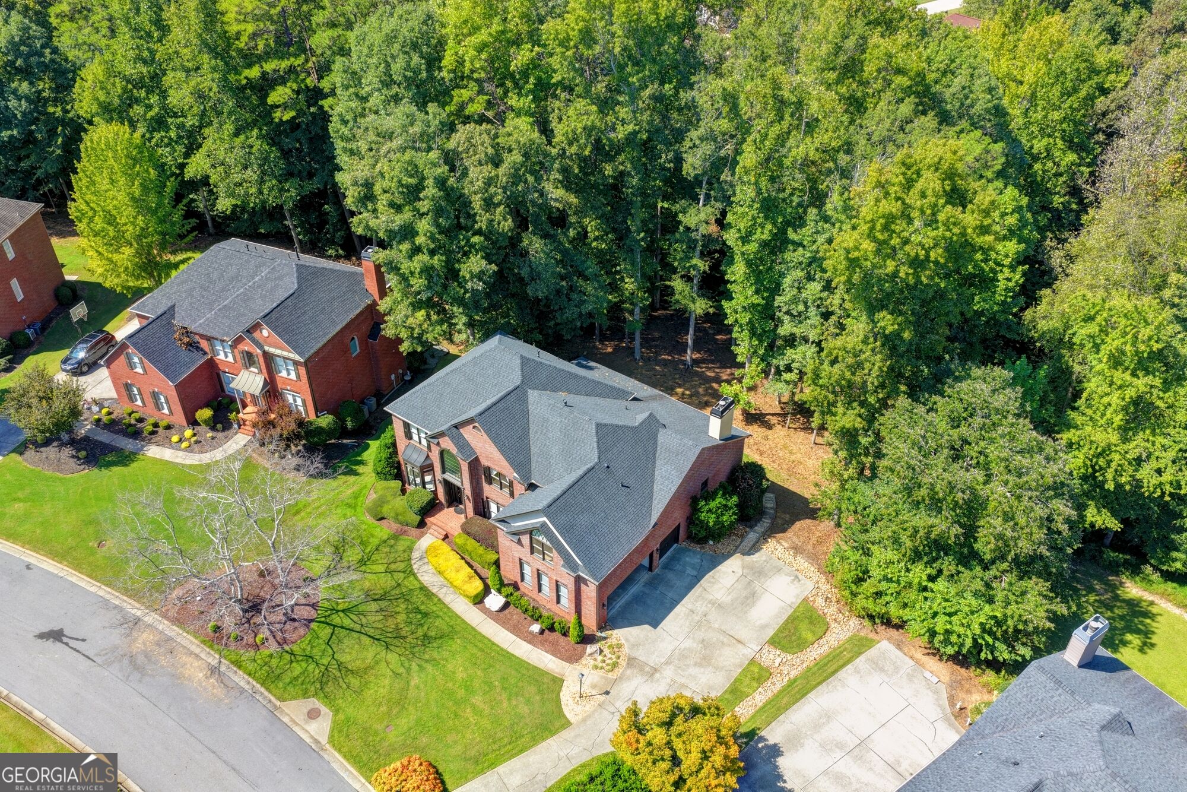
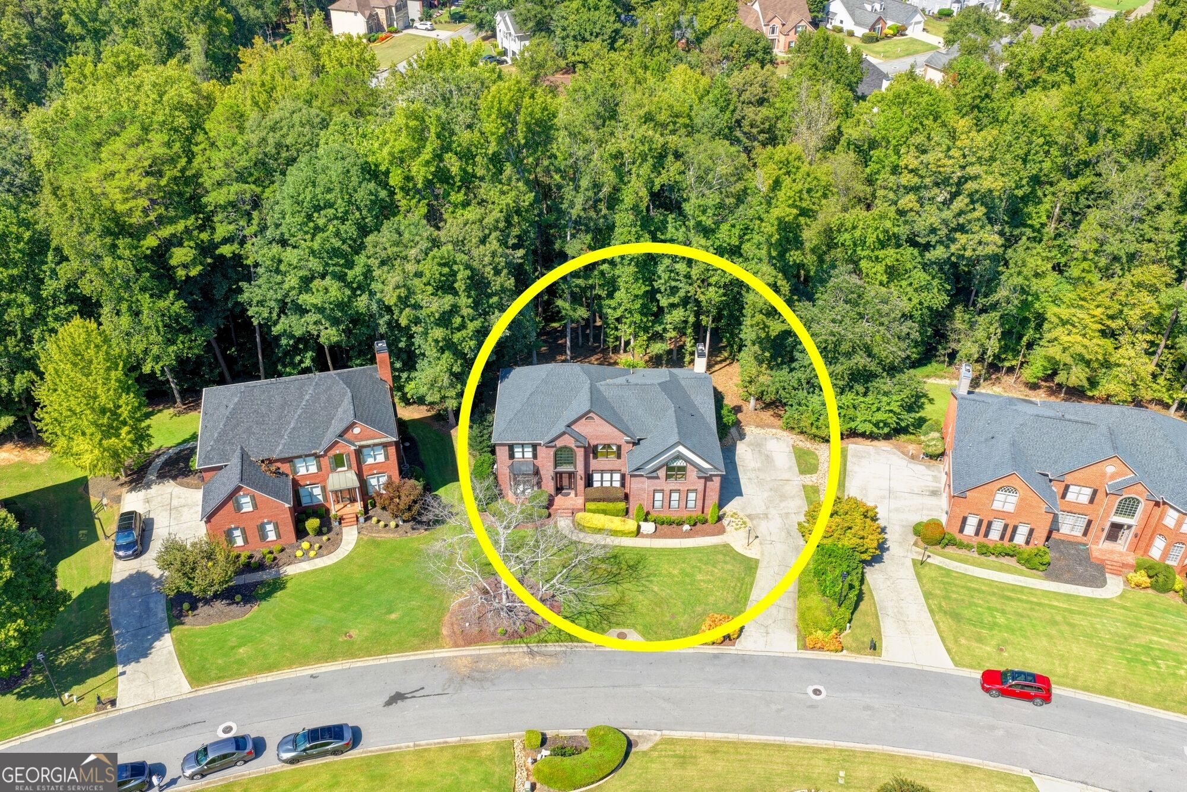
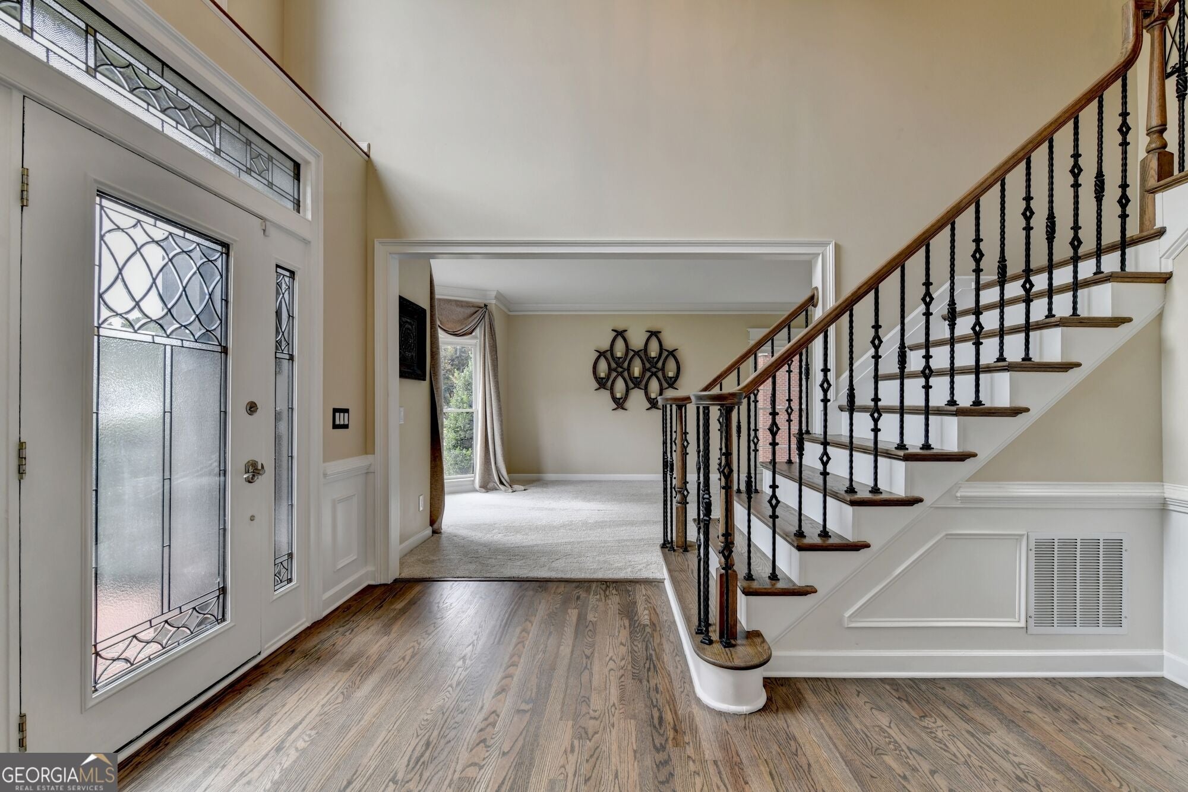
Enter an interest rate to see your estimated monthly payment.Welcome home to this impeccably maintained residence in the highly sought-after OldeBranch section of MorningView - the community's executive enclave, known for additional luxuries throughout and zoned for award-winning North Gwinnett schools. This spacious 6-bedroom, 5-bathroom home offers an open floor plan with several flexible bonus spaces, giving you room to grow, work from home, or entertain exactly the way you want. Fresh paint and freshly refinished hardwood floors bring a crisp, move-in-ready feel throughout, while the screened-in porch and deck create the perfect indoor-outdoor flow for relaxing mornings or evening get-togethers. Highlights include: Impeccably maintained throughout Located in OldeBranch, the executive section of MorningView 6 bedrooms, 5 full bathrooms Open floor plan with multiple flex spaces Fresh interior paint Freshly refinished hardwood floors Screened-in porch and deck Over 5,000 sq ft of living space Zoned for top-rated North Gwinnett schools Community amenities: 3 pools with splash pad & water slide, tennis & pickleball courts, clubhouse, fitness center, playground, and trails connecting to George Pierce Park and Suwanee Town Center Don't miss your chance to own in one of Suwanee's most desirable neighborhoods - schedule your private tour today!
| 4 days ago | Status changed to Active | |
| 4 days ago | Listing updated with changes from the MLS® | |
| 4 days ago | Listing first seen on site |

Information deemed reliable but not guaranteed. The data relating to real estate for sale on this web site comes in part from the Broker Reciprocity Program of Georgia MLS. Real estate listings held by brokerage firms other than this office are marked with the Broker Reciprocity logo and detailed information about them includes the name of the listing brokers. Copyright © 2020-present Georgia MLS. All rights reserved.
Last checked: 2026-10-02 03:10 AM UTC
