Save
Ask
Tour
Hide
Share
$495,000
1 Day On Site

850 Saint Ives LN
Athens, GA 30606

For Sale|Single Family Residence|Active
4
Beds
3
Total Baths
3
Full Baths
2,724
SqFt
$182
/SqFt
1999
Built
Subdivision:
Saint Ives
County:
Clarke
Call Now: 678-446-7157
Is this the listing for you? We can help make it yours.
678-446-7157
Upcoming Open Houses
Sun, Oct 4, 2:00 PM - 4:00 PM
850 Saint Ives LN850 Saint Ives LN850 Saint Ives LN850 Saint Ives LN
Save
Ask
Tour
Hide
Share

Mortgage Calculator

Monthly Payment (Est.)

Enter an interest rate to see your estimated monthly payment.
Calculator powered by Showcase IDX, a Constellation1 Company. Copyright ©2026 Information is deemed reliable but not guaranteed.

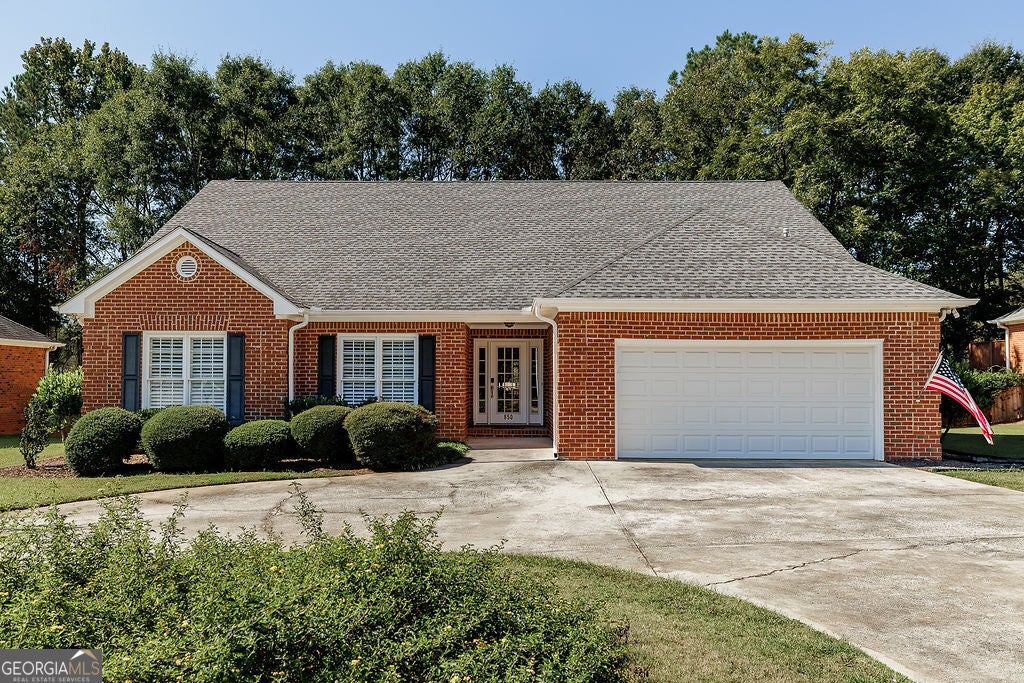
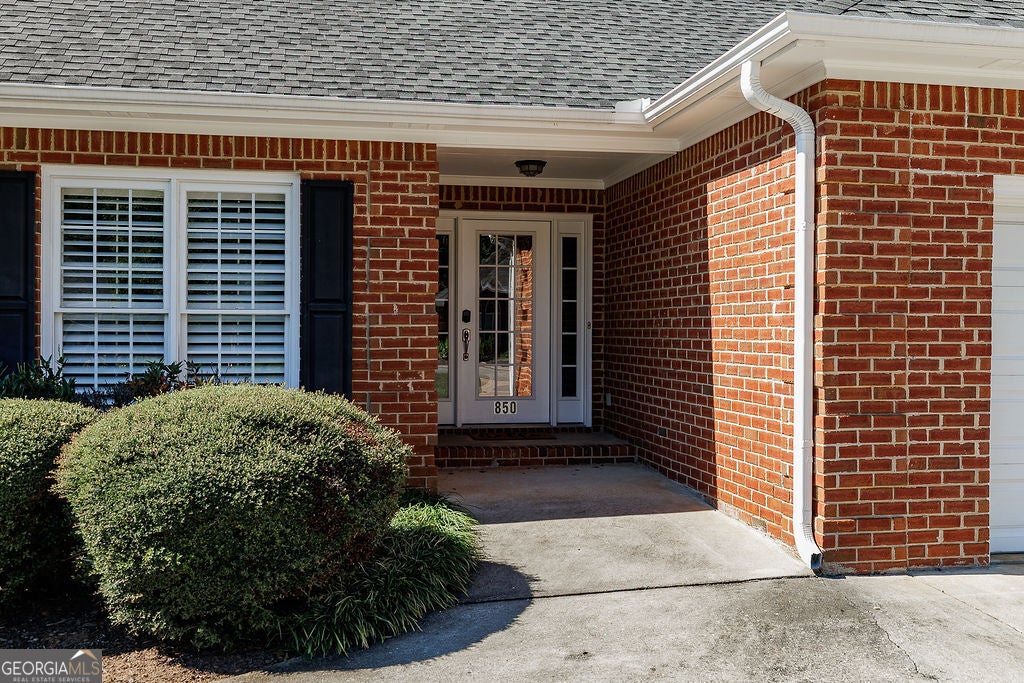
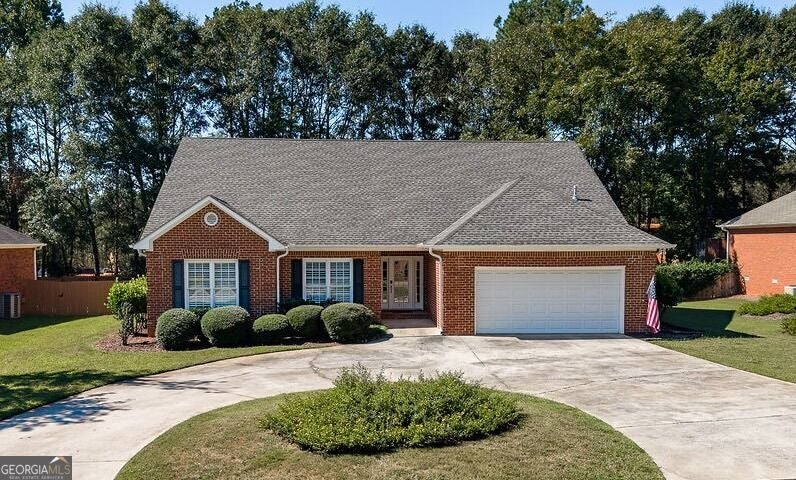
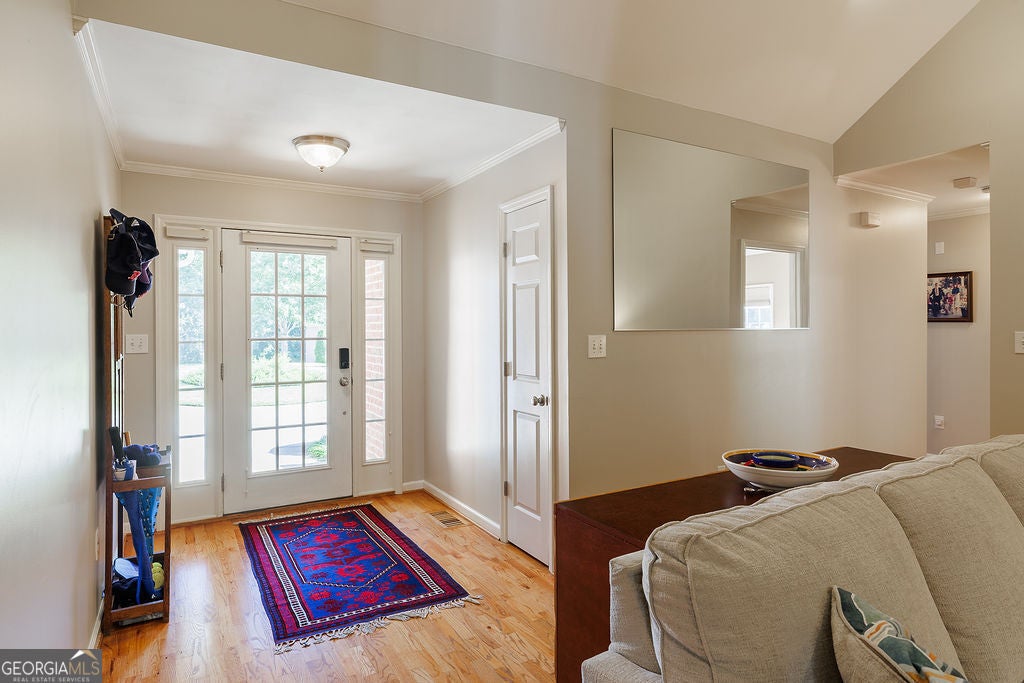
Tucked into the established St. Ives neighborhood, 850 St Ives Lane offers a comfortable, surprisingly spacious at 2724 sq ft, floor plan with the ease of mostly one level living. The vaulted great room welcomes you with real hardwood floors and a gas fireplace, opening naturally into an airy kitchen with an island, pantry, generous breakfast area, and views toward the backyard. Pocket doors connect the kitchen to a separate formal dining room, while just off the great room, a heated and cooled sunroom gives the house another wonderful everyday living space and opens directly onto the large rear deck. The primary suite is located on the main level and includes two walk in closets, a linen closet, and a private bath with walk in shower. Two additional bedrooms and a second full bath are also on the main floor. Upstairs, a large bonus room with its own full bath can easily serve as a fourth bedroom, guest suite, home office, or a combination of all three. Outside, the large deck overlooks a fenced backyard with plenty of room for gathering, gardening, pets, or simply enjoying a quiet afternoon at home. All of this in a convenient Athens location with easy access to Epps Bridge, Five Points, UGA, shopping, dining, and everything that makes this side of town so easy to live in.

Save
Ask
Tour
Hide
Share
Listing Snapshot
Price 
$495,000
Days On Site 
1 Day
Bedrooms 
4
Inside Area (SqFt) 
2,724 sqft
Total Baths 
3
Full Baths 
3
Partial Baths 
N/A
Lot Size 
0.5 Acres
Year Built 
1999
MLS® Number 
10845066
Status 
Active
Property Tax 
$5,774
HOA/Condo/Coop Fees 
N/A
Sq Ft Source 
Public Records
Friends & Family
Recent Activity
23 hours agoStatus changed to Active
23 hours agoListing updated with changes from the MLS®
yesterdayListing first seen on site
General Features
Acres 
0.5
Garage 
Yes
Land Lease 
No
Levels 
One and One Half
Parking 
GarageGarage Door Opener
Property Condition 
Updated/Remodeled
Property Sub Type 
Single Family Residence
Sewer 
Public Sewer
SqFt Above 
2724
Style 
Brick 4 SideTraditional
Utilities 
Cable AvailableElectricity AvailableNatural Gas AvailableSewer Connected
Water Source 
Public
Interior Features
Appliances 
RangeOvenDishwasherMicrowaveRefrigerator
Basement 
Crawl Space
Cooling 
Electric
Fireplace 
Yes
Fireplace Features 
Gas Log
Fireplaces 
1
Flooring 
HardwoodTile
Heating 
Natural Gas
Interior 
Kitchen IslandPantryHigh CeilingsMaster Downstairs
Laundry Features 
Laundry Closet
Main Level Bedrooms 
3
Window Features 
Insulated WindowsDouble Pane WindowsWindow Treatments
Dining Room 
Kitchen 
Save
Ask
Tour
Hide
Share
Exterior Features
Construction Details 
Brick
Lot Features 
Level
Patio And Porch 
DeckScreened
Roof 
Composition
Windows/Doors 
Insulated WindowsDouble Pane WindowsWindow Treatments
Community Features
Community Features 
None
Schools
School District
Unknown
Elementary School
Timothy
Middle School
Clarke
High School
Clarke Central
Listing courtesy of Greater Athens Properties


Information deemed reliable but not guaranteed. The data relating to real estate for sale on this web site comes in part from the Broker Reciprocity Program of Georgia MLS. Real estate listings held by brokerage firms other than this office are marked with the Broker Reciprocity logo and detailed information about them includes the name of the listing brokers. Copyright © 2020-present Georgia MLS. All rights reserved.
Last checked: 2026-10-02 04:30 AM UTC

Neighborhood & Commute
Source: Walkscore
Disclosure: Community information and market data powered by Constellation Data Labs. Information is deemed reliable but not guaranteed.
Save
Ask
Tour
Hide
Share