270 17th Street NW 909 Atlanta , GA 30363
Mortgage Calculator
Monthly Payment (Est.)
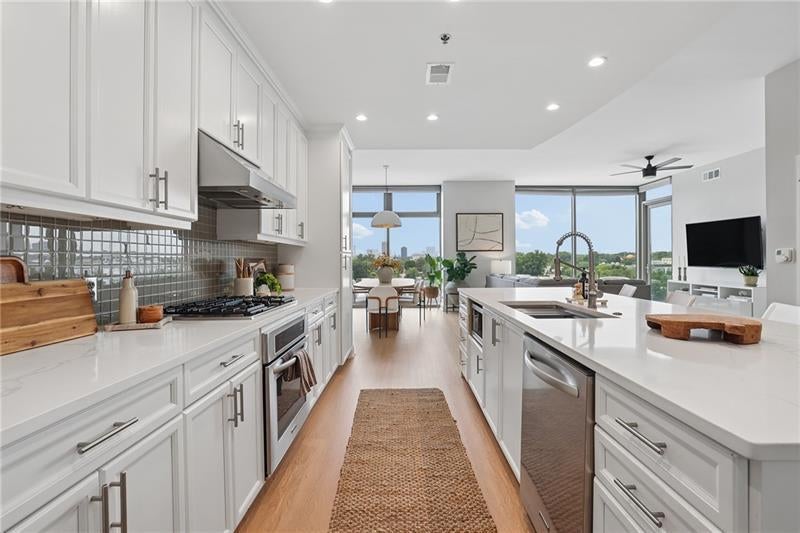
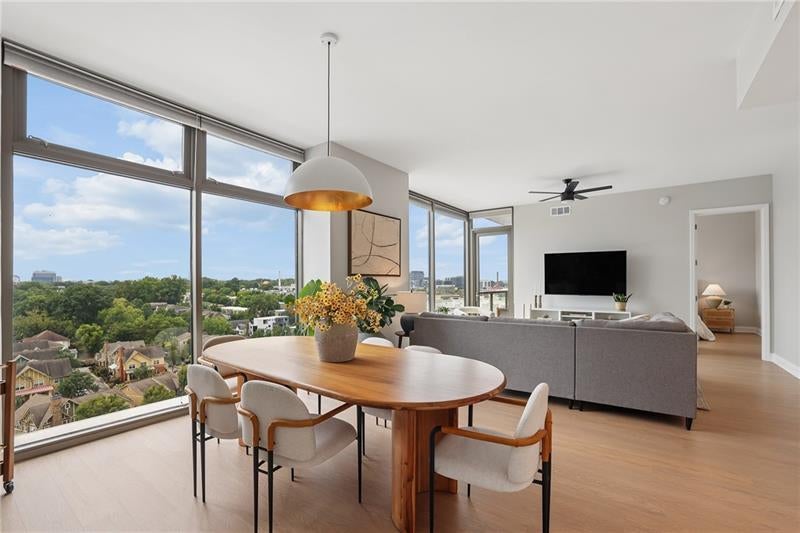
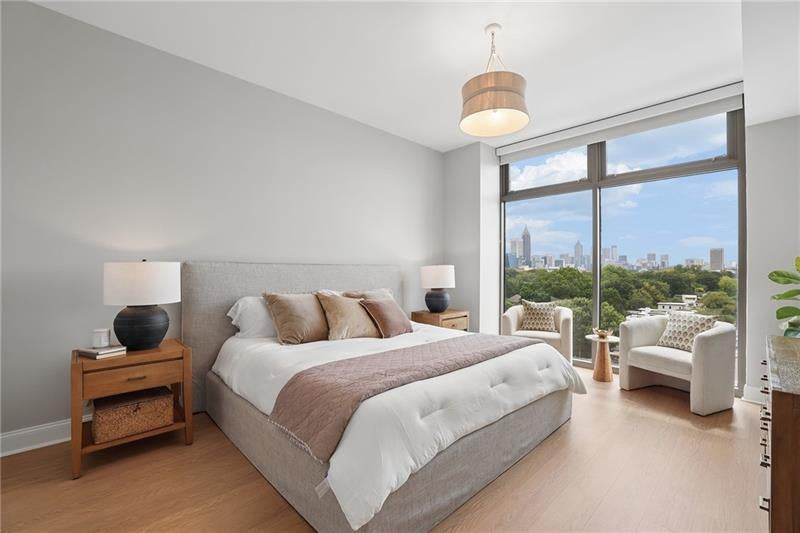
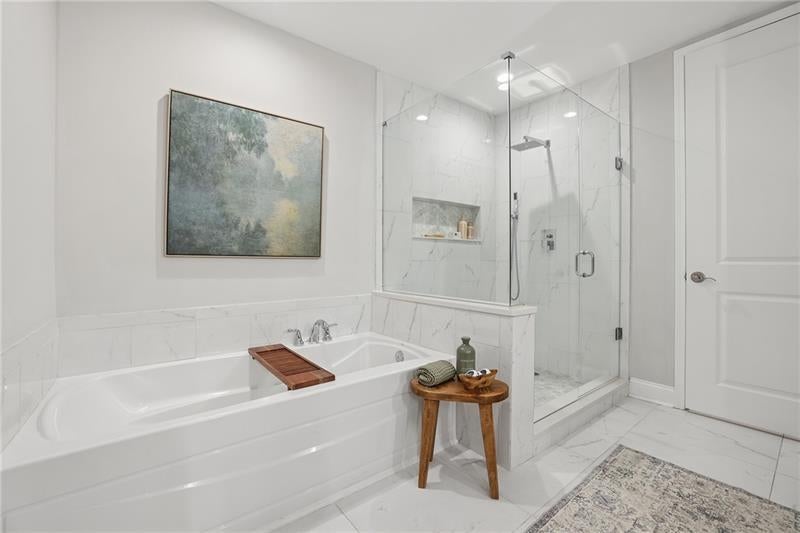
Enter an interest rate to see your estimated monthly payment.From the moment you enter, one of Atlanta's most beautiful views unfolds before you: the Midtown skyline rising above an expansive canopy of green. Through rare 10-foot floor-to-ceiling windows in every room, that view becomes the most magnificent wallpaper throughout the entire home. Inside, this stunning designer home has been completely updated and offers one of the building's largest, most desirable floor plans, with the space and comfort of a home. The two-bedroom, two-and-a-half-bath layout also includes an additional den/flex space just off the kitchen. The remarkably large, open kitchen has an oversized island and gas cooktop and flows directly into the expansive dining room and living room. The primary suite is its own retreat, complete with Alexa-compatible blackout blinds, a large walk-in closet plus an additional closet, and a gorgeous, completely updated white marble spa bath. The spacious secondary bedroom also has a walk-in closet and ensuite bath. The building's amenities impressively include a year-round pool and spa, fitness center with yoga and HIIT classes, clubroom, game room, concierge, and frequent resident events and social clubs. Two assigned parking spaces directly in front of the elevators and a rare storage unit are included. With shopping, entertainment, green space, and the dog park right outside your door, the location makes everyday life effortless, while quick access to major highways puts all of Atlanta within easy reach. The best floor plan, the best view, and completely updated throughout, this is a rare opportunity to have it all.
| yesterday | Listing first seen on site | |
| yesterday | Listing updated with changes from the MLS |
Listings identified with the FMLS IDX logo come from FMLS and are held by brokerage firms other than the owner of this website and the listing brokerage is identified in any listing details. Information is deemed reliable but is not guaranteed. If you believe any FMLS listing contains material that infringes your copyrighted work, please click here to review our DMCA policy and learn how to submit a takedown request.

© 2017-2026 First Multiple Listing Service, Inc.
