453 Lovell Road Temple , GA 30179
Mortgage Calculator
Monthly Payment (Est.)
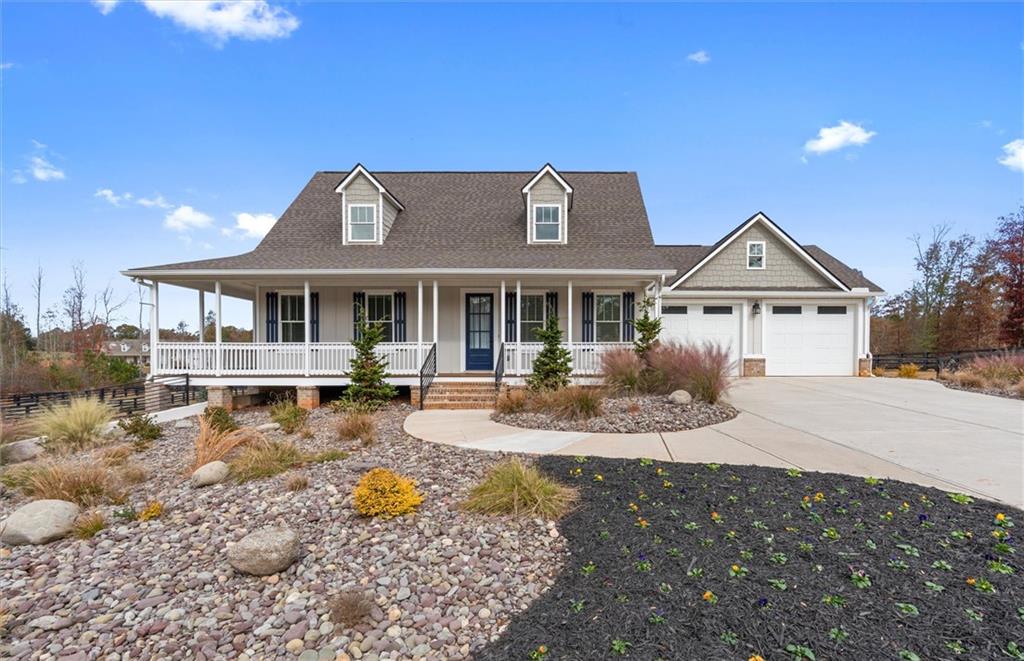
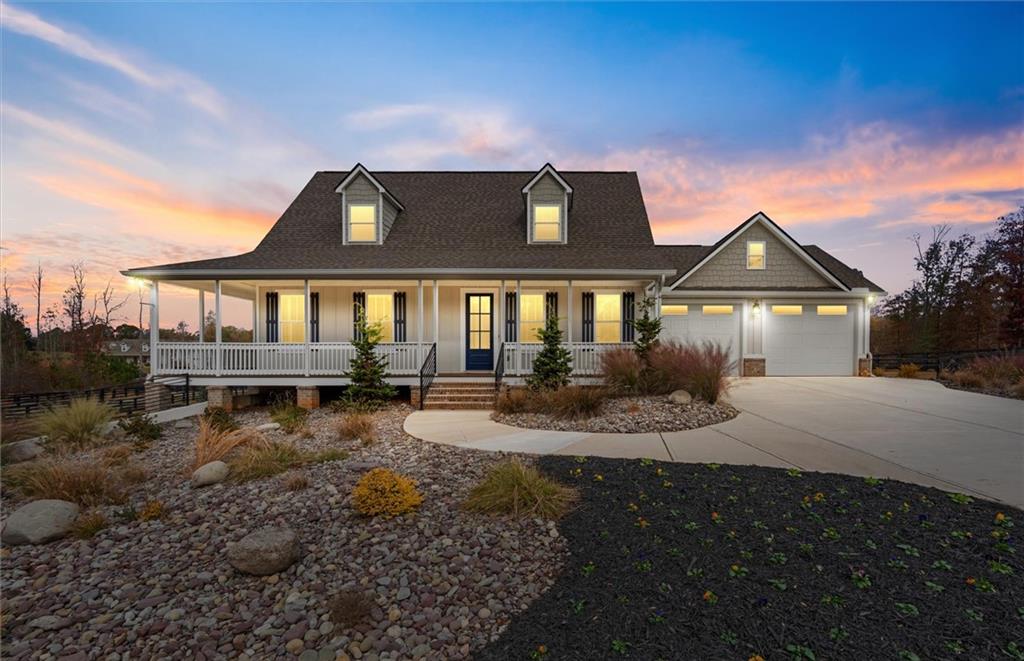
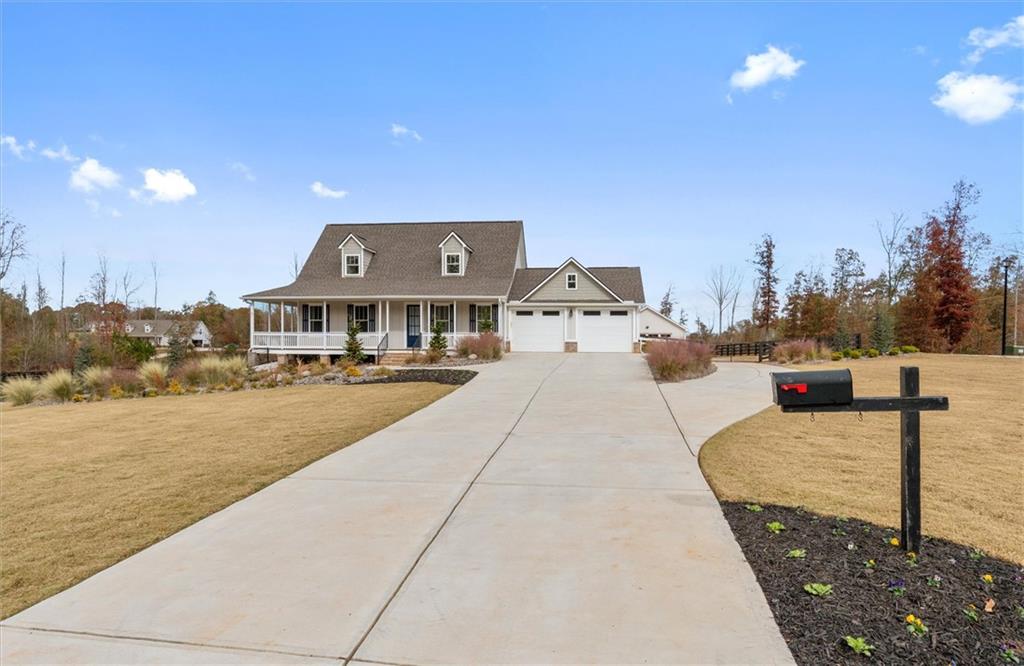
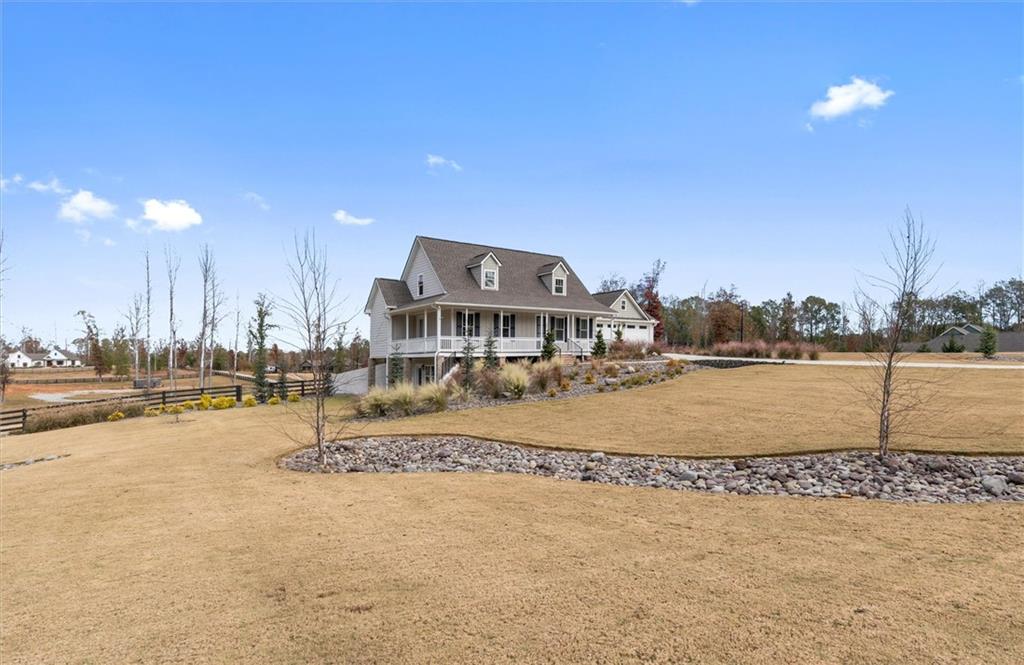
Enter an interest rate to see your estimated monthly payment.Welcome to this stunning custom-built home, where thoughtful design, beautiful finishes, and quality craftsmanship come together on 4 acres! From the inviting covered front porch to the beautifully landscaped grounds, every detail makes this property stand out. Step inside to a spacious living room featuring a gorgeous coffered ceiling, flowing seamlessly into the dining area and kitchen with white cabinetry, stainless steel appliances, and plenty of natural light. The main-level primary suite features an elegant tray ceiling, walk-in closet, and private bathroom complete with a soaking tub, separate tiled shower, and double vanity. Upstairs, you'll find two additional bedrooms and a full bathroom. The unfinished basement offers plenty of additional space with endless possibilities for future expansion, storage, or recreation. Enjoy mornings on the covered front porch or evenings relaxing on the screened-in back porch overlooking the property. Outside, the beautifully maintained grounds feature a fenced backyard with a gated entrance and an impressive 25x30 detached garage, offering plenty of space for vehicles, storage, hobbies, or a workshop. With beautiful finishes inside and plenty of room to enjoy outside, this property truly has so much to offer! $5,000 preferred lender incentive available!
| yesterday | Listing first seen on site | |
| yesterday | Listing updated with changes from the MLS |
Listings identified with the FMLS IDX logo come from FMLS and are held by brokerage firms other than the owner of this website and the listing brokerage is identified in any listing details. Information is deemed reliable but is not guaranteed. If you believe any FMLS listing contains material that infringes your copyrighted work, please click here to review our DMCA policy and learn how to submit a takedown request.

© 2017-2026 First Multiple Listing Service, Inc.

Did you know? You can invite friends and family to your search. They can join your search, rate and discuss listings with you.