7253 Maple Brook Lane Flowery Branch , GA 30542
Mortgage Calculator
Monthly Payment (Est.)
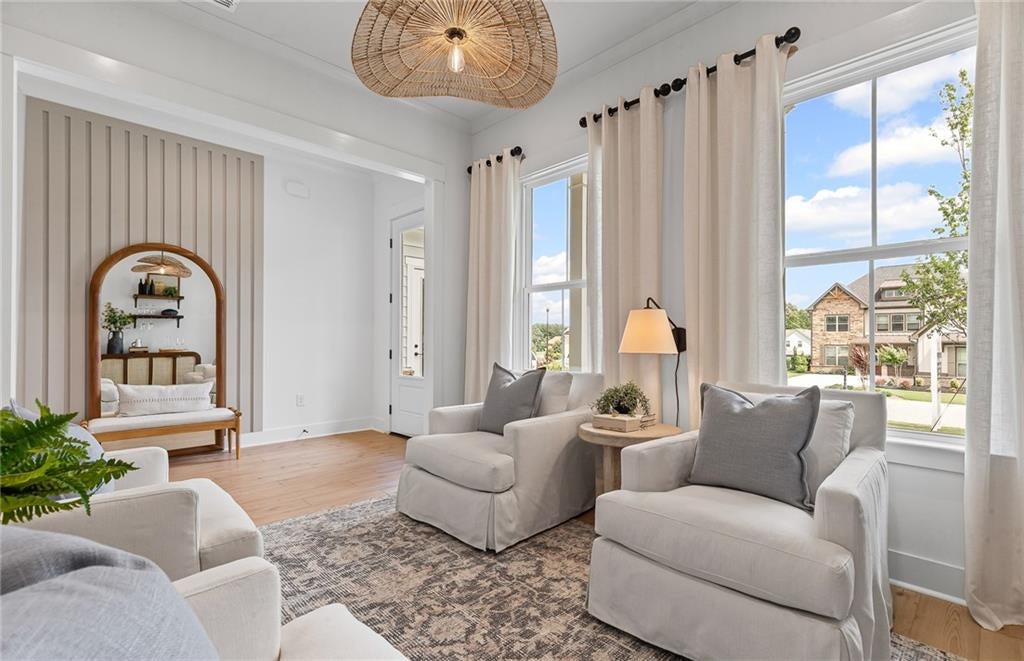
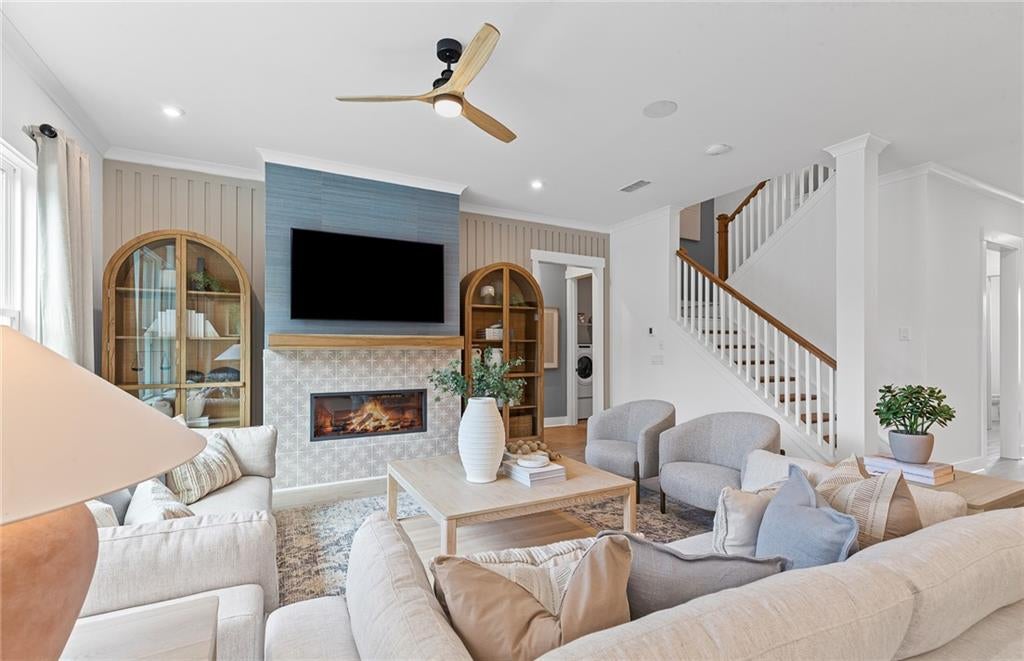
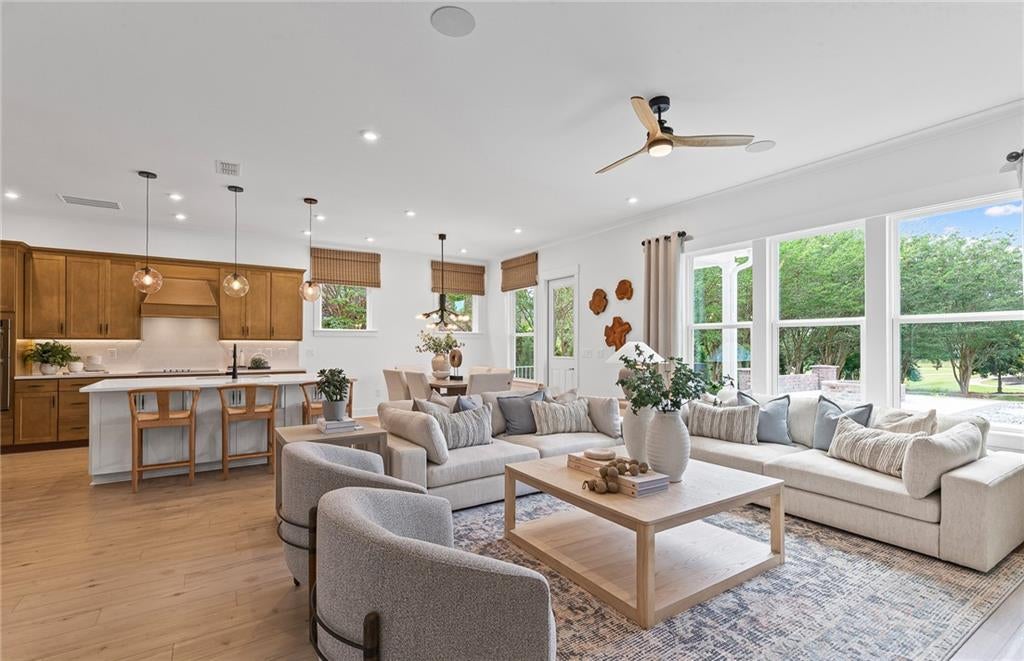
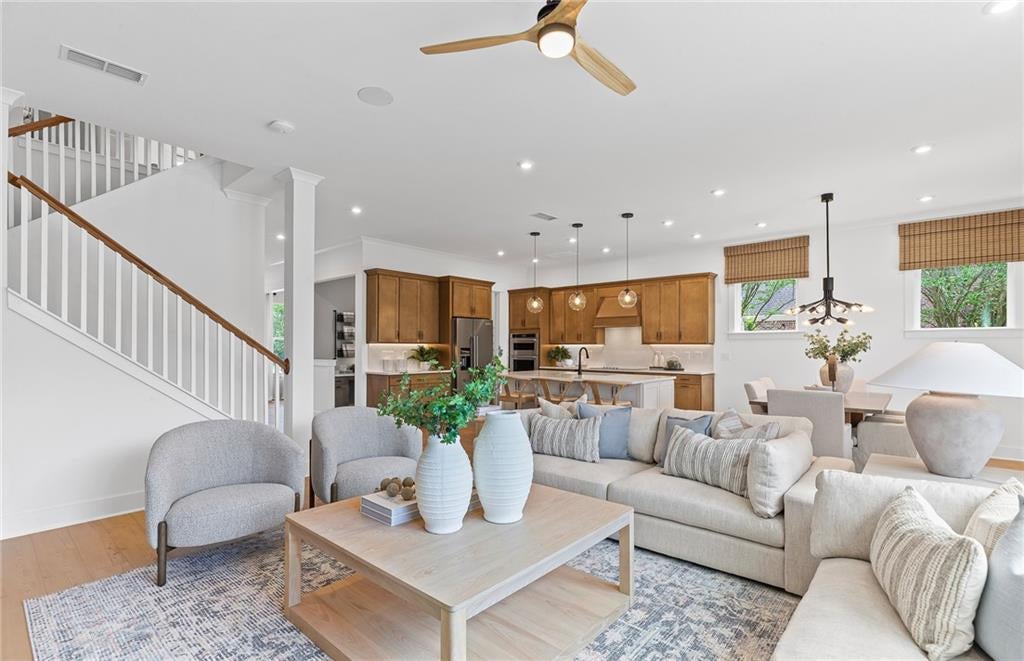
Enter an interest rate to see your estimated monthly payment.Welcome to our beautifully designed Fieldcrest floorplan with unfinished basement on the golf course in Reunion! This spacious and light-filled home features a sought-after primary suite on the main level for easy, convenient living. This open-concept floorplan is perfect for everyday life and entertaining, with a sunlit living area that flows seamlessly into a gourmet kitchen, complete with premium finishes, ample counter space, and stylish cabinetry. Also on the main level: a convenient laundry room complete with sink and cabinets, as well as a guest half bath- all designed with function and comfort in mind. Upstairs, enjoy a flexible loft space ideal for a home office, media room or play area, along with three additional bedrooms and two full bathrooms. Outside, enjoy a spacious, covered back lanai and extended deck overlooking the 18-hole championship golf course. Come experience the country club life at Reunion offering 2 swimming pools (one with waterpark and splash pad), fitness center, pickle ball and tennis courts, playgrounds, walking trails, a restaurant onsite, pro shop, and more. Photos are of model representation.
| yesterday | Listing first seen on site | |
| yesterday | Listing updated with changes from the MLS |
Listings identified with the FMLS IDX logo come from FMLS and are held by brokerage firms other than the owner of this website and the listing brokerage is identified in any listing details. Information is deemed reliable but is not guaranteed. If you believe any FMLS listing contains material that infringes your copyrighted work, please click here to review our DMCA policy and learn how to submit a takedown request.

© 2017-2026 First Multiple Listing Service, Inc.

Did you know? You can invite friends and family to your search. They can join your search, rate and discuss listings with you.