Save
Ask
Tour
Hide
Share
$539,900
1 Day On Site

6 Oakhurst Terrace
Decatur , GA 30030
For Sale| Townhouse | Active
3
Beds
4
Total Baths
3
Full Baths
1
Partial Bath
1,778
SqFt
$304
/SqFt
2005
Built
Subdivision :
Hillside at Oakhurst
County :
Dekalb
Listing Courtesy Of: Timothy Cox of Keller Williams Realty Metro AtlantaBroker: 404-564-5560 Prefer Ph#:TimothyCox@TimothyCox.com
Call Now: 678-446-7157
Is this the listing for you? We can help make it yours.
678-446-7157
6 Oakhurst Terrace6 Oakhurst Terrace6 Oakhurst Terrace6 Oakhurst Terrace
Save
Ask
Tour
Hide
Share

Mortgage Calculator

Monthly Payment (Est.)

Enter an interest rate to see your estimated monthly payment.
Calculator powered by Showcase IDX, a Constellation1 Company. Copyright © 2026 Information is deemed reliable but not guaranteed.

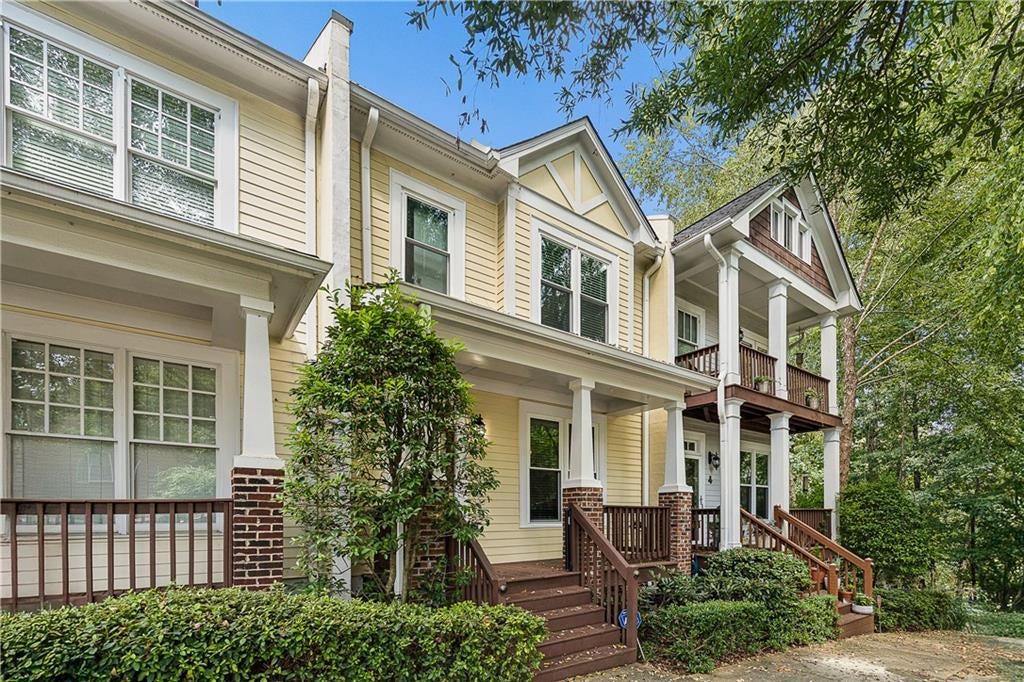
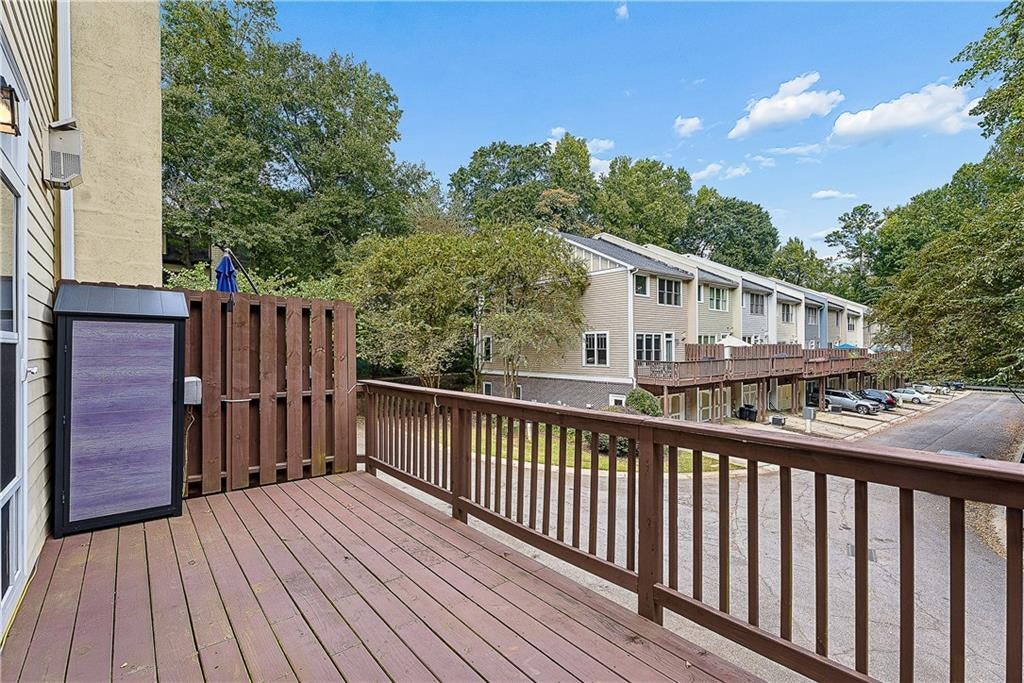
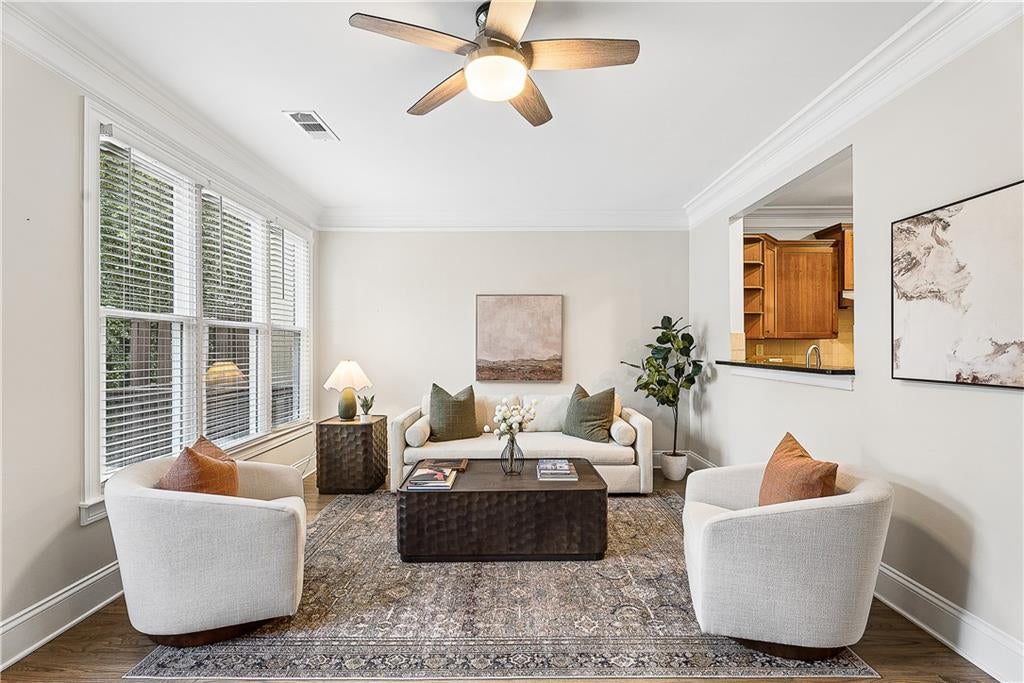
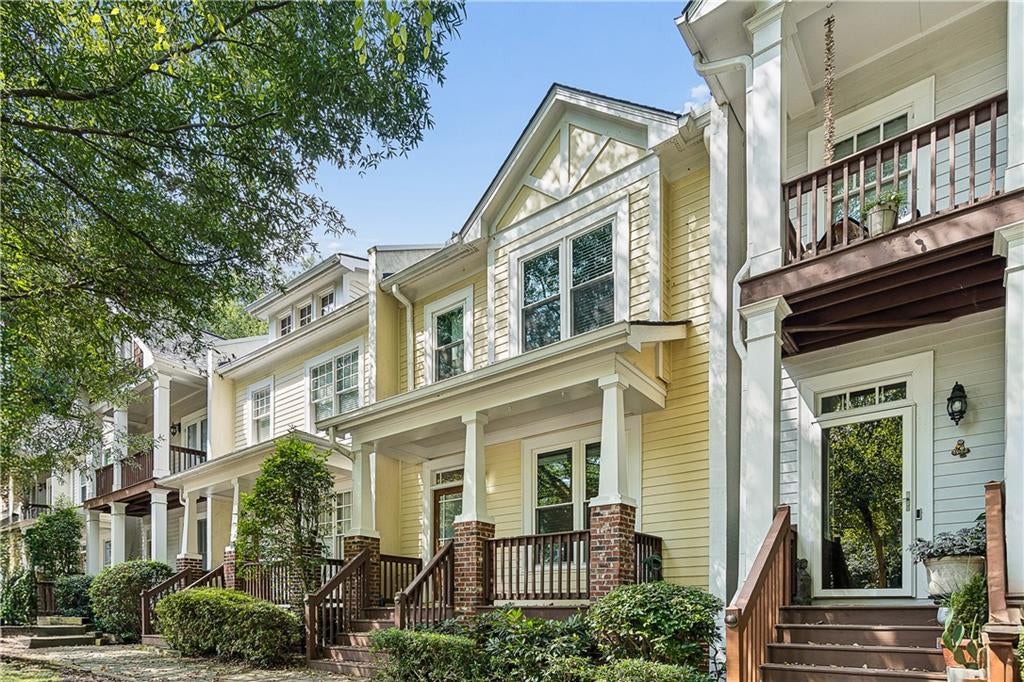
Updated Craftsman townhome in the City of Decatur (30030), steps from Oakhurst Village, with a 2-car garage.This move-in-ready 3-bedroom, 3.5-bath Decatur townhome offers 1,778 square feet across three levels, a rear-entry 2-car garage, and a finished terrace-level suite. Zoned for City Schools of Decatur.The main level features refinished hardwood floors, coffered ceilings, a gas fireplace, and an open kitchen with granite countertops and stainless steel appliances. Upstairs, the bedrooms include walk-in closets. The finished terrace level adds a private third bedroom and full bath, ideal for guests, a home office, or flex space.Recent updates: new windows (2026), new water heater, new flooring on the upper and lower levels, fresh interior paint, updated light fixtures, and new garage door springs. The HOA recently replaced the rear decks.Leave the car in the garage and walk a few blocks to Oakhurst Village’s restaurants, coffee shops, and boutiques, or head to Decatur Square, about 15 minutes away on foot, for dining, the farmers market, and year-round festivals. Kirkwood, Agnes Scott College, and neighborhood parks are nearby. You get small-town charm with easy access to downtown Atlanta.

Save
Ask
Tour
Hide
Share
Listing Snapshot
Price  
$539,900
Days On Site  
1 Day
Bedrooms  
3
Inside Area (SqFt)  
1,778 sqft
Total Baths  
4
Full Baths  
3
Partial Baths  
1
Lot Size  
0.04 Acres
Year Built  
2005
MLS Number  
7870972
Status  
Active
Property Tax  
$8,183
HOA/Condo/Coop Fees  
$350 monthly
Sq Ft Source  
Appraiser
Friends & Family
Recent Activity
yesterdayListing first seen on site
yesterdayListing updated with changes from the MLS
General Features
Acres  
0.04
Attached Garage  
Yes
Foundation  
Concrete Perimeter
Garage  
Yes
Garage Spaces  
2
Land Lease  
No
Levels  
Two
Parking  
AttachedGarageGarage Door OpenerGarage Faces Rear
Property Sub Type  
Townhouse
Sewer  
Public Sewer
SqFt Above  
1520
SqFt Below  
258
SqFt Total  
1778
Style  
TownhouseTraditional
Utilities  
Cable AvailableElectricity AvailableNatural Gas AvailableSewer AvailableWater Available
Water Source  
Public
Interior Features
Appliances  
DishwasherDryerElectric RangeGas RangeMicrowaveRefrigeratorWasher
Basement  
FinishedInterior Entry
Cooling  
Central AirZoned
Fireplace  
Yes
Fireplace Features  
Family RoomGas LogGas Starter
Fireplaces  
1
Flooring  
CarpetCeramic TileTileWood
Heating  
CentralForced AirNatural GasZoned
Interior  
Breakfast BarPantryBookcasesCoffered Ceiling(s)Double VanityHigh Speed InternetTray Ceiling(s)Walk-In Closet(s)
Laundry Features  
Laundry RoomUpper Level
Window Features  
Double Pane Windows
Save
Ask
Tour
Hide
Share
Exterior Features
Construction Details  
Frame
Exterior  
Private Entrance
Fencing  
None
Lot Features  
LandscapedOther
Other Structures  
None
Patio And Porch  
Deck
Pool Features  
None
Road Frontage  
Other
Roof  
Composition
Spa Features  
None
View  
Other
Waterfront Features  
None
Waterview  
Other
Windows/Doors  
Double Pane Windows
Community Features
Association Fee  
$350.0
Association Fee Frequency  
Monthly
Community Features  
ParkPlaygroundPoolRestaurantTennis Court(s)
Horse Property  
None
Roads  
Asphalt
Schools
School District
Unknown
Elementary School
Winnona Park/Fifth Avenue
Middle School
Beacon Hill
High School
Decatur
Listing Courtesy Of: Timothy Cox of Keller Williams Realty Metro AtlantaBroker: 404-564-5560 Prefer Ph#:TimothyCox@TimothyCox.com

Listings identified with the FMLS IDX logo come from FMLS and are held by brokerage firms other than the owner of this website and the listing brokerage is identified in any listing details. Information is deemed reliable but is not guaranteed. If you believe any FMLS listing contains material that infringes your copyrighted work, please click here to review our DMCA policy and learn how to submit a takedown request.



© 2017-2026 First Multiple Listing Service, Inc.

Neighborhood & Commute
Source: Walkscore
Disclosure: Community information and market data powered by Constellation Data Labs. Information is deemed reliable but not guaranteed.
Save
Ask
Tour
Hide
Share