Save
Ask
Tour
Hide
Share
$625,000
1 Day On Site

605 Pirklefield Drive
Covington , GA 30014
For Sale| Single Family Residence | Active
5
Beds
3
Total Baths
3
Full Baths
2,793
SqFt
$224
/SqFt
1996
Built
Subdivision :
Pirklefield-I
County :
Walton
Listing Courtesy Of: Stefan Swanson of Virtual Properties Realty.comBroker: 470-334-2111 Prefer Ph#:stefanswansonvpr@gmail.com
Call Now: 678-446-7157
Is this the listing for you? We can help make it yours.
678-446-7157
605 Pirklefield Drive605 Pirklefield Drive605 Pirklefield Drive605 Pirklefield Drive
Save
Ask
Tour
Hide
Share

Mortgage Calculator

Monthly Payment (Est.)

Enter an interest rate to see your estimated monthly payment.
Calculator powered by Showcase IDX, a Constellation1 Company. Copyright © 2026 Information is deemed reliable but not guaranteed.

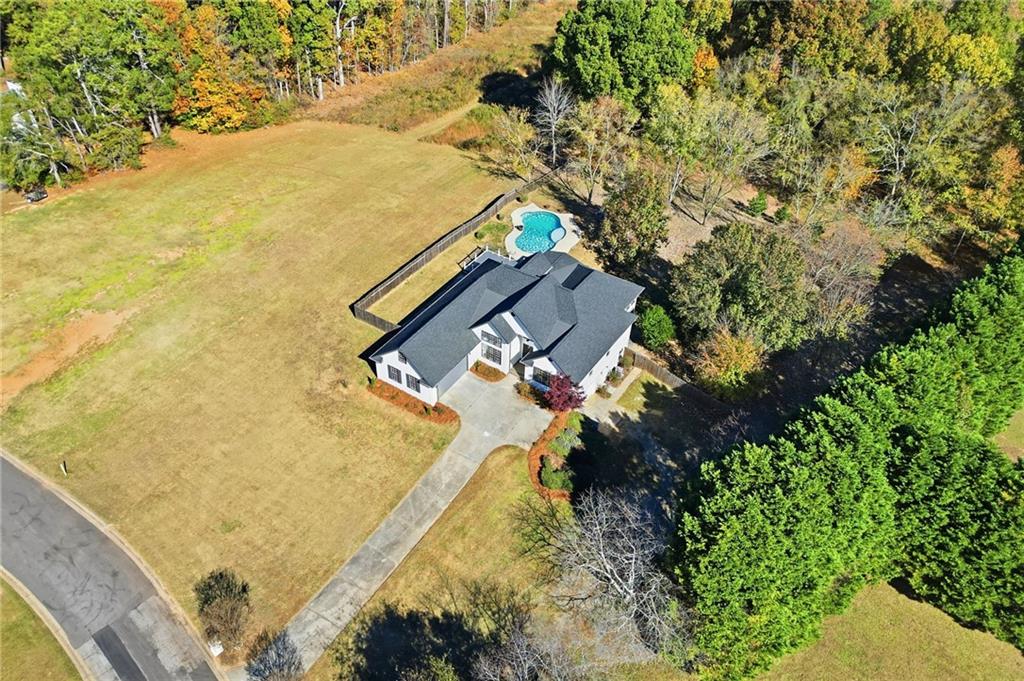
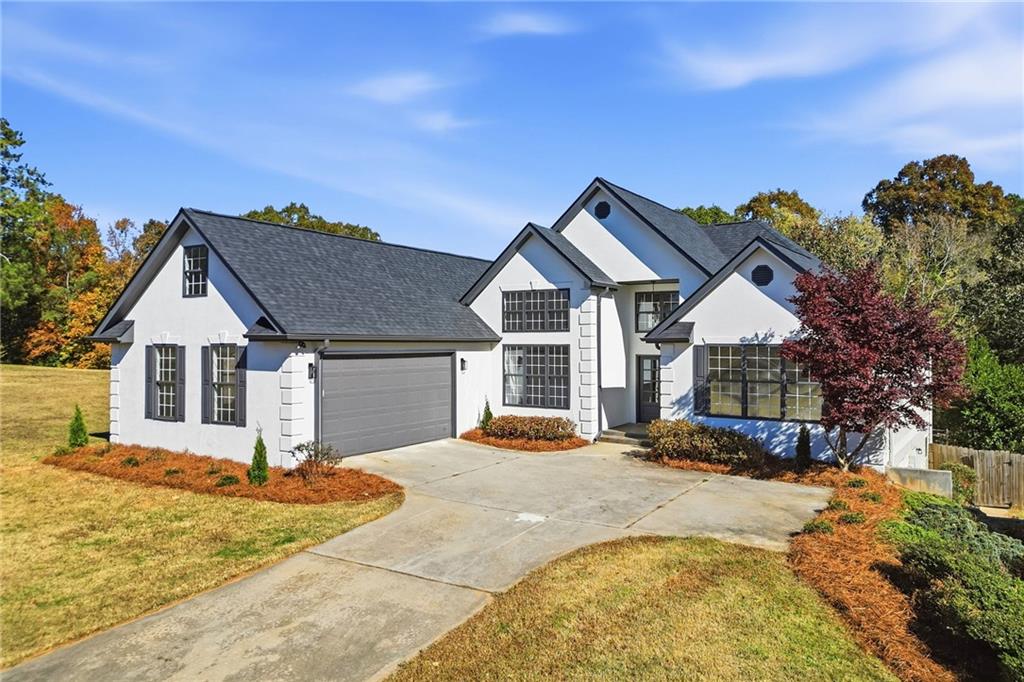
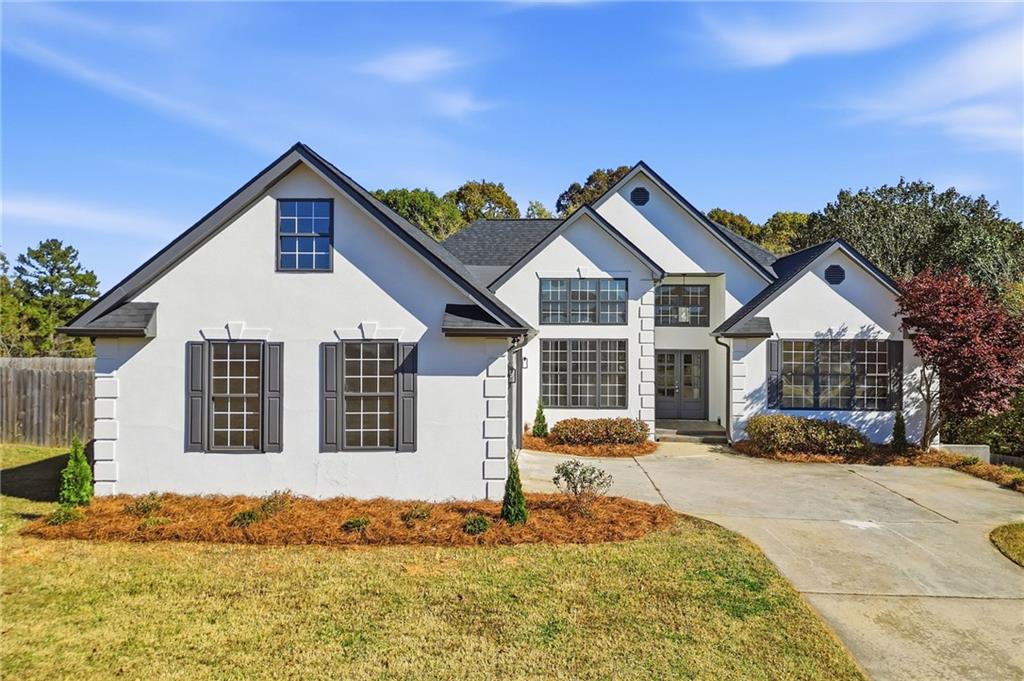
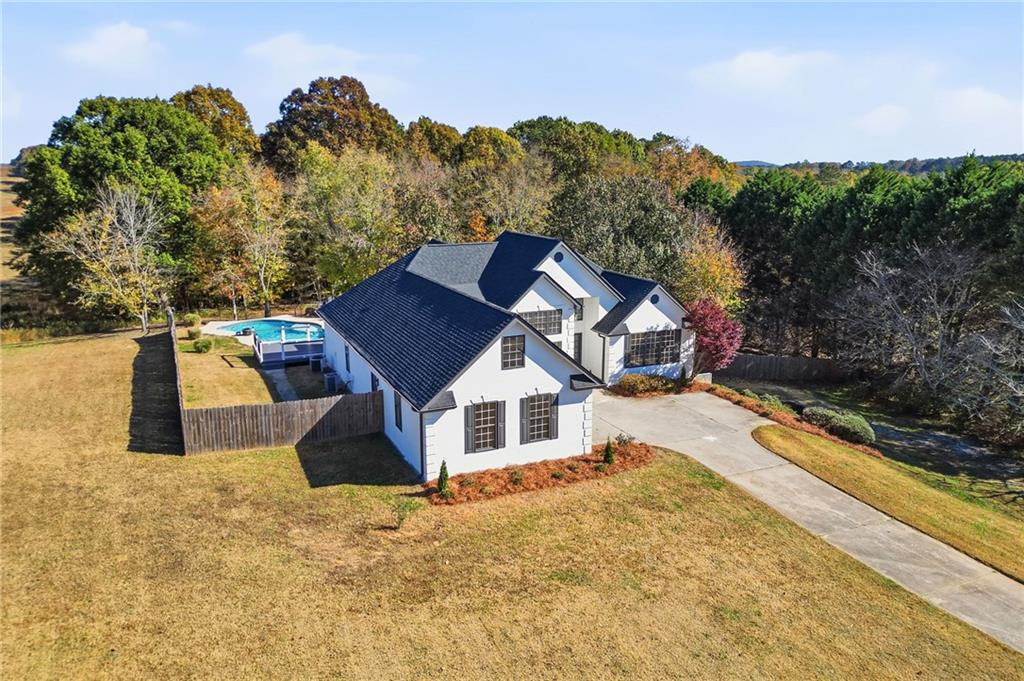
Stunning and move in ready 5 bed/3 bath home on 2.83 acres with an in ground pool featuring new interior paint, new carpet, basement apartment/in-law suite with full kitchen, and new granite in the main level kitchen. Home offers beautiful curb appeal and two car garage with a boat door/single car garage in the basement. Large living room offers vaulted ceilings, view to the kitchen and dining room, and large windows. Main level kitchen offers tons of cabinets and countertop space, granite countertops, stainless steel appliances, tile backsplash, eat-in kitchen area, and separate dining room. Large master bedroom on the main level provides a large sitting room and en-suite offering a double vanity, walk in shower, separate soaking tub, and walk in closet. Two great sized secondary bedrooms and secondary bathroom on main offers large vanity and tub/shower combo. Upstairs offers a fourth bedroom and large bonus room. Large finished basement offers a large den/recreation room, full kitchen, fifth bedroom, full bathroom, study/potential 6th bedroom, and single car garage/workshop space. Out back offers a massive screened in porch, deck, and covered patio that overlook the stunning pool and pool deck surrounded by a fully fenced in backyard.

Save
Ask
Tour
Hide
Share
Listing Snapshot
Price  
$625,000
Days On Site  
1 Day
Bedrooms  
5
Inside Area (SqFt)  
2,793 sqft
Total Baths  
3
Full Baths  
3
Partial Baths  
N/A
Lot Size  
2.84 Acres
Year Built  
1996
MLS Number  
7870893
Status  
Active
Property Tax  
$5,291
HOA/Condo/Coop Fees  
N/A
Sq Ft Source  
Public Records
Friends & Family
Recent Activity
yesterdayListing first seen on site
yesterdayListing updated with changes from the MLS
General Features
Acres  
2.84
Foundation  
Concrete PerimeterSlab
Garage  
Yes
Garage Spaces  
3
Land Lease  
No
Levels  
One and One Half
Parking  
Garage
Property Sub Type  
Single Family Residence
Sewer  
Septic Tank
SqFt Total  
2793
Style  
Traditional
Utilities  
Electricity Available
Water Source  
Public
Interior Features
Appliances  
DishwasherElectric RangeMicrowaveRange HoodRefrigerator
Basement  
FinishedFullInterior EntryWalk-Out Access
Cooling  
Central Air
Fireplace Features  
None
Flooring  
CarpetHardwoodTile
Heating  
Central
Interior  
Breakfast BarEat-in KitchenIn-Law FloorplanDouble VanityVaulted Ceiling(s)Walk-In Closet(s)Master Downstairs
Laundry Features  
Laundry Room
Main Level Bedrooms  
3
Save
Ask
Tour
Hide
Share
Exterior Features
Construction Details  
HardiPlank TypeStucco
Exterior  
Private YardRain Gutters
Fencing  
Back YardChain LinkPrivacy
Lot Features  
Back YardFront YardPrivate
Other Structures  
None
Patio And Porch  
DeckPatioScreened
Pool Features  
GuniteIn GroundPrivate
Private Pool  
Yes
Road Frontage  
City Street
Roof  
CompositionShingle
Spa Features  
None
View  
Rural
Waterfront Features  
None
Waterview  
Rural
Community Features
Community Features  
None
Horse Property  
None
Roads  
AsphaltPaved
Schools
School District
Unknown
Elementary School
Walnut Grove - Walton
Middle School
Youth
High School
Walnut Grove
Listing Courtesy Of: Stefan Swanson of Virtual Properties Realty.comBroker: 470-334-2111 Prefer Ph#:stefanswansonvpr@gmail.com

Listings identified with the FMLS IDX logo come from FMLS and are held by brokerage firms other than the owner of this website and the listing brokerage is identified in any listing details. Information is deemed reliable but is not guaranteed. If you believe any FMLS listing contains material that infringes your copyrighted work, please click here to review our DMCA policy and learn how to submit a takedown request.



© 2017-2026 First Multiple Listing Service, Inc.

Neighborhood & Commute
Source: Walkscore
Disclosure: Community information and market data powered by Constellation Data Labs. Information is deemed reliable but not guaranteed.
Save
Ask
Tour
Hide
Share