112 Hunley Lane Lilburn , GA 30047


Mortgage Calculator
Monthly Payment (Est.)
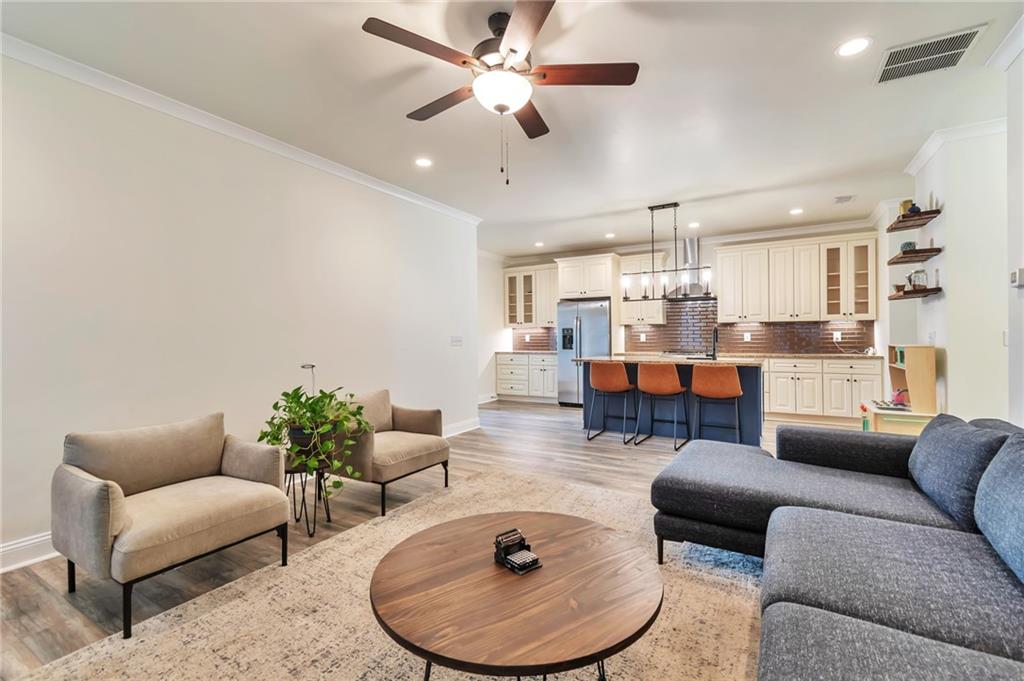
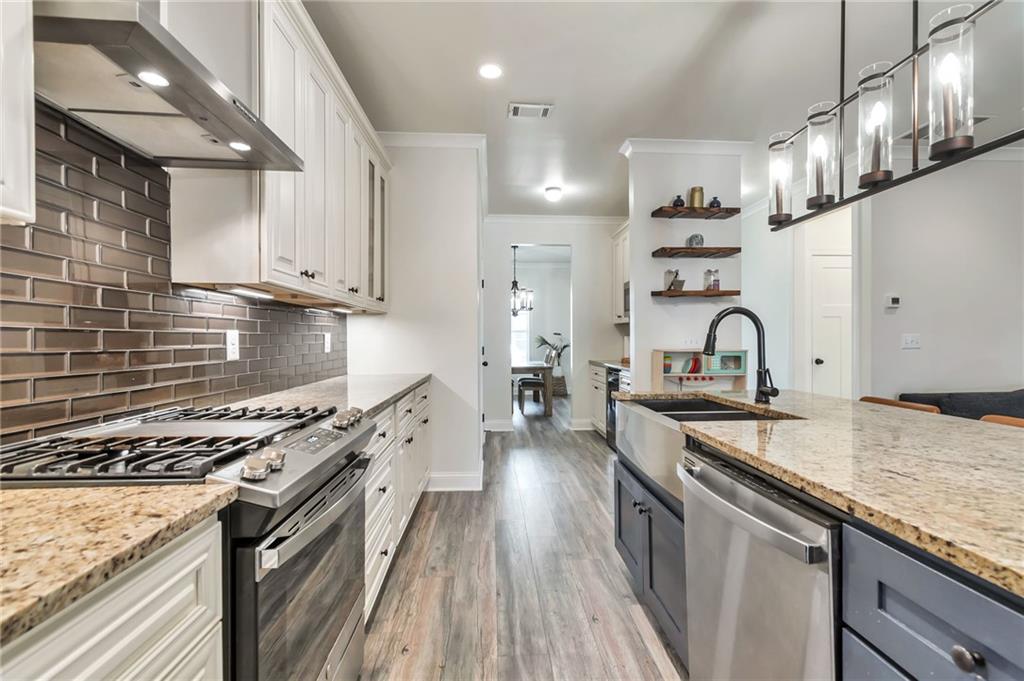
Enter an interest rate to see your estimated monthly payment.Welcome to 112 Hunley Lane in the Townswalk community of Old Town Lilburn! This contemporary farmhouse offers 4 bedrooms, 3 full bathrooms, and nearly 2,800 square feet of thoughtfully designed living space for buyers who appreciate walkability, neighborhood connection, and a more simplified approach to homeownership.Built in 2020, this home offers a distinctive combination of generous interior space, functional design, and intentional outdoor living. Rather than a traditional large yard, the focus is on maximizing usable living space while enjoying the convenience of HOA-maintained grounds and a neighborhood designed around connection and accessibility.Inside, you'll find an open, light-filled floor plan with comfortable gathering spaces and a natural flow between the kitchen, dining, and living areas. The kitchen is the heart of the home, featuring white cabinetry, granite countertops, a farmhouse sink, an oversized island, and a butler's pantry with wine bar. Whether hosting friends or enjoying a quiet evening at home, the layout makes everyday living feel effortless.The main level also features a full bedroom and bathroom, providing valuable flexibility for overnight guests, a home office, or those looking for the convenience of main-level living.Upstairs, the spacious primary suite offers a private retreat with a spa-inspired bathroom featuring dual vanities, a soaking tub, and a separate shower. Additional bedrooms and a versatile loft provide room for guests, hobbies, work, or additional living space.One of the home's distinctive features is its outdoor living arrangement. Two screened porches extend the living space beyond the interior, offering comfortable places to enjoy fresh air, morning coffee, or an evening with friends without the maintenance associated with a traditional backyard. The HOA-maintained grounds further support a low-maintenance lifestyle.The setting is just as appealing as the home itself. Located in the heart of Old Town Lilburn, residents enjoy close proximity to Lilburn City Park, the Greenway Trail, local restaurants, coffee shops, the library, and community events. Ongoing investment and development throughout Old Town Lilburn continue to bring additional dining, retail, residential opportunities, and community amenities to the area.Additional features include a rear-facing two-car garage, nearby guest parking, and convenient access to I-85 and I-285.112 Hunley Lane offers something a little different: the space and functionality of a larger home, the charm of a contemporary farmhouse, and the convenience of a connected, walkable community. For buyers who value lifestyle, location, and less exterior upkeep, this is an opportunity worth experiencing in person.
| yesterday | Listing first seen on site | |
| yesterday | Listing updated with changes from the MLS |
Listings identified with the FMLS IDX logo come from FMLS and are held by brokerage firms other than the owner of this website and the listing brokerage is identified in any listing details. Information is deemed reliable but is not guaranteed. If you believe any FMLS listing contains material that infringes your copyrighted work, please click here to review our DMCA policy and learn how to submit a takedown request.

© 2017-2026 First Multiple Listing Service, Inc.

Did you know? You can invite friends and family to your search. They can join your search, rate and discuss listings with you.