Save
Ask
Tour
Hide
Share
$639,999
New Listing

505 Anfield Dr
Woodstock , GA 30188
For Sale| Single Family Residence | Active
5
Beds
4
Total Baths
3
Full Baths
1
Partial Bath
3,218
SqFt
$199
/SqFt
2018
Built
Subdivision :
Riverside
County :
Cherokee
Listing Courtesy Of: JC Vina of Method Real Estate AdvisorsBroker: 404-476-8171 Prefer Ph#:jc@ourmethod.com
Call Now: 678-446-7157
Is this the listing for you? We can help make it yours.
678-446-7157
505 Anfield Dr505 Anfield Dr505 Anfield Dr505 Anfield Dr
Save
Ask
Tour
Hide
Share

Mortgage Calculator

Monthly Payment (Est.)

Enter an interest rate to see your estimated monthly payment.
Calculator powered by Showcase IDX, a Constellation1 Company. Copyright © 2026 Information is deemed reliable but not guaranteed.

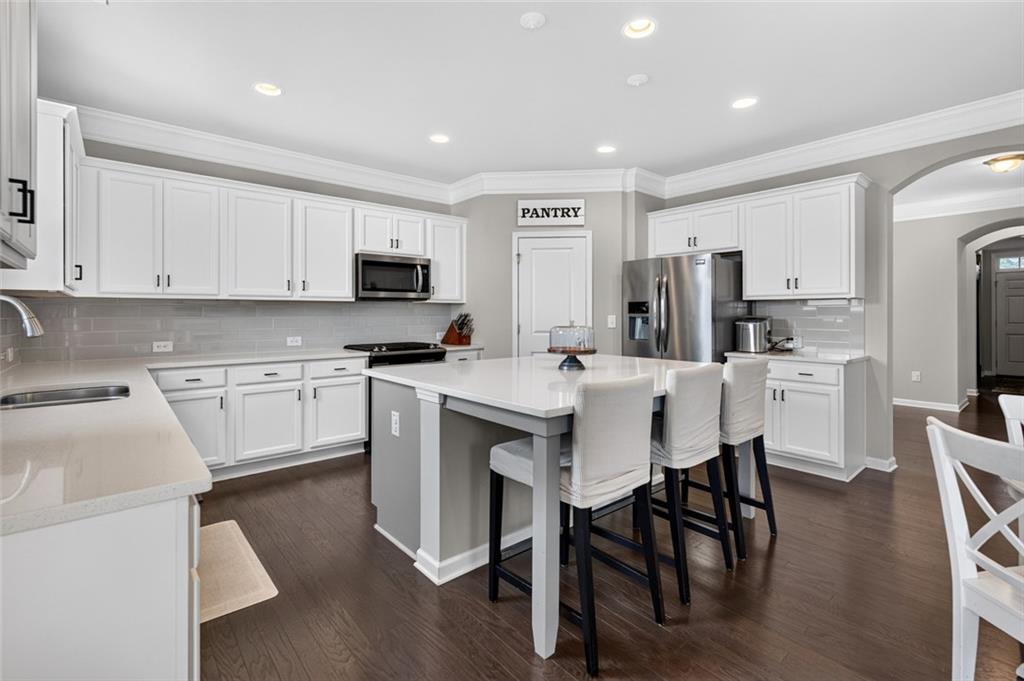
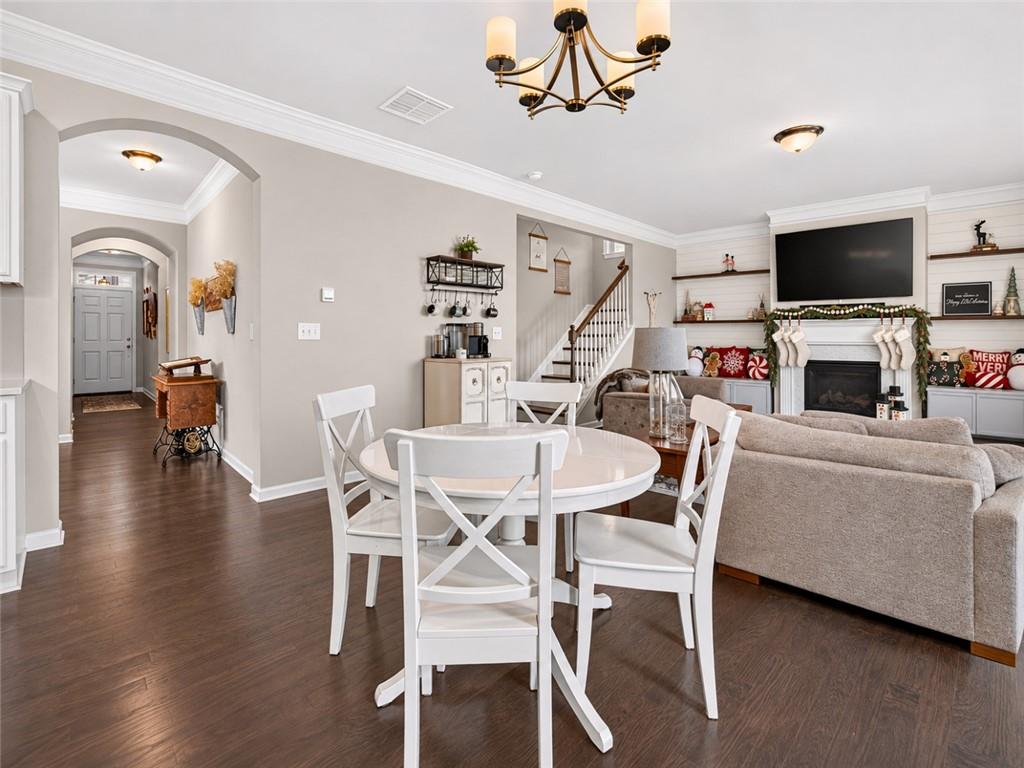
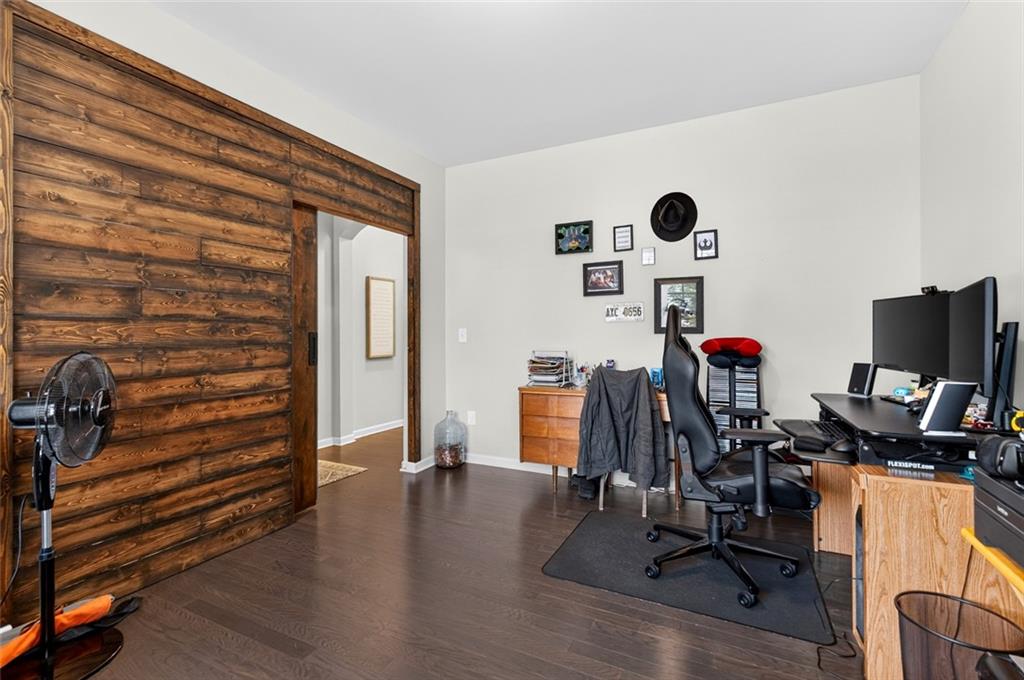
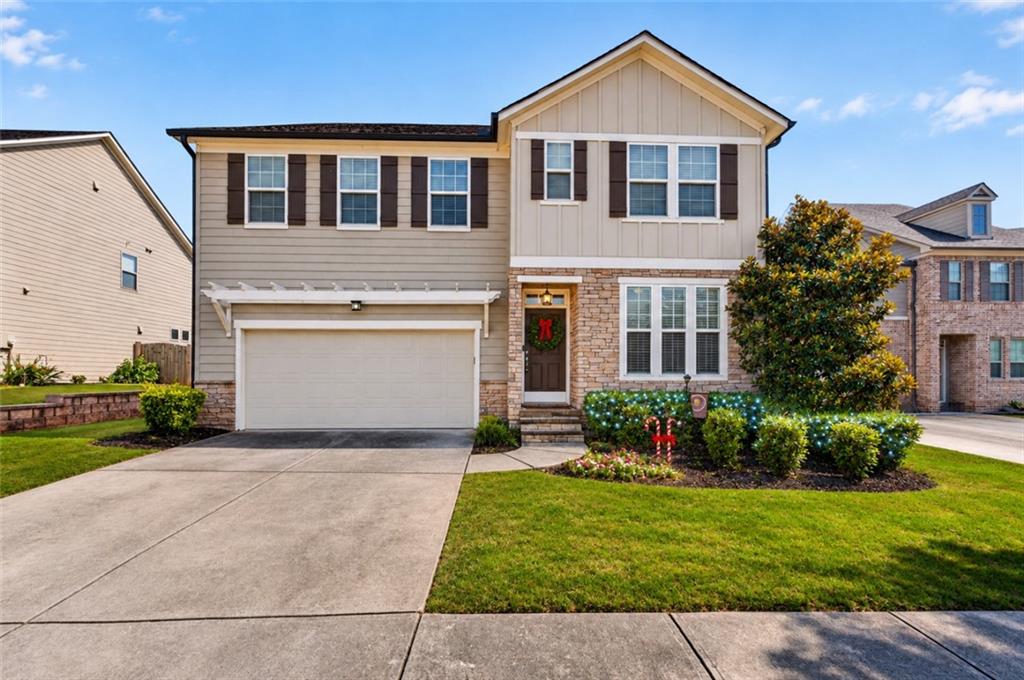
*** Permanent Rate Buydown Available! *** Beautifully upgraded 5BR/3.5BA in sought-after Riverside, featuring bonus room and a massive unfinished basement! From the moment you walk in, crown molding runs throughout and hardwood floors flow through every main living space. The living room makes a statement with custom shelving and a shiplap accent wall. Chef's kitchen boasts quartz counters, a large center island, and clean shaker cabinets, perfect for everyday living and entertaining. Formal dining room plus 2 flex rooms ideal for a home office, playroom, or gym. Primary suite features double tray ceilings, a soaking tub, separate shower, dual vanity sinks, and a huge walk in closet. The basement is stubbed for plumbing and already vented with HVAC, offering incredible potential to expand your living space down the road. Enjoy sunset views from the flat backyard and deck, all just steps from Riverside's pool, clubhouse, tennis courts, and brand new playground. Schedule your showing today! Use our preferred lender Align Financial and receive a 1% lender credit that can be used toward eligible closing costs, helping make homeownership more affordable.

Save
Ask
Tour
Hide
Share
Listing Snapshot
Price  
$639,999
Days On Site  
0 Days
Bedrooms  
5
Inside Area (SqFt)  
3,218 sqft
Total Baths  
4
Full Baths  
3
Partial Baths  
1
Lot Size  
0.15 Acres
Year Built  
2018
MLS Number  
7870707
Status  
Active
Property Tax  
$6,615
HOA/Condo/Coop Fees  
$400 Semi-Annually
Sq Ft Source  
Owner
Friends & Family
Recent Activity
13 hours agoListing first seen on site
13 hours agoListing updated with changes from the MLS
General Features
Acres  
0.15
Attached Garage  
Yes
Foundation  
Slab
Garage  
Yes
Garage Spaces  
2
Land Lease  
No
Levels  
Three Or More
Parking  
AttachedGarageGarage Door OpenerGarage Faces FrontKitchen LevelDriveway
Parking Spaces  
2
Property Sub Type  
Single Family Residence
Sewer  
Public Sewer
SqFt Above  
3218
SqFt Total  
3218
Style  
Traditional
Utilities  
Underground Utilities
Water Source  
Public
Interior Features
Appliances  
DishwasherDisposalDryerWasher
Basement  
Bath/StubbedDaylightFullInterior EntryUnfinishedWalk-Out Access
Cooling  
Ceiling Fan(s)Central AirDualZoned
Electric  
220 Volts
Fireplace  
Yes
Fireplace Features  
Family RoomGas Log
Fireplaces  
1
Flooring  
CarpetHardwood
Heating  
Forced AirNatural GasZoned
Interior  
Breakfast BarEat-in KitchenPantryKitchen IslandBookcasesEntrance FoyerHigh Speed InternetTray Ceiling(s)Walk-In Closet(s)
Laundry Features  
Laundry RoomUpper Level
Main Level Bedrooms  
1
Window Features  
Double Pane WindowsInsulated Windows
Save
Ask
Tour
Hide
Share
Exterior Features
Construction Details  
Cement Siding
Exterior  
GardenPrivate EntrancePrivate YardRain Gutters
Fencing  
Back YardFencedPrivacyWood
Frontage  
0
Lot Features  
Back YardLandscapedLevel
Other Structures  
None
Patio And Porch  
Front PorchPatio
Pool Features  
None
Road Frontage  
City Street
Roof  
Composition
Spa Features  
None
View  
Neighborhood
Waterfront Features  
None
Waterview  
Neighborhood
Windows/Doors  
Double Pane WindowsInsulated Windows
Community Features
Association Fee  
$400.0
Association Fee Frequency  
Semi-Annually
Community Features  
PlaygroundPoolSidewalksStreet LightsTennis Court(s)
Horse Property  
None
Roads  
Paved
Schools
School District
Unknown
Elementary School
Woodstock
Middle School
Woodstock
High School
Woodstock
Listing Courtesy Of: JC Vina of Method Real Estate AdvisorsBroker: 404-476-8171 Prefer Ph#:jc@ourmethod.com

Listings identified with the FMLS IDX logo come from FMLS and are held by brokerage firms other than the owner of this website and the listing brokerage is identified in any listing details. Information is deemed reliable but is not guaranteed. If you believe any FMLS listing contains material that infringes your copyrighted work, please click here to review our DMCA policy and learn how to submit a takedown request.



© 2017-2026 First Multiple Listing Service, Inc.

Neighborhood & Commute
Source: Walkscore
Disclosure: Community information and market data powered by Constellation Data Labs. Information is deemed reliable but not guaranteed.
Save
Ask
Tour
Hide
Share