Save
Ask
Tour
Hide
Share
$749,900
New Listing

3006 Clayton Street
Woodstock , GA 30188
For Sale| Townhouse | Active
4
Beds
4
Total Baths
4
Full Baths
2,788
SqFt
$269
/SqFt
2024
Built
Subdivision :
South on Main
County :
Cherokee
Listing Courtesy Of: Joanne Steiner of Method Real Estate AdvisorsBroker: 404-476-8171 Prefer Ph#:joanne@ourmethod.com
Call Now: 678-446-7157
Is this the listing for you? We can help make it yours.
678-446-7157
Upcoming Open Houses
Sat, Nov 21, 12:00 PM - 3:00 PM
Sun, Nov 22, 12:00 PM - 3:00 PM
3006 Clayton Street3006 Clayton Street3006 Clayton Street3006 Clayton Street
Save
Ask
Tour
Hide
Share

Mortgage Calculator

Monthly Payment (Est.)

Enter an interest rate to see your estimated monthly payment.
Calculator powered by Showcase IDX, a Constellation1 Company. Copyright © 2026 Information is deemed reliable but not guaranteed.

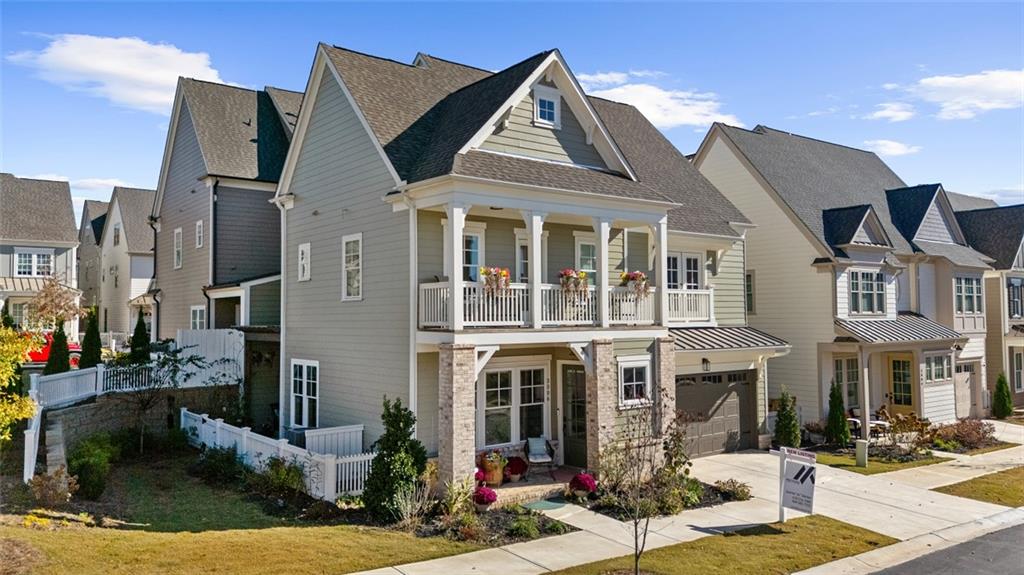
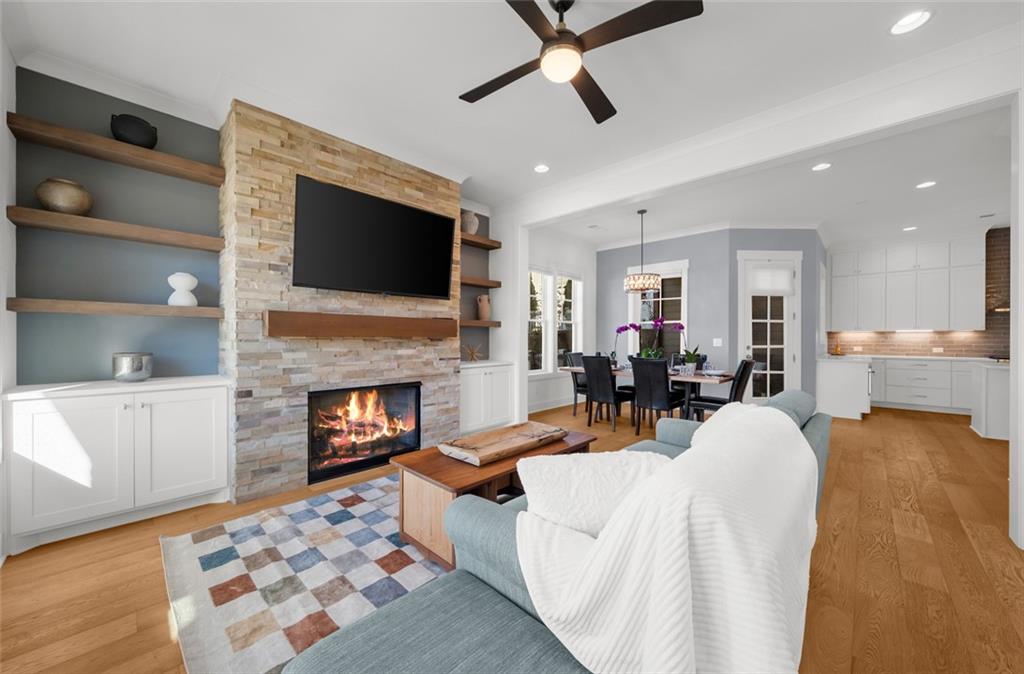
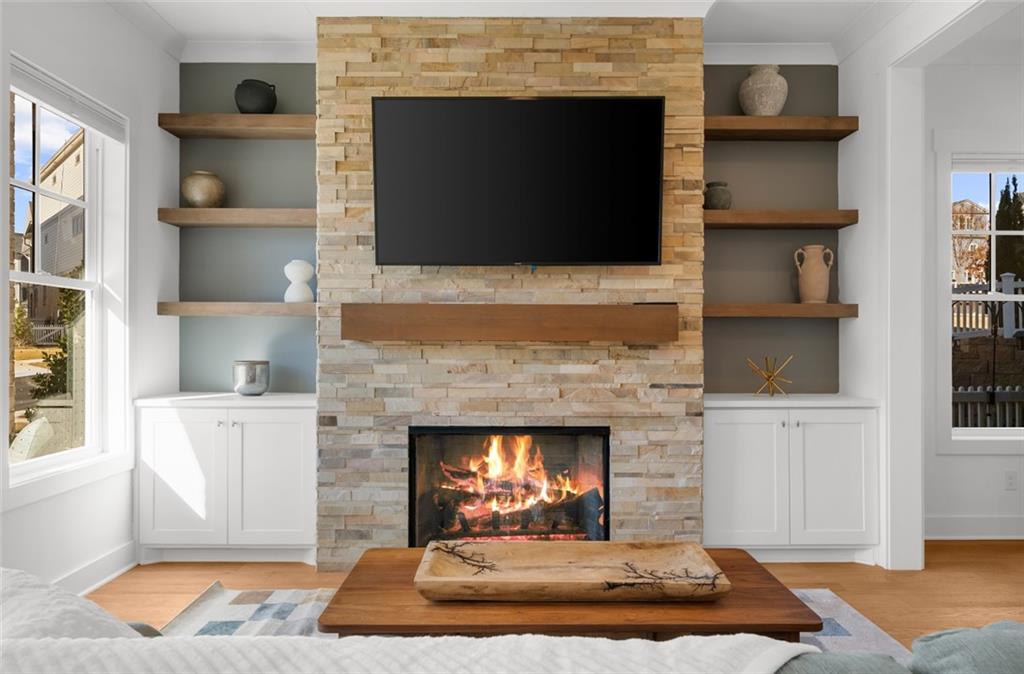
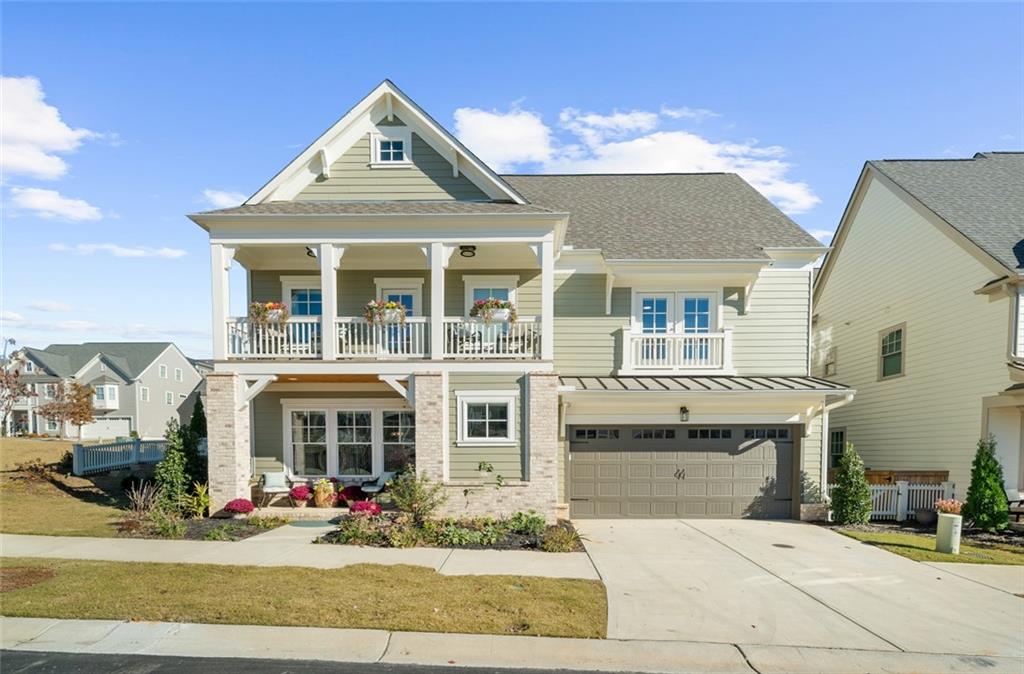
RARE CORNER LOT! NEWLY LISTED, LOADED and YOUR OPPORTUNITY TO LIVE IN the gorgeous and thriving "SOUTH ON MAIN," WOODSTOCK'S PREMIERE URBAN VILLAGE! Located at 3006 Clayton Street, just steps from thriving downtown Woodstock, where you can stroll the boutiques, restaurants, enjoy the Amphitheatre, Farmer's Market, walking trails, and hopping music venues. This stunning home offers 4 bedrooms, 4 full bathrooms, PLUS a flex room featuring a full stepless bathroom and Murphy bed, making it ideal as a 5th bedroom, guest suite, or office. Enjoy the extra-large chef's kitchen with beautiful QUARTZ COUNTERTOPS, ample seating, and plenty of space for entertaining. Additional features include large walk-in closets, custom built-ins, and detailed balconies and porches. Unwind in the movie room with projector and wet bar, or gather in the family room around the stunning custom FLAGSTONE GAS FIREPLACE. Step outside to the trellised patio leading to beautiful white-gated butterfly gardens, creating a peaceful outdoor retreat. Love where you live and LIVE WHERE YOU LOVE!!!

Save
Ask
Tour
Hide
Share
Listing Snapshot
Price  
$749,900
Days On Site  
0 Days
Bedrooms  
4
Inside Area (SqFt)  
2,788 sqft
Total Baths  
4
Full Baths  
4
Partial Baths  
N/A
Lot Size  
0.05 Acres
Year Built  
2024
MLS Number  
7870704
Status  
Active
Property Tax  
$8,597
HOA/Condo/Coop Fees  
$285 monthly
Sq Ft Source  
Public Records
Friends & Family
Recent Activity
13 hours agoListing first seen on site
13 hours agoListing updated with changes from the MLS
General Features
Acres  
0.05
Attached Garage  
Yes
Foundation  
Slab
Garage  
Yes
Garage Spaces  
2
Land Lease  
No
Levels  
Three Or More
Parking  
AttachedGarageGarage Door OpenerGarage Faces FrontKitchen LevelElectric Vehicle Charging Station(s)
Property Sub Type  
Townhouse
Security  
Carbon Monoxide Detector(s)Smoke Detector(s)
Sewer  
Public Sewer
SqFt Above  
2788
SqFt Total  
2788
Style  
Townhouse
Utilities  
Underground Utilities
Water Source  
Public
Interior Features
Appliances  
DishwasherDisposalGas RangeMicrowaveRefrigeratorSelf Cleaning Oven
Basement  
None
Cooling  
Ceiling Fan(s)Central AirElectricZoned
Electric  
220 Volts
Fireplace  
Yes
Fireplace Features  
Family RoomGas LogGas StarterStone
Fireplaces  
1
Flooring  
Ceramic TileHardwood
Heating  
CentralForced AirNatural GasZoned
Interior  
PantryKitchen IslandBookcasesCrown MoldingDouble VanityEntrance FoyerHigh Speed InternetWalk-In Closet(s)
Laundry Features  
Laundry RoomUpper Level
Main Level Bedrooms  
1
Window Features  
Double Pane WindowsShutters
Save
Ask
Tour
Hide
Share
Exterior Features
Construction Details  
Cement Siding
Exterior  
Private EntrancePrivate Yard
Fencing  
None
Frontage  
0
Lot Features  
Front YardLandscapedLevel
Other Structures  
None
Patio And Porch  
Front PorchPatio
Pool Features  
None
Road Frontage  
City Street
Roof  
Shingle
Spa Features  
None
View  
Neighborhood
Waterfront Features  
None
Waterview  
Neighborhood
Windows/Doors  
Double Pane WindowsShutters
Community Features
Association Fee  
$285.0
Association Fee Frequency  
Monthly
Community Features  
ClubhouseFitness CenterParkPlaygroundPoolSidewalksStreet Lights
Horse Property  
None
Roads  
Asphalt
Schools
School District
Unknown
Elementary School
Woodstock
Middle School
Woodstock
High School
Woodstock
Listing Courtesy Of: Joanne Steiner of Method Real Estate AdvisorsBroker: 404-476-8171 Prefer Ph#:joanne@ourmethod.com

Listings identified with the FMLS IDX logo come from FMLS and are held by brokerage firms other than the owner of this website and the listing brokerage is identified in any listing details. Information is deemed reliable but is not guaranteed. If you believe any FMLS listing contains material that infringes your copyrighted work, please click here to review our DMCA policy and learn how to submit a takedown request.



© 2017-2026 First Multiple Listing Service, Inc.

Neighborhood & Commute
Source: Walkscore
Disclosure: Community information and market data powered by Constellation Data Labs. Information is deemed reliable but not guaranteed.
Save
Ask
Tour
Hide
Share