4956 Crider Creek Drive Powder Springs , GA 30127
Mortgage Calculator
Monthly Payment (Est.)
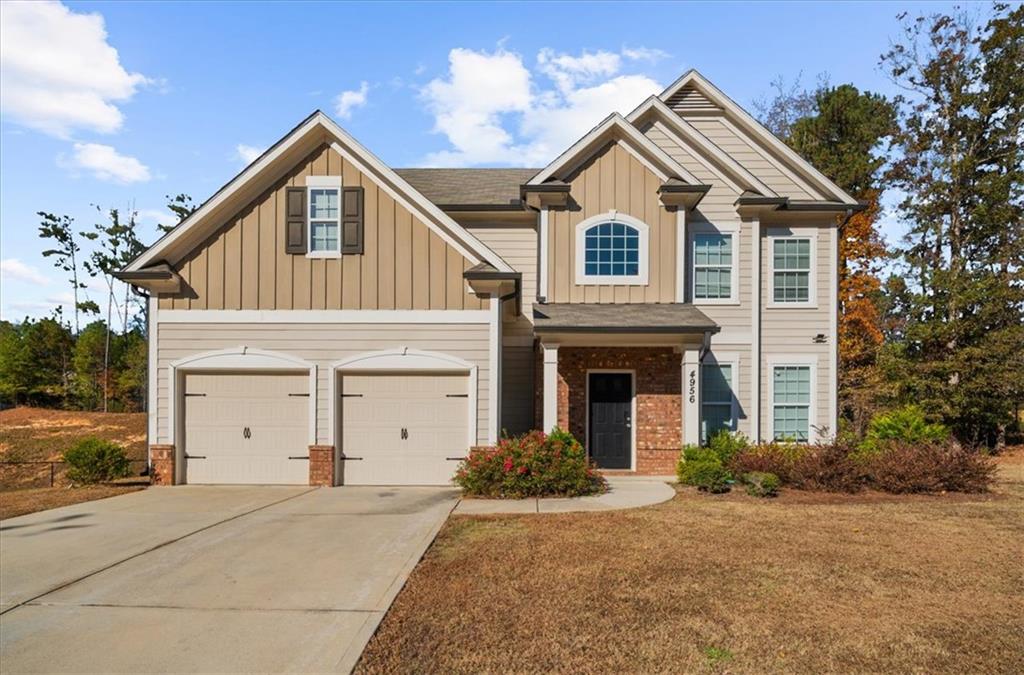
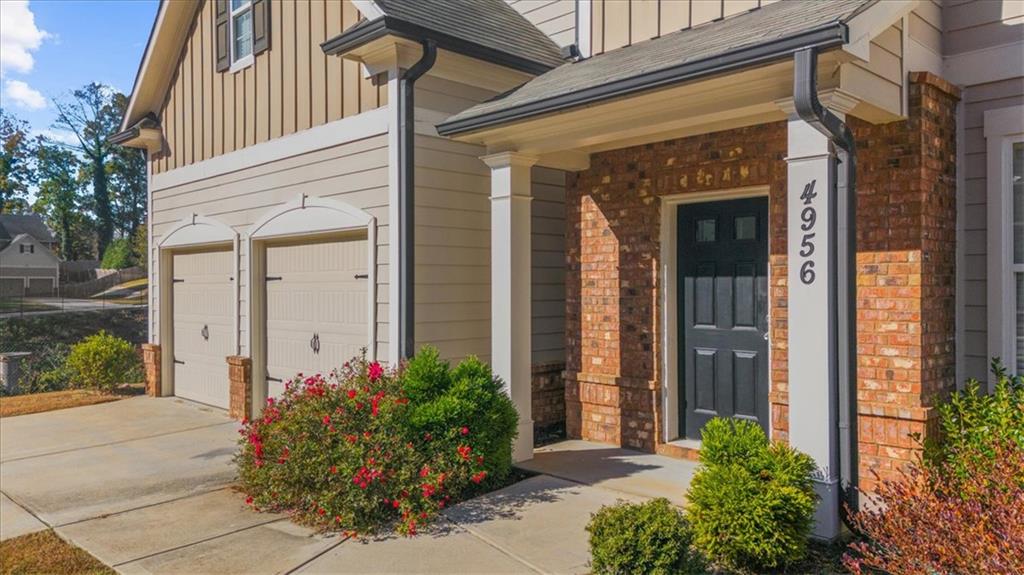
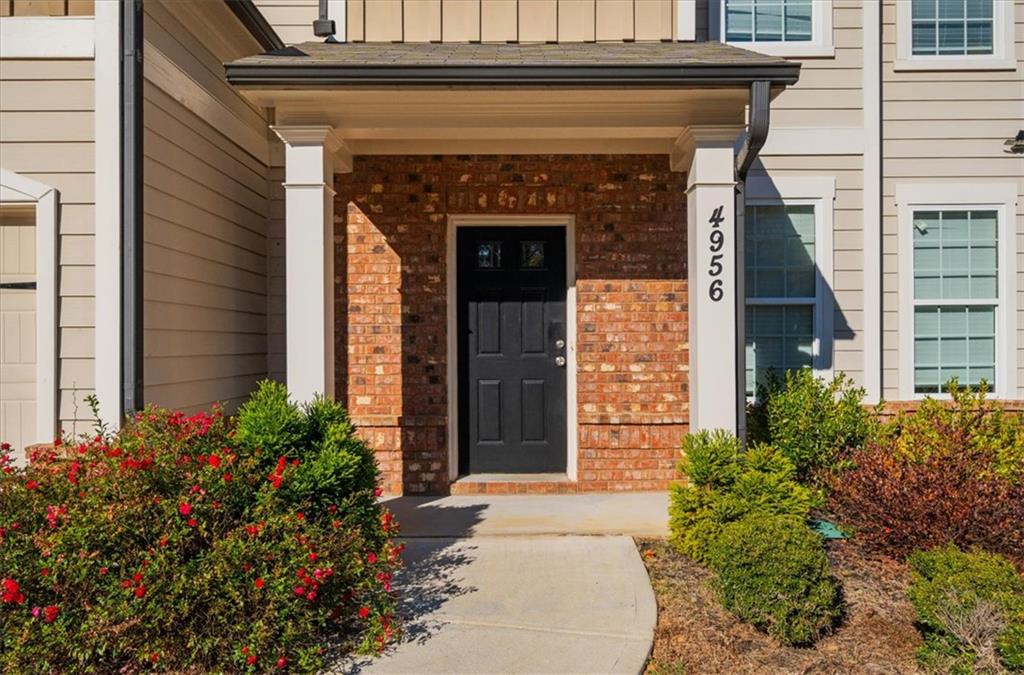
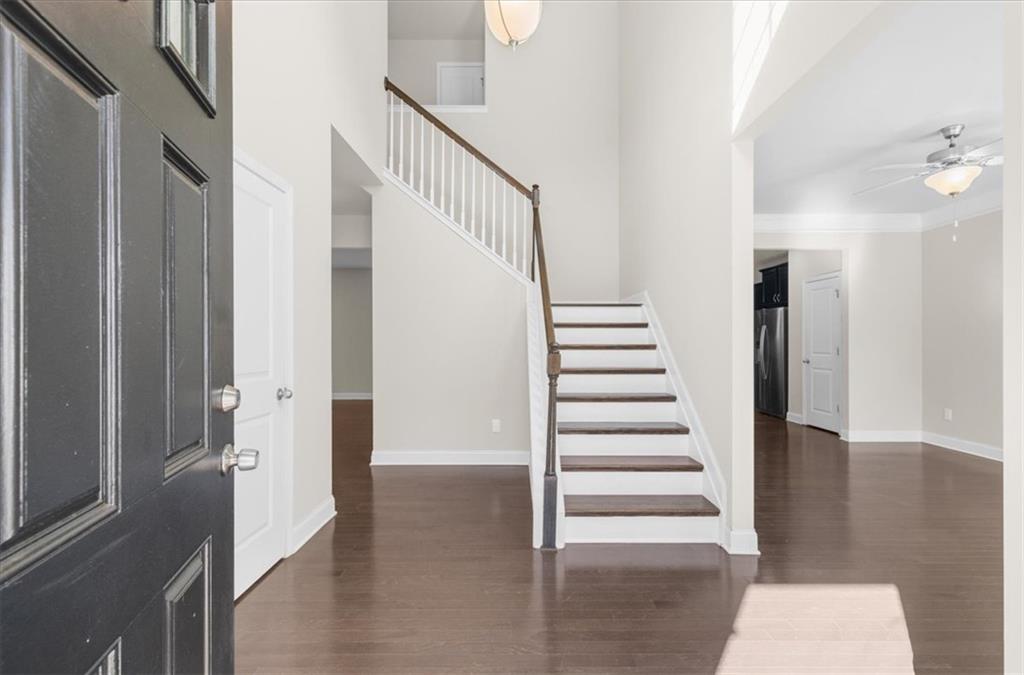
Enter an interest rate to see your estimated monthly payment.Set on a rare, sprawling 1.46-acre lot, this impeccably kept 4-bedroom, 2-bath residence with a versatile bonus room offers a move-in-ready blend of modern comfort and outdoor privacy. The expansive grounds provide plenty of room for gardening, entertaining, or simply enjoying quiet, open space in a sought-after suburban neighborhood. Inside, rich hardwood flooring runs throughout an airy, open-concept layout that effortlessly links the living, dining, and kitchen areas. Recessed lighting illuminates a well-appointed kitchen outfitted with granite countertops, generous cabinetry, and stainless steel appliances. Soft carpeting and abundant natural light create a relaxed feel across all four bedrooms, highlighted by a primary suite featuring a soaking tub, separate shower, and contemporary fixtures. An adaptable bonus room easily accommodates a home office, fitness space, or media room, while convenient proximity to shopping, dining, and major commuter routes rounds out the appeal. schedule your private tour today.
| yesterday | Listing first seen on site | |
| yesterday | Listing updated with changes from the MLS |
Listings identified with the FMLS IDX logo come from FMLS and are held by brokerage firms other than the owner of this website and the listing brokerage is identified in any listing details. Information is deemed reliable but is not guaranteed. If you believe any FMLS listing contains material that infringes your copyrighted work, please click here to review our DMCA policy and learn how to submit a takedown request.

© 2017-2026 First Multiple Listing Service, Inc.

Did you know? You can invite friends and family to your search. They can join your search, rate and discuss listings with you.