560 Redfish Way Hoschton , GA 30548
Mortgage Calculator
Monthly Payment (Est.)
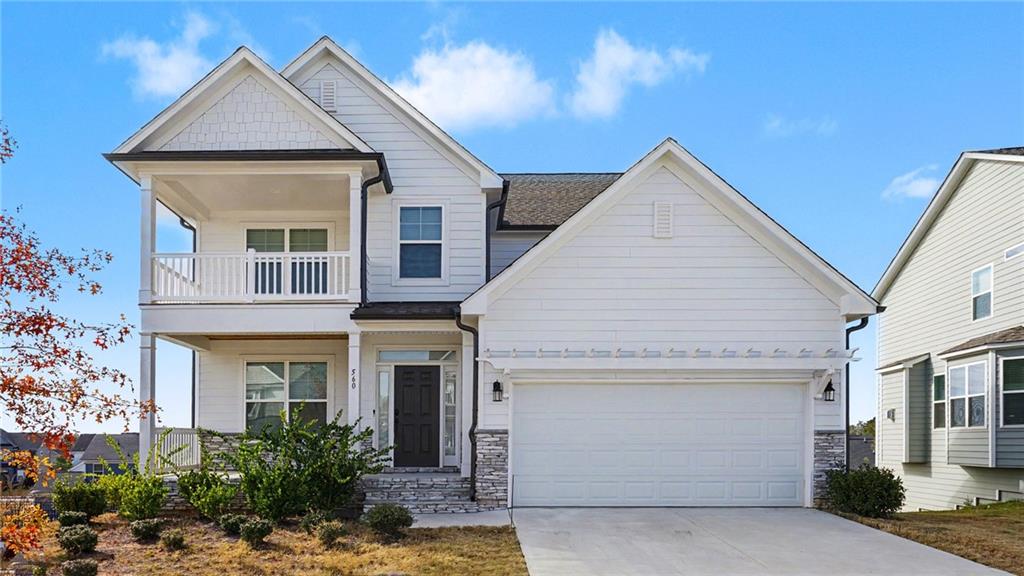
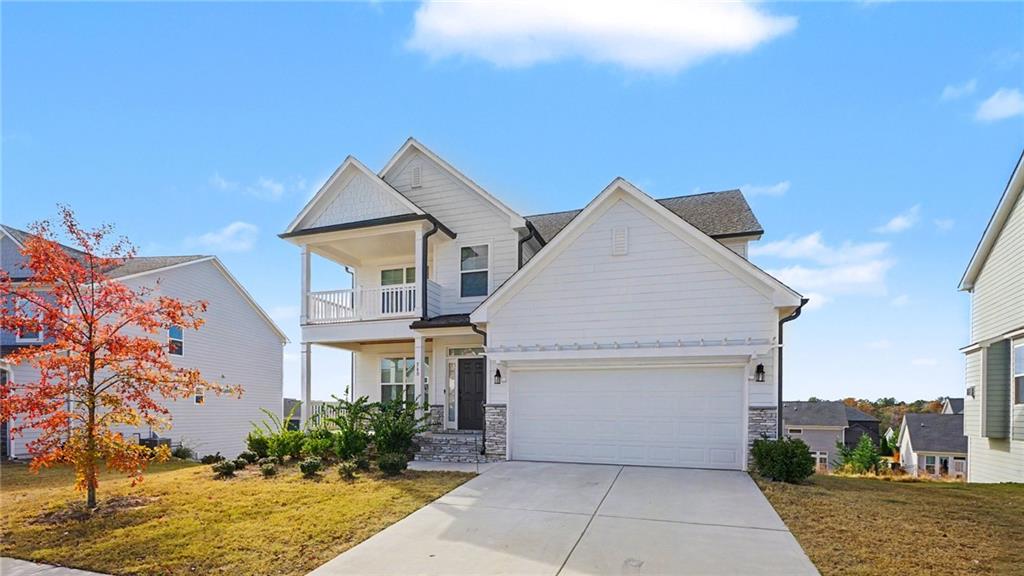
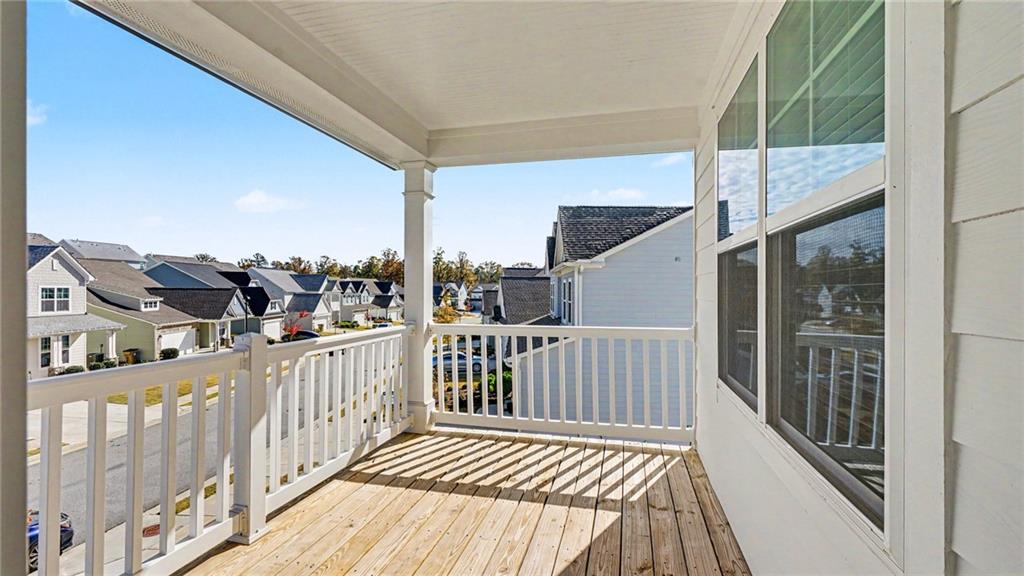
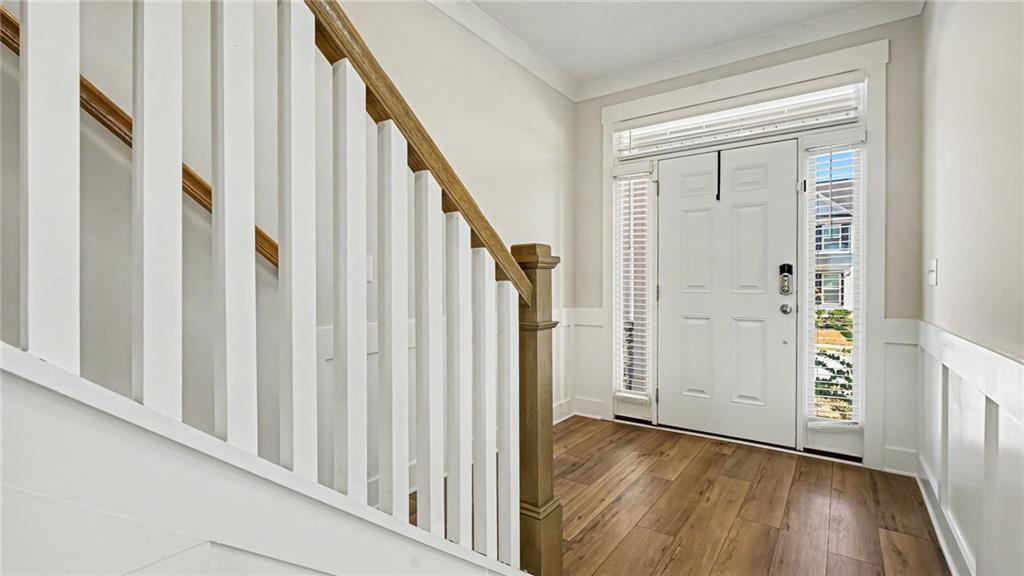
Enter an interest rate to see your estimated monthly payment.Finished Basement & Two-Story Front Porch! Eastwood Cypress Plan on a Corner Lot: 5 Beds, 3,300+ Sq Ft. Light, space, and flexibility come together in this gorgeous 5-bedroom, 4-bath, 2-car garage Cypress home by Eastwood Homes, set on a large corner lot in the Twin Lakes master planned community! The open-concept main level is brightened by abundant windows and designed for gathering. A large island opens to the family room, where a crackling fireplace sets the mood on crisp evenings. Shaker-style white cabinets, granite countertops, and plenty of storage make the kitchen as practical as it is beautiful, with a separate breakfast area for casual meals. A dedicated office space and loft keeps work-from-home days productive and entertaining simple. Upstairs, the primary suite is a private retreat featuring craftsman-style trim and a bath with granite counters. A cozy loft is the perfect spot to curl up with a good book. The finished basement adds even more room for movie nights, guests, a game area, or a hobby space. Outdoor living shines, from the two-story front porch and balcony ideal for waving to neighbors, to the covered deck for enjoying nature and an uncovered deck for grilling. Designer selections include brushed nickel fixtures and craftsman trim, while the exterior pairs a stone front with durable Hardie plank siding and long-lasting architectural shingles. Twin Lakes offers top-notch amenities and easy access to everywhere you want to be. Come see what all the excitement is about!
| yesterday | Status changed to Active | |
| yesterday | Listing updated with changes from the MLS | |
| yesterday | Listing first seen on site |
Listings identified with the FMLS IDX logo come from FMLS and are held by brokerage firms other than the owner of this website and the listing brokerage is identified in any listing details. Information is deemed reliable but is not guaranteed. If you believe any FMLS listing contains material that infringes your copyrighted work, please click here to review our DMCA policy and learn how to submit a takedown request.

© 2017-2026 First Multiple Listing Service, Inc.
