4591 Montauk Road SW Lilburn , GA 30047
Mortgage Calculator
Monthly Payment (Est.)
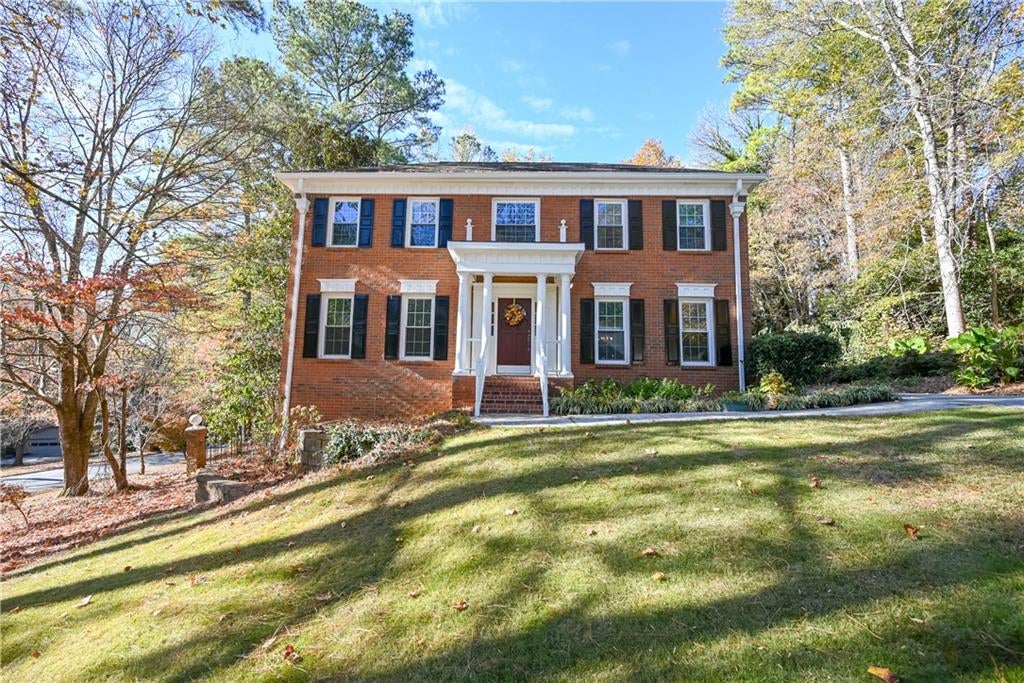
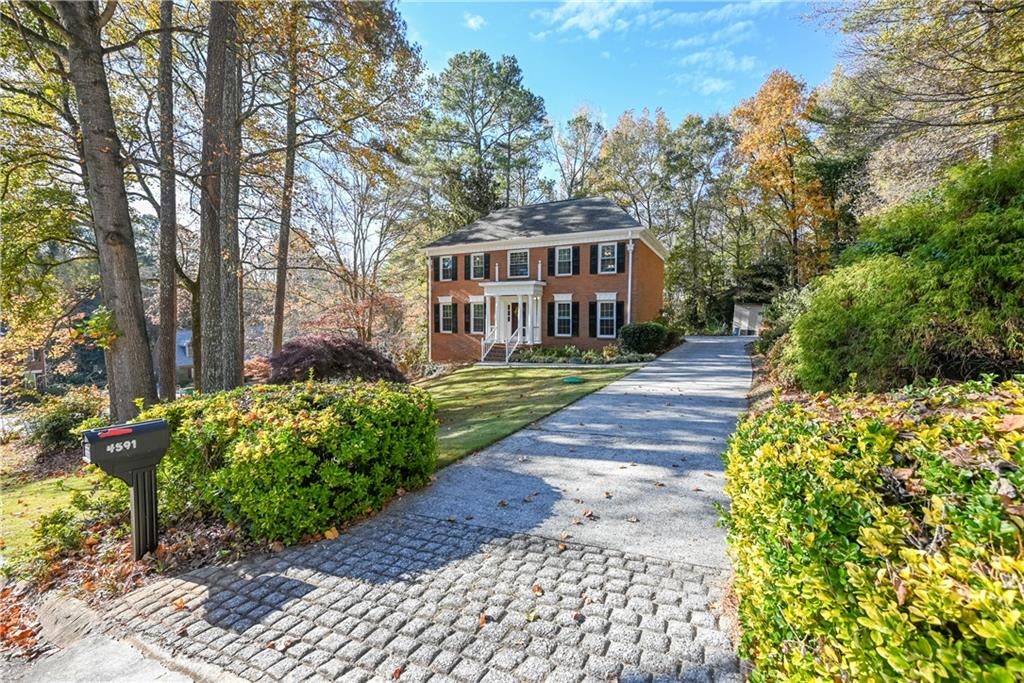
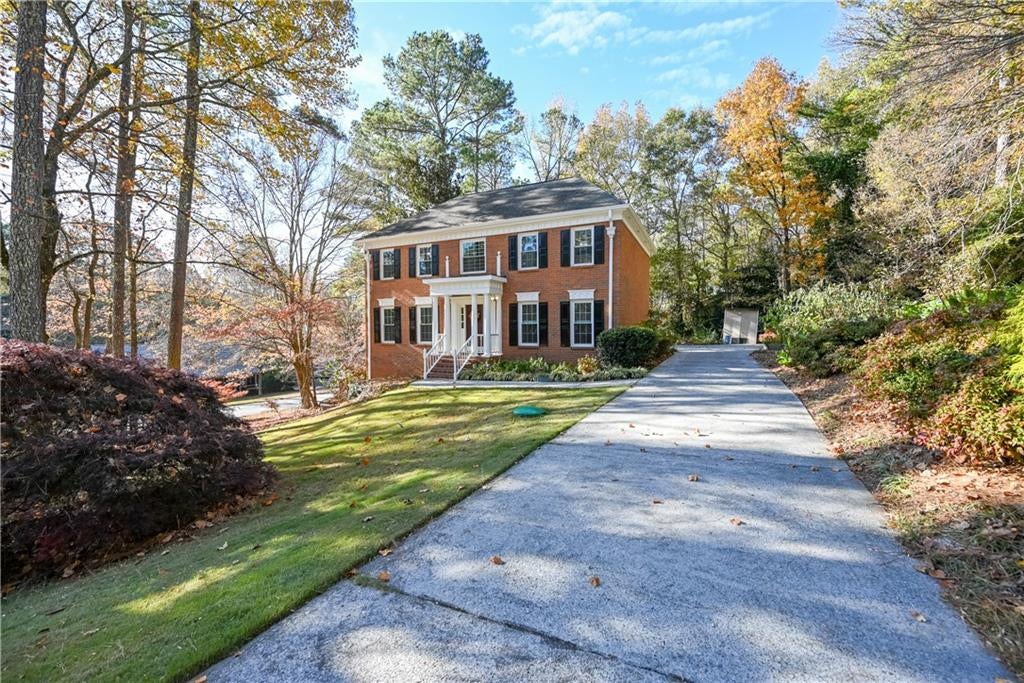
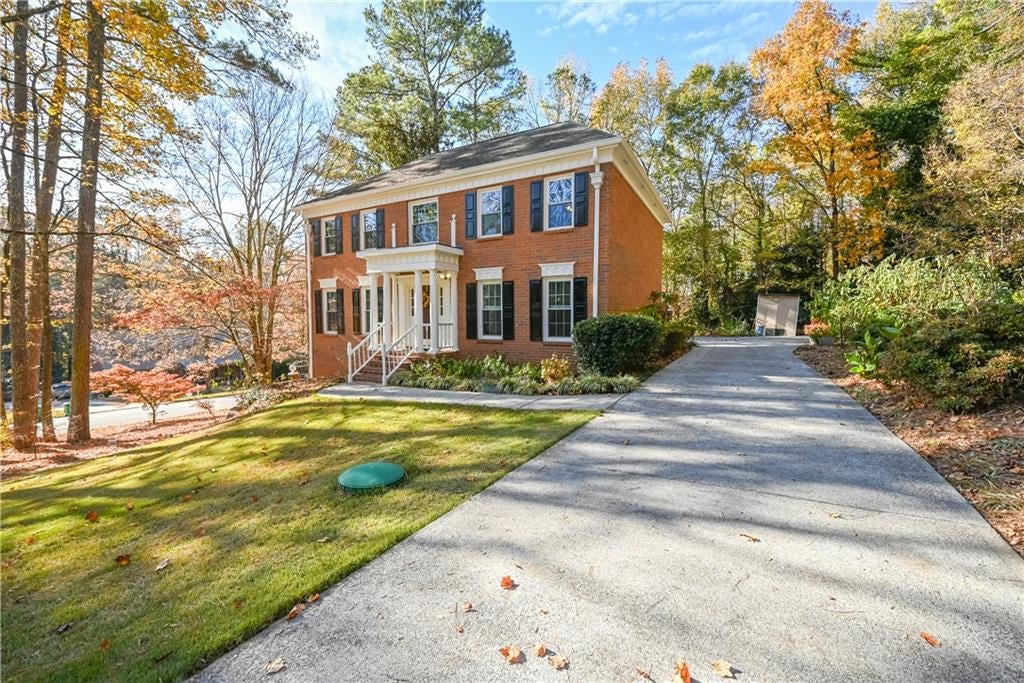
Enter an interest rate to see your estimated monthly payment.This 5-bedroom, 4-bath home home in Lilburn has the space and the layout for multi-generational living. The fully finished basement in-law suite has its own bedroom, kitchenette, full bathroom and private patio. It works just as well for parents, adult children, long-term guests or a separate home office.On the main level, the formal living room flows into a spacious dining room, so holidays and big dinners are easy to host. The kitchen has white cabinets and granite countertops and opens to a sunny breakfast nook where you’ll want to linger over coffee. Off the kitchen, the fireside family room is wrapped in rich judge’s paneling, a warm and classic spot for cozy evenings. A bonus loft over the 2-car garage gives you a playroom, gym, studio or media room.Step outside and you’re under a cathedral of mature hardwoods, with beautiful flowering plants throughout. The current owner is an avid gardener, and the established garden footprint is ready for the next homeowner to pick up where she left off.The neighborhood is picturesque, with optional membership at Nantucket Swim and Tennis. The home is zoned for Knight Elementary, Trickum Middle and Parkview High School. You’re just minutes from Old Town Lilburn and Lilburn City Park, where the 4.2-mile Camp Creek Greenway trail starts, plus the new Lilburn City Hall and library. Mountain Park Park, Yellow River Park’s 12 miles of trails and Stone Mountain Park are all close by. Lawrenceville Highway (US-29) and Highway 78 make it easy to get around Gwinnett and into Atlanta.
| yesterday | Listing first seen on site | |
| yesterday | Listing updated with changes from the MLS |
Listings identified with the FMLS IDX logo come from FMLS and are held by brokerage firms other than the owner of this website and the listing brokerage is identified in any listing details. Information is deemed reliable but is not guaranteed. If you believe any FMLS listing contains material that infringes your copyrighted work, please click here to review our DMCA policy and learn how to submit a takedown request.

© 2017-2026 First Multiple Listing Service, Inc.
