124 Village Trace Woodstock , GA 30188
Mortgage Calculator
Monthly Payment (Est.)
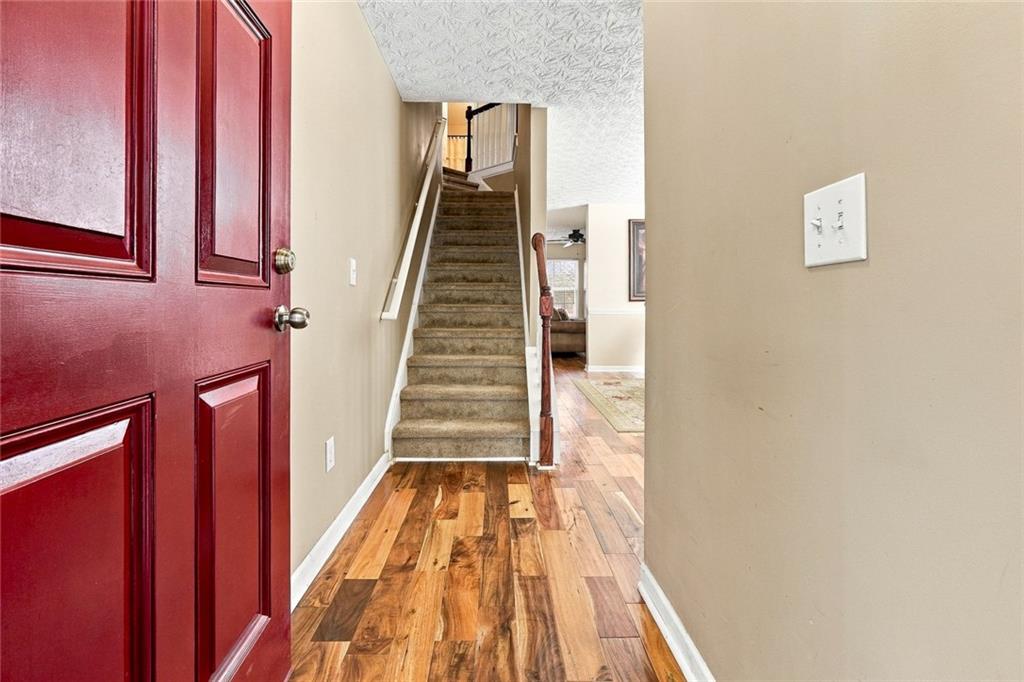
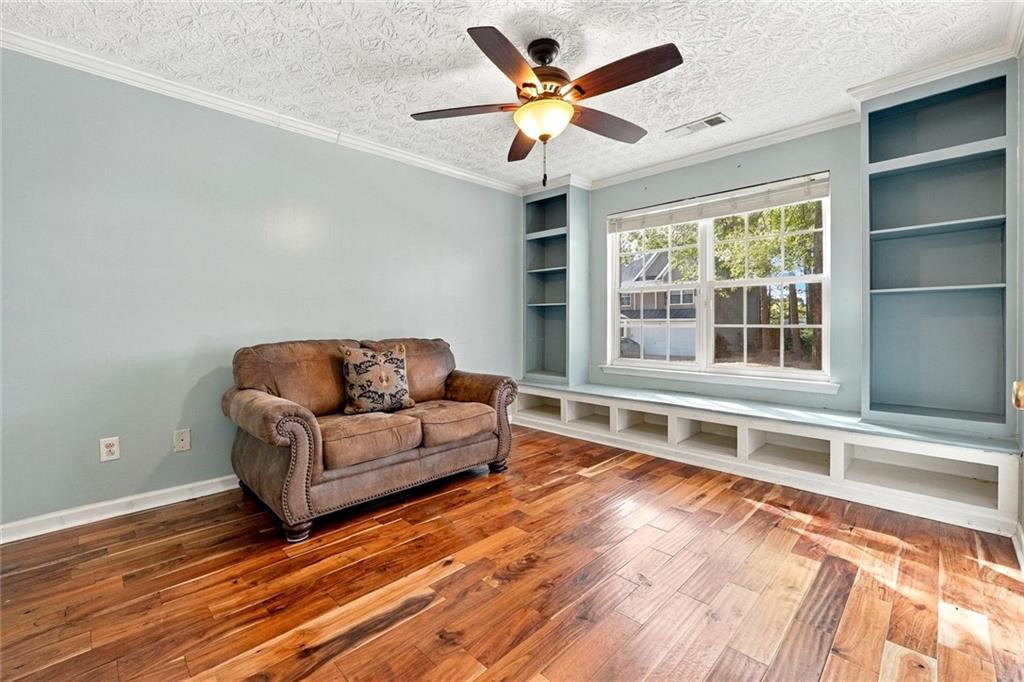
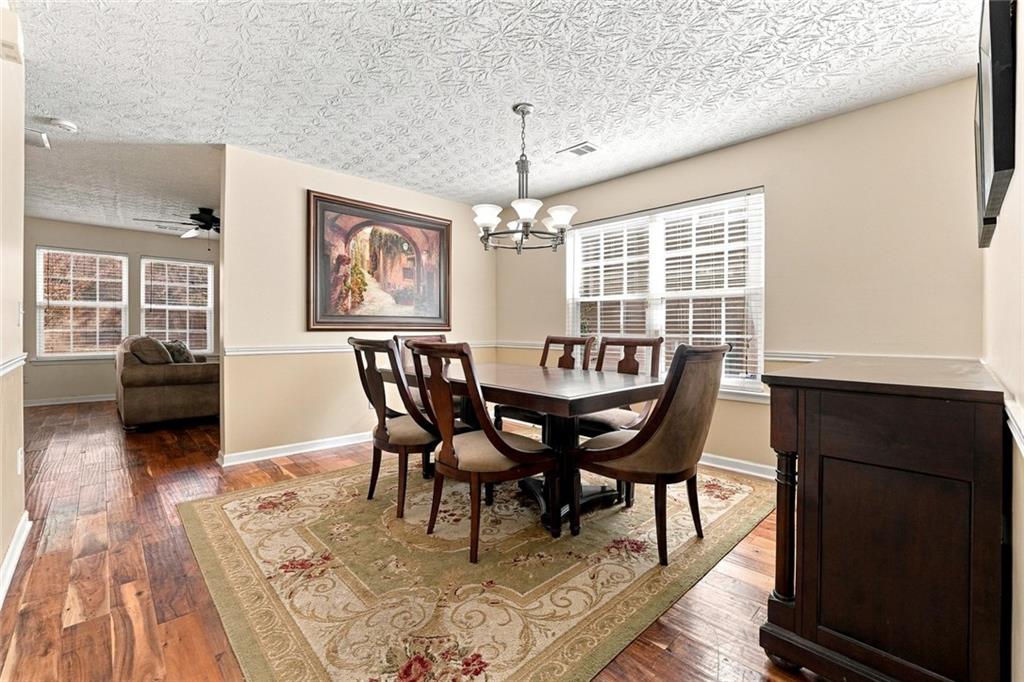
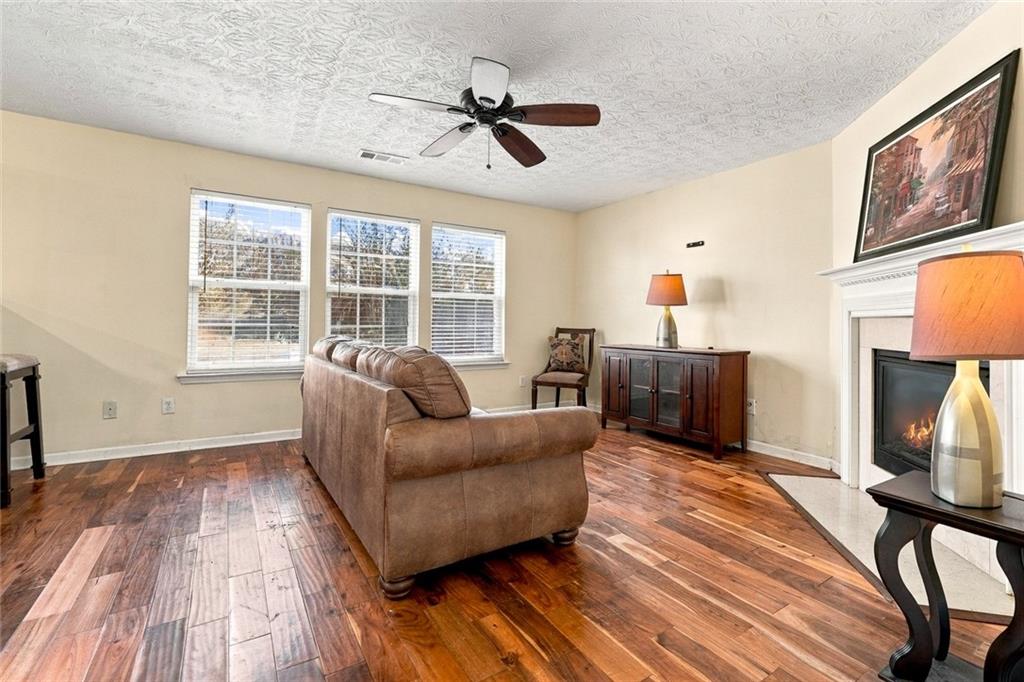
Enter an interest rate to see your estimated monthly payment.Welcome to 124 Village Trace in Woodstock, located in the established community of The Village at Weatherstone! Offering 4 bedrooms, 2.5 bathrooms, and approximately 2,156 square feet, this two-story home brings together the spaces and features that make everyday living a little easier, with room to gather, unwind, and make it your own.From the moment you step inside, the main level offers a thoughtful mix of defined spaces and everyday functionality. Just off the entry, a private flex room with double doors and built-in shelving provides a wonderful option for a home office, library, or favorite reading space. The separate dining room creates a welcoming setting for meals and gatherings, while the living room invites you to settle in with its corner fireplace and natural light. Acacia wood flooring adds warmth throughout the main-level living areas. The kitchen features a gas range, pantry, and a breakfast area that offers a more casual space for everyday dining.Upstairs, the primary suite offers a place to retreat at the end of the day, complete with two walk-in closets and a private bath featuring dual vanities, a separate shower, soaking tub, and separate water closet. With three additional bedrooms, there's room for the people who matter most, along with space for guests, hobbies, or changing needs over time. A full secondary bathroom and upstairs laundry room add to the convenience of the second level. New carpet was installed on the staircase and throughout the upper level in October 2026.Step outside to enjoy the fenced backyard, whether you're unwinding at the end of the day or enjoying a little fresh air. The attached two-car garage provides additional parking and storage, while The Village at Weatherstone offers community sidewalks, a swimming pool, and tennis facilities.Enjoy the convenience of a Woodstock location near Highway 92 and I-575, with grocery stores, shopping, restaurants, and fitness options nearby. Downtown Woodstock, local parks, and the Greenprints Trail System offer even more ways to enjoy the area.With its flexible living spaces, inviting gathering areas, and convenient location, 124 Village Trace is ready for its next chapter. Come see how it feels in person. Schedule your showing today!
| yesterday | Listing first seen on site | |
| yesterday | Listing updated with changes from the MLS |
Listings identified with the FMLS IDX logo come from FMLS and are held by brokerage firms other than the owner of this website and the listing brokerage is identified in any listing details. Information is deemed reliable but is not guaranteed. If you believe any FMLS listing contains material that infringes your copyrighted work, please click here to review our DMCA policy and learn how to submit a takedown request.

© 2017-2026 First Multiple Listing Service, Inc.

Did you know? You can invite friends and family to your search. They can join your search, rate and discuss listings with you.