Save
Ask
Tour
Hide
Share
$479,900
New Listing

3309 Mulberry Cove Way
Auburn, GA 30011

For Sale|Single Family Residence|Active
5
Beds
3
Total Baths
3
Full Baths
2,889
SqFt
$166
/SqFt
2016
Built
Subdivision:
OVERLOOK AT BROOKSIDE CROSSING PH 1
County:
Gwinnett
Listing Courtesy Of: Sabrina Joyce of S&J Real Estate AssociatesBroker: 404-964-7413 Prefer Ph#:sabrinajrealestate@gmail.com
Call Now: 678-446-7157
Is this the listing for you? We can help make it yours.
678-446-7157
3309 Mulberry Cove Way3309 Mulberry Cove Way3309 Mulberry Cove Way3309 Mulberry Cove Way
Save
Ask
Tour
Hide
Share

Mortgage Calculator

Monthly Payment (Est.)

Enter an interest rate to see your estimated monthly payment.
Calculator powered by Showcase IDX, a Constellation1 Company. Copyright ©2026 Information is deemed reliable but not guaranteed.

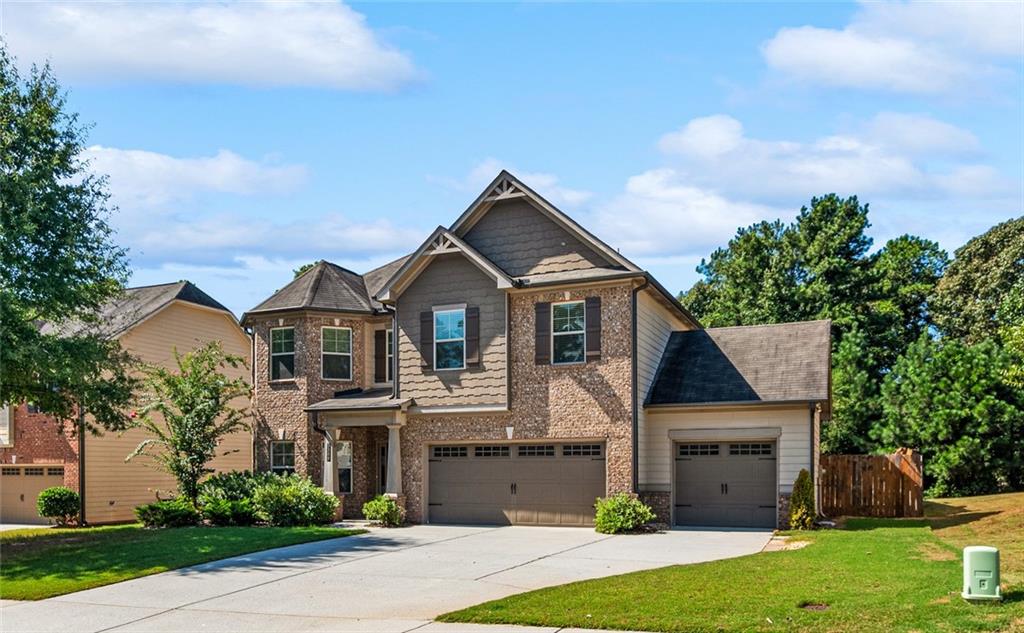
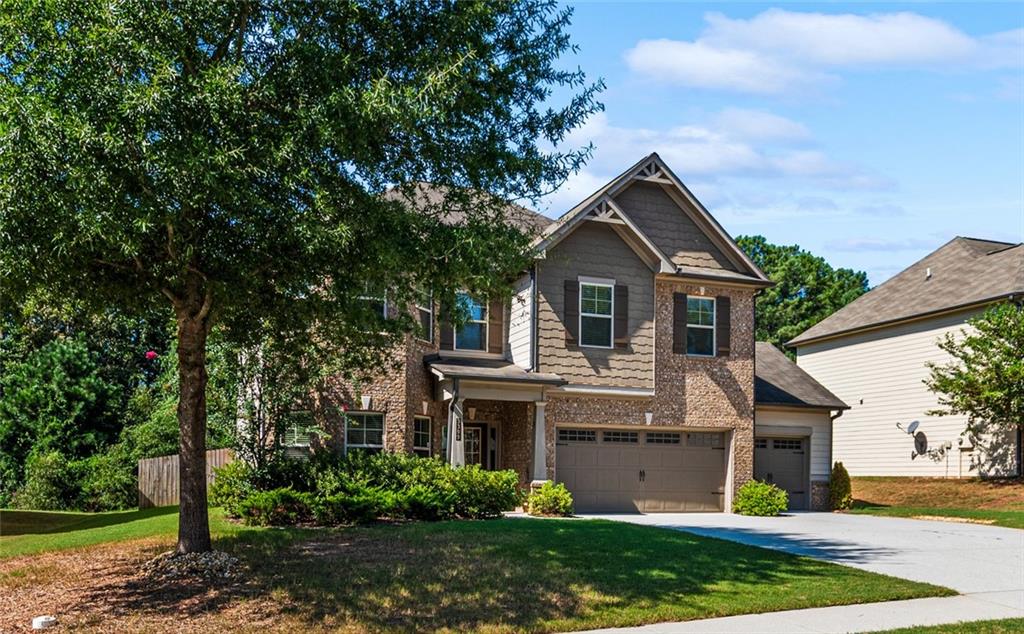
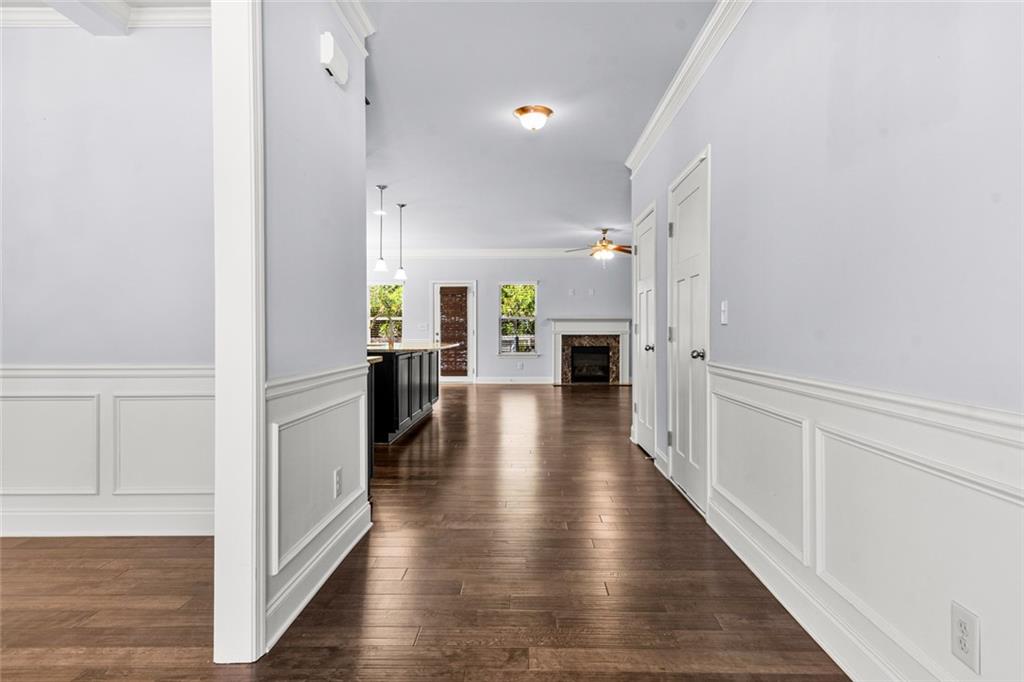
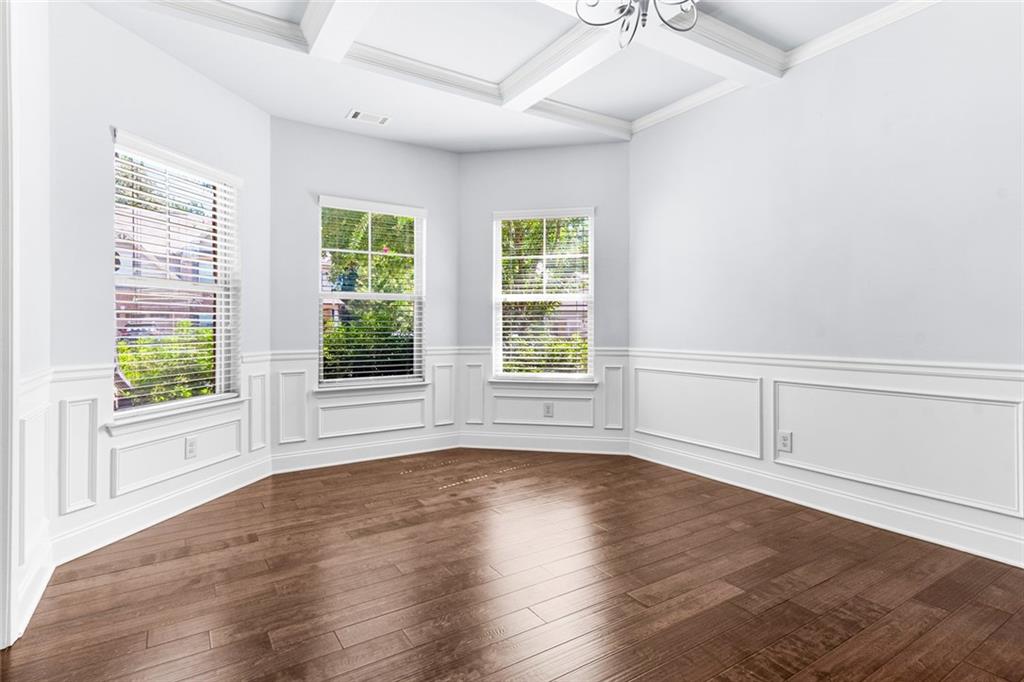
Welcome home to this beautifully maintained residence located in a desirable swim/tennis community in the heart of Gwinnett County! Offering an exceptional blend of space, style, and convenience, this home is just minutes from the Mall of Georgia, Downtown Lawrenceville, and provides easy access to I-85 and GA-316, making commuting, shopping, dining, and entertainment a breeze. Step inside to discover a thoughtfully designed floor plan featuring a guest bedroom and full bath on the main level, perfect for visitors, multigenerational living, or a private home office. The spacious family room with a cozy fireplace flows seamlessly into the impressive kitchen, complete with a large granite island, granite countertops, abundant cabinetry, and a generous breakfast area—ideal for everyday living and entertaining. A separate formal dining room offers the perfect setting for holiday gatherings and special occasions. Upstairs, unwind in the oversized primary suite featuring a spa-inspired bath with double vanities, a soaking tub, separate shower, and an expansive walk-in closet. Additional bedrooms also feature walk-in closets, providing ample storage throughout the home. A versatile loft offers endless possibilities as a media room, playroom, home office, or flex space. Outdoor living is just as impressive with a spacious covered patio overlooking a fully fenced backyard, creating the perfect space for entertaining, relaxing, or letting children and pets play. Two outdoor storage sheds provide additional room for tools, lawn equipment, and seasonal storage. (Please note: backyard photos were taken before the fence was professionally stained.) Additional highlights include a 3-car garage, large secondary living spaces, and quality finishes throughout. Combining modern comfort, exceptional functionality, outstanding community amenities, and a prime location close to everything, this move-in ready home truly has it all. Don't miss your opportunity to own this exceptional home—schedule your private showing today!

Save
Ask
Tour
Hide
Share
Listing Snapshot
Price 
$479,900
Days On Site 
0 Days
Bedrooms 
5
Inside Area (SqFt) 
2,889 sqft
Total Baths 
3
Full Baths 
3
Partial Baths 
N/A
Lot Size 
0.321 Acres
Year Built 
2016
MLS® Number 
7847115
Status 
Active
Property Tax 
$7,901
HOA/Condo/Coop Fees 
$112.5 monthly
Sq Ft Source 
Builder
Friends & Family
Recent Activity
18 hours agoListing first seen on site
18 hours agoListing updated with changes from the MLS®
General Features
Acres 
0.321
Foundation 
Slab
Garage 
Yes
Garage Spaces 
3
Land Lease 
No
Levels 
Two
Parking 
Garage
Parking Spaces 
3
Property Sub Type 
Single Family Residence
Security 
Carbon Monoxide Detector(s)Smoke Detector(s)
Sewer 
Public Sewer
SqFt Above 
2889
SqFt Total 
2889
Style 
ColonialTraditional
Utilities 
Cable AvailableUnderground UtilitiesWater AvailableElectricity AvailableNatural Gas AvailablePhone AvailableSewer Available
Water Source 
Public
Interior Features
Appliances 
DishwasherDisposalGas RangeMicrowave
Basement 
None
Cooling 
Central Air
Electric 
220 Volts
Fireplace 
Yes
Fireplace Features 
Masonry
Fireplaces 
1
Flooring 
CarpetHardwoodCeramic TileTile
Heating 
Forced Air
Interior 
Eat-in KitchenPantryKitchen IslandCoffered Ceiling(s)Crown MoldingDouble VanityEntrance FoyerWalk-In Closet(s)Tray Ceiling(s)
Laundry Features 
Laundry RoomUpper Level
Main Level Bedrooms 
1
Window Features 
Double Pane Windows
Save
Ask
Tour
Hide
Share
Exterior Features
Construction Details 
Wood Siding
Exterior 
OtherPrivate YardStorage
Fencing 
Back YardFencedWood
Lot Features 
Back YardFront YardLevel
Other Structures 
Shed(s)Storage
Patio And Porch 
CoveredPatio
Pool Features 
None
Road Frontage 
Other
Roof 
Composition
Spa Features 
None
View 
Neighborhood
Waterfront Features 
None
Waterview 
Neighborhood
Windows/Doors 
Double Pane Windows
Community Features
Association Fee 
$675.0
Association Fee Frequency 
Annually
Additional Association Fee 
$675.0
Additional Association Fee Frequency 
Annually
Community Features 
ClubhousePlaygroundPoolRestaurantSidewalksStreet LightsTennis Court(s)
Horse Property 
None
Roads 
Paved
Schools
School District
Unknown
Elementary School
Mulberry
Middle School
Dacula
High School
Dacula
Listing Courtesy Of: Sabrina Joyce of S&J Real Estate AssociatesBroker: 404-964-7413 Prefer Ph#:sabrinajrealestate@gmail.com

Listings identified with the FMLS IDX logo come from FMLS and are held by brokerage firms other than the owner of this website and the listing brokerage is identified in any listing details. Information is deemed reliable but is not guaranteed. If you believe any FMLS listing contains material that infringes your copyrighted work, please click here to review our DMCA policy and learn how to submit a takedown request.



© 2017-2026 First Multiple Listing Service, Inc.

Neighborhood & Commute
Source: Walkscore
Disclosure: Community information and market data powered by Constellation Data Labs. Information is deemed reliable but not guaranteed.
Save
Ask
Tour
Hide
Share