Save
Ask
Tour
Hide
Share
$445,000
New Listing

2820 Lullwater Drive
Gainesville, GA 30506

For Sale|Single Family Residence|Active
3
Beds
3
Total Baths
2
Full Baths
1
Partial Bath
2,588
SqFt
$172
/SqFt
1984
Built
Subdivision:
Johnson Creek
County:
Hall
Listing Courtesy Of: Mihaiela Ploscar of LoKation Real Estate, LLCBroker: 470-418-6047 Prefer Ph#:soldbuymihaielap@gmail.com
Call Now: 678-446-7157
Is this the listing for you? We can help make it yours.
678-446-7157
2820 Lullwater Drive2820 Lullwater Drive2820 Lullwater Drive2820 Lullwater Drive
Save
Ask
Tour
Hide
Share

Mortgage Calculator

Monthly Payment (Est.)

Enter an interest rate to see your estimated monthly payment.
Calculator powered by Showcase IDX, a Constellation1 Company. Copyright ©2026 Information is deemed reliable but not guaranteed.

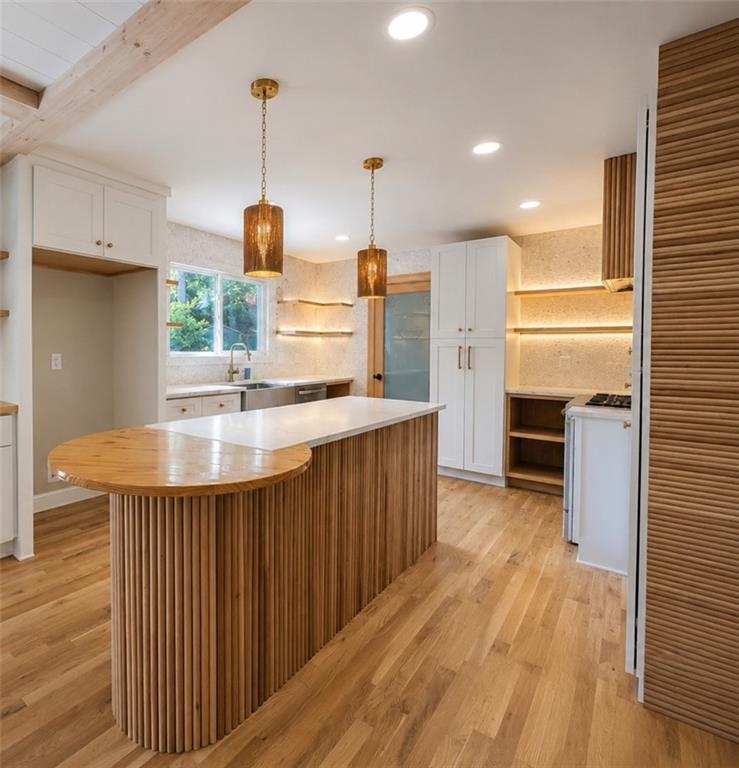
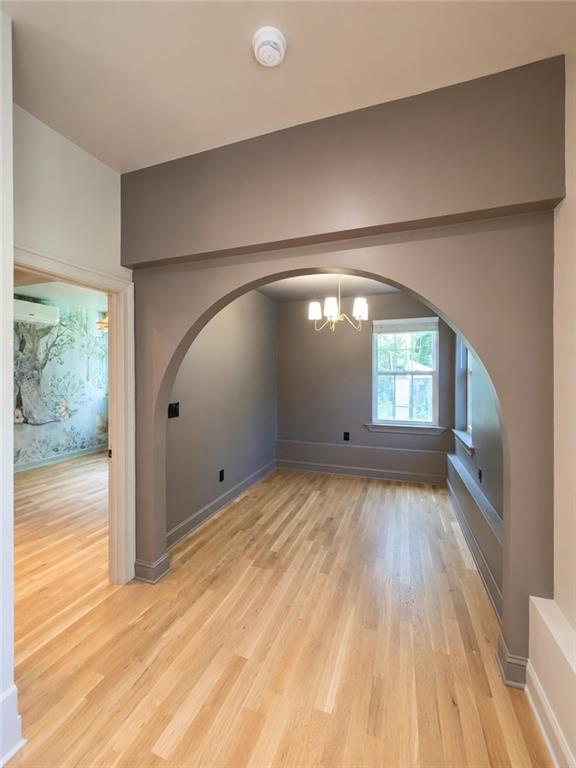
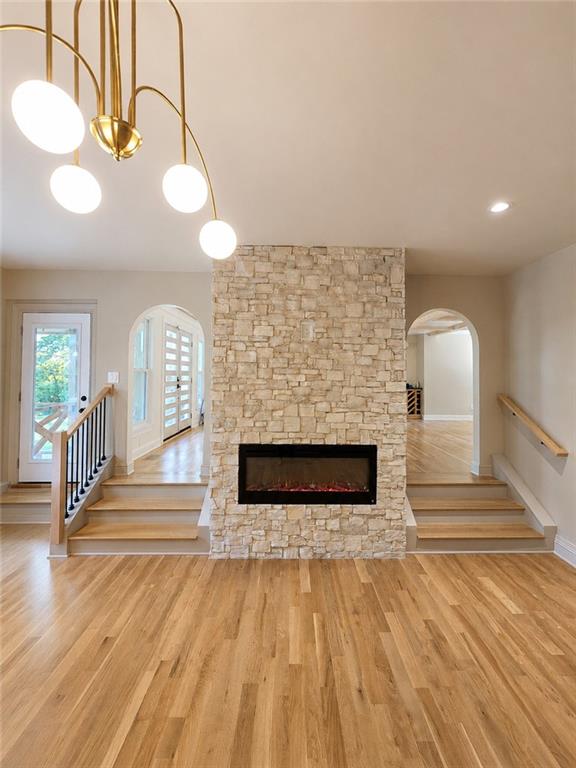
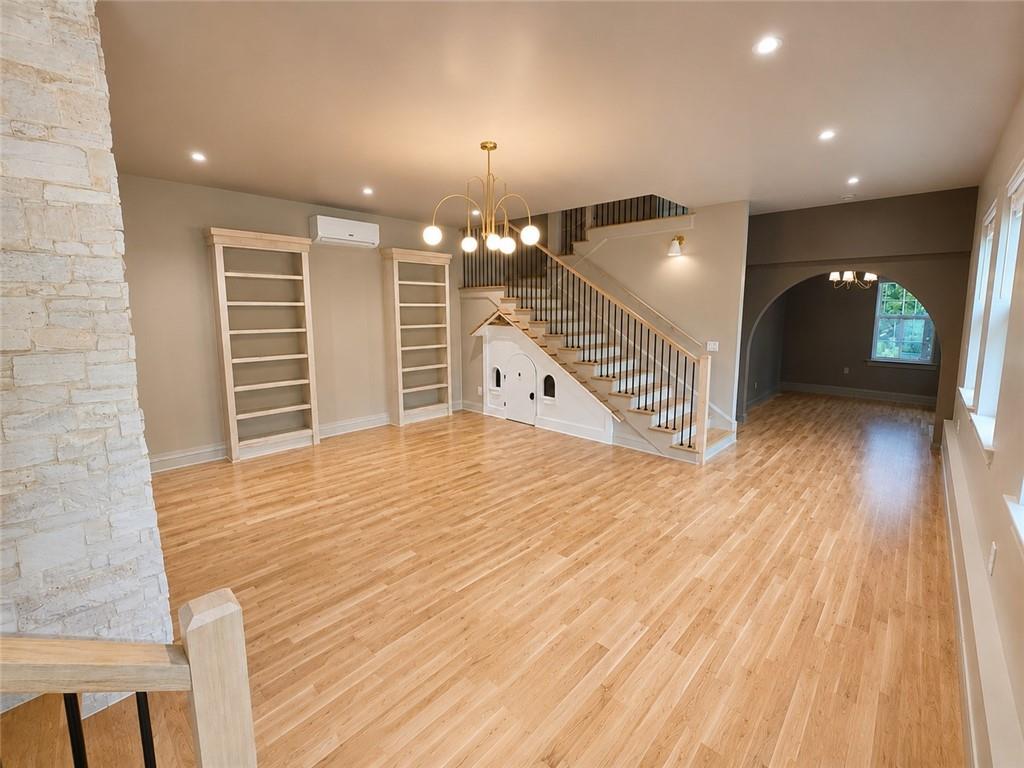
You truly have to see this one in person! From the moment you arrive, you'll notice the extensive updates inside and out. Located in a lake community. This property offers a unique combination of charm, character, and modern improvements. Step inside to find hardwood floors, beautifully remodeled bathrooms, and a custom-renovated kitchen designed with both style and functionality in mind. The stunning stone fireplace creates a warm focal point, while an additional electric fireplace adds comfort and versatility. A dedicated office space and spacious second-floor bonus room provide flexibility for work, hobbies, storage, or recreation. Outside, enjoy a covered patio, a private patio off the primary suite, an outdoor storage shed, and established chicken coops. Even a greenhouse frame! Every corner of this property offers something special. Photos are only the beginning! Schedule your showing today and experience everything this exceptional home has to offer! OWNER/AGENT

Save
Ask
Tour
Hide
Share
Listing Snapshot
Price 
$445,000
Days On Site 
0 Days
Bedrooms 
3
Inside Area (SqFt) 
2,588 sqft
Total Baths 
3
Full Baths 
2
Partial Baths 
1
Lot Size 
0.4 Acres
Year Built 
1984
MLS® Number 
7847110
Status 
Active
Property Tax 
$2,231
HOA/Condo/Coop Fees 
N/A
Sq Ft Source 
Public Records
Friends & Family
Recent Activity
19 hours agoListing first seen on site
19 hours agoListing updated with changes from the MLS®
General Features
Acres 
0.4
Foundation 
Block
Green Energy Efficient 
ThermostatWindows
Land Lease 
No
Levels 
One and One Half
Parking 
Driveway
Parking Spaces 
4
Property Condition 
Updated/Remodeled
Property Sub Type 
Single Family Residence
Security 
Smoke Detector(s)Fire AlarmSecurity Lights
Sewer 
Septic Tank
SqFt Total 
2588
Style 
Ranch
Utilities 
Electricity AvailableWater AvailableOther
Water Source 
Public
Interior Features
Appliances 
DishwasherDisposalElectric OvenElectric Water HeaterRange Hood
Basement 
None
Cooling 
Central AirElectric
Fireplace 
Yes
Fireplace Features 
ElectricRaised HearthStone
Fireplaces 
2
Flooring 
Ceramic TileHardwoodMarbleWood
Heating 
CentralElectric
Interior 
Breakfast BarPantryKitchen IslandBeamed CeilingsBookcasesCrown MoldingRecessed LightingWalk-In Closet(s)Master Downstairs
Laundry Features 
Electric Dryer Hookup
Main Level Bedrooms 
3
Window Features 
Skylight(s)
Save
Ask
Tour
Hide
Share
Exterior Features
Construction Details 
Cement Siding
Exterior 
LightingRain GuttersStorage
Fencing 
Back YardWood
Frontage 
0
Lot Features 
Back YardCorner Lot
Other Structures 
GreenhouseShed(s)Other
Patio And Porch 
CoveredFront PorchPatioRear PorchSide Porch
Pool Features 
Above Ground
Road Frontage 
City Street
Roof 
Shingle
Spa Features 
None
View 
Trees/Woods
Waterfront Features 
Lanier
Waterview 
Trees/Woods
Windows/Doors 
Skylight(s)
Community Features
Community Features 
LakePark
Horse Property 
None
Roads 
Concrete
Schools
School District
Unknown
Elementary School
Sardis
Middle School
Chestatee
High School
Chestatee
Listing Courtesy Of: Mihaiela Ploscar of LoKation Real Estate, LLCBroker: 470-418-6047 Prefer Ph#:soldbuymihaielap@gmail.com

Listings identified with the FMLS IDX logo come from FMLS and are held by brokerage firms other than the owner of this website and the listing brokerage is identified in any listing details. Information is deemed reliable but is not guaranteed. If you believe any FMLS listing contains material that infringes your copyrighted work, please click here to review our DMCA policy and learn how to submit a takedown request.



© 2017-2026 First Multiple Listing Service, Inc.

Neighborhood & Commute
Source: Walkscore
Disclosure: Community information and market data powered by Constellation Data Labs. Information is deemed reliable but not guaranteed.
Save
Ask
Tour
Hide
Share