3661 Manhattan DriveDecatur, GA 30034
Mortgage Calculator
Monthly Payment (Est.)
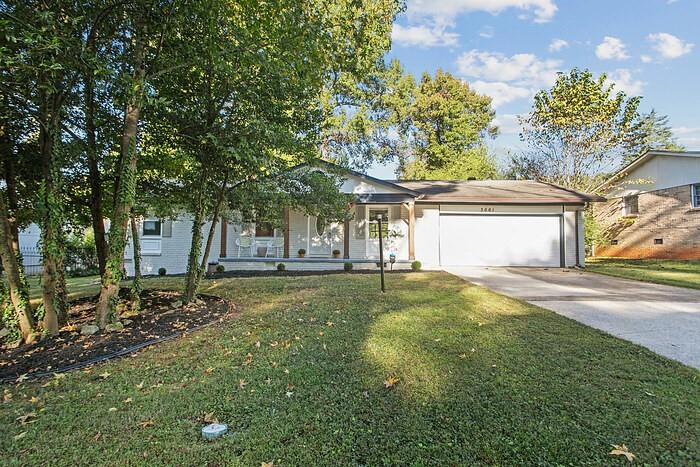
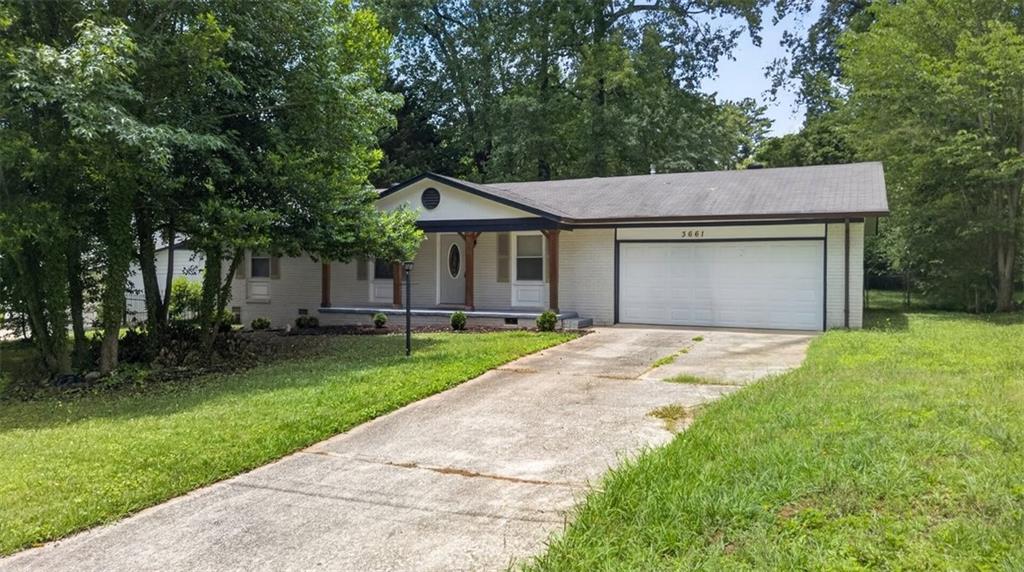
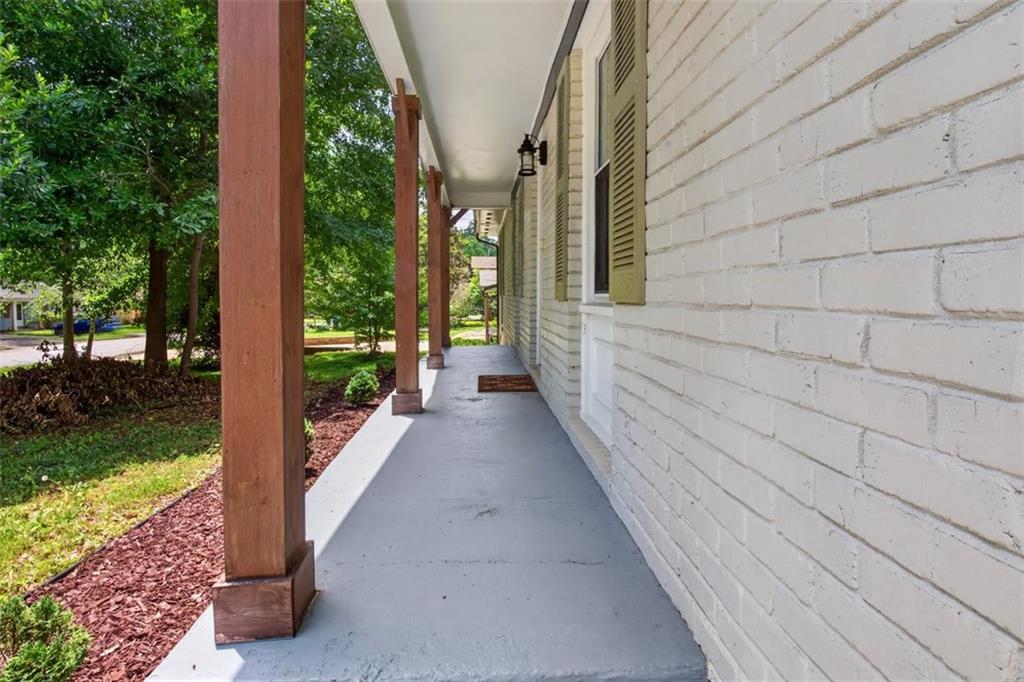
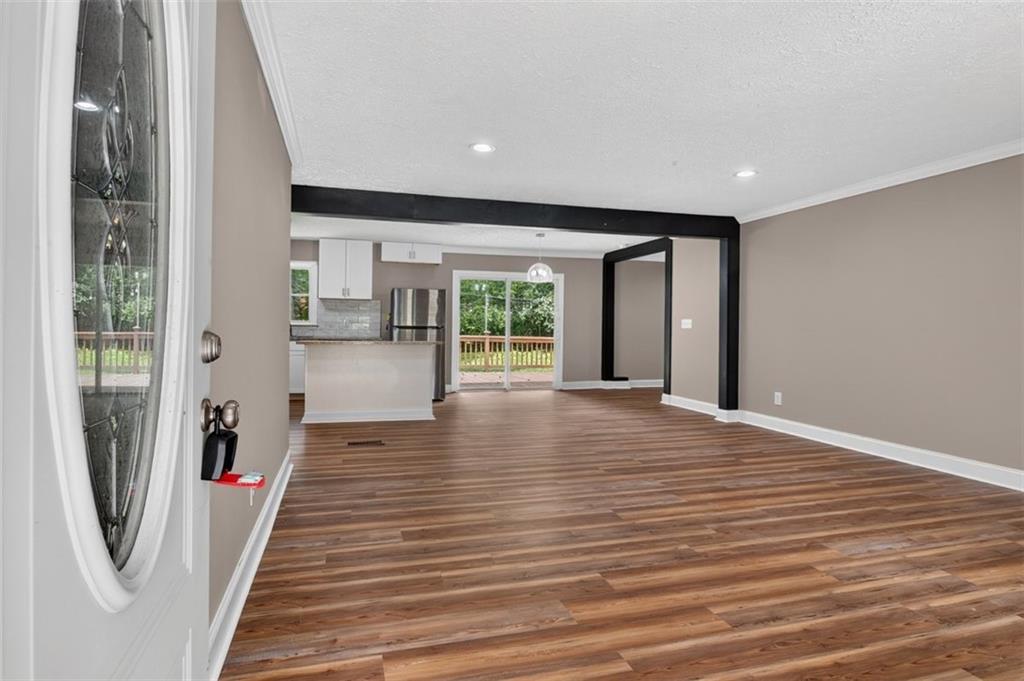
Enter an interest rate to see your estimated monthly payment.Looking for an affordable entry into the Decatur market or an investment property with major updates already completed? The price has just been reduced, creating an even better opportunity for a first-time buyer or investor looking for value without taking on a long list of immediate projects. This well-maintained home has already had many of the big-ticket items addressed. Major systems and appliances are approximately four years old, and the home features a brand-new roof with warranty. That means less time and money spent on immediate renovations and more opportunity to enjoy the property from day one. The updated kitchen features white cabinetry, granite countertops, stainless-steel appliances, and a center island with breakfast-bar seating. The open-concept layout provides a comfortable, functional space for everyday living or entertaining. Additional updates include brand-new LVP flooring with a transferable warranty, LED lighting, a Nest thermostat, modern bathroom tile and vanities, and a gas tankless water heater. The primary suite includes a private attached bath, while a large pantry and laundry room add valuable storage and functionality. For investors, the property offers the appeal of a home with substantial improvements already completed. For first-time buyers, it offers the opportunity to purchase a move-in-ready home without immediately facing the renovation costs that often come with an older property. Outside, enjoy a welcoming front porch, large back deck, and level, fenced backyard—ideal for pets, gatherings, or relaxing outdoors. The two-car garage also includes built-in storage shelving and a smart garage-door opener. Conveniently located with easy access to I-285 and I-20, this home is close to shopping, dining, parks, and everyday conveniences. With the new lower price, a brand-new roof, numerous recent updates, and major systems already addressed, this is a compelling value for a first-time homeowner or investor looking for a property they can move into—or put to work—without starting from scratch.
| 20 hours ago | Listing first seen on site | |
| 20 hours ago | Listing updated with changes from the MLS® |
Listings identified with the FMLS IDX logo come from FMLS and are held by brokerage firms other than the owner of this website and the listing brokerage is identified in any listing details. Information is deemed reliable but is not guaranteed. If you believe any FMLS listing contains material that infringes your copyrighted work, please click here to review our DMCA policy and learn how to submit a takedown request.

© 2017-2026 First Multiple Listing Service, Inc.

Did you know? You can invite friends and family to your search. They can join your search, rate and discuss listings with you.