3360 Willow Glade TrailLawrenceville, GA 30043

Mortgage Calculator
Monthly Payment (Est.)
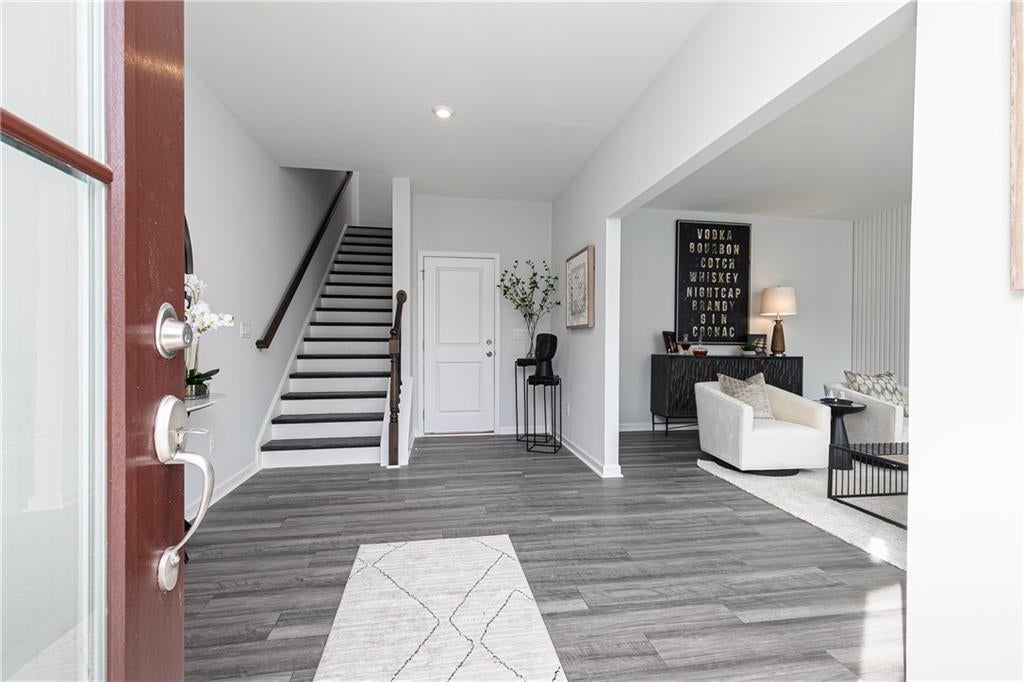
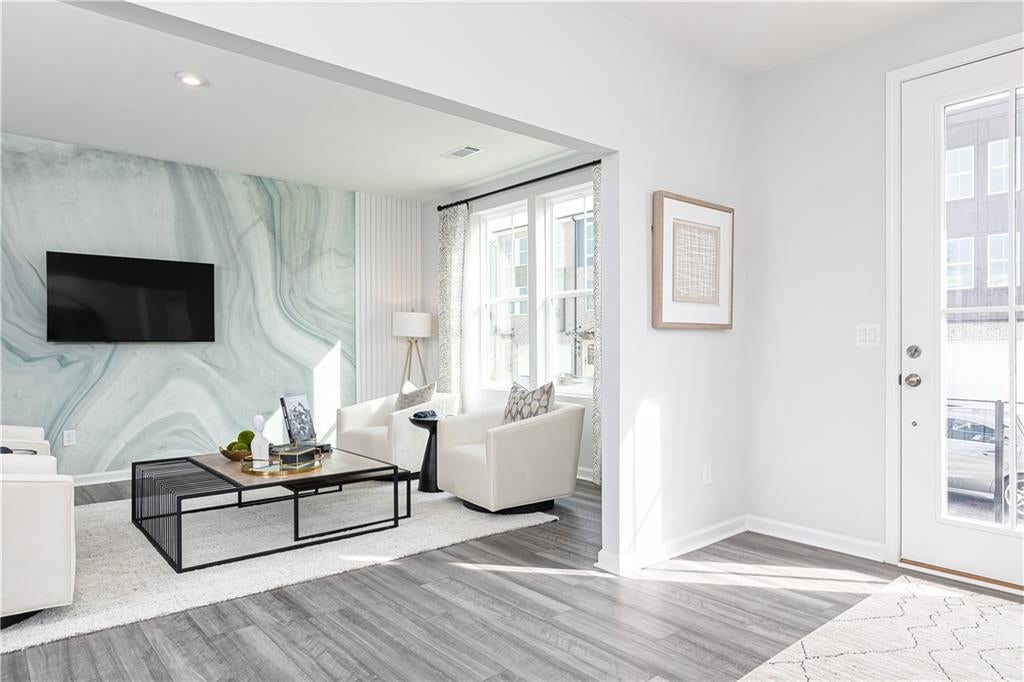
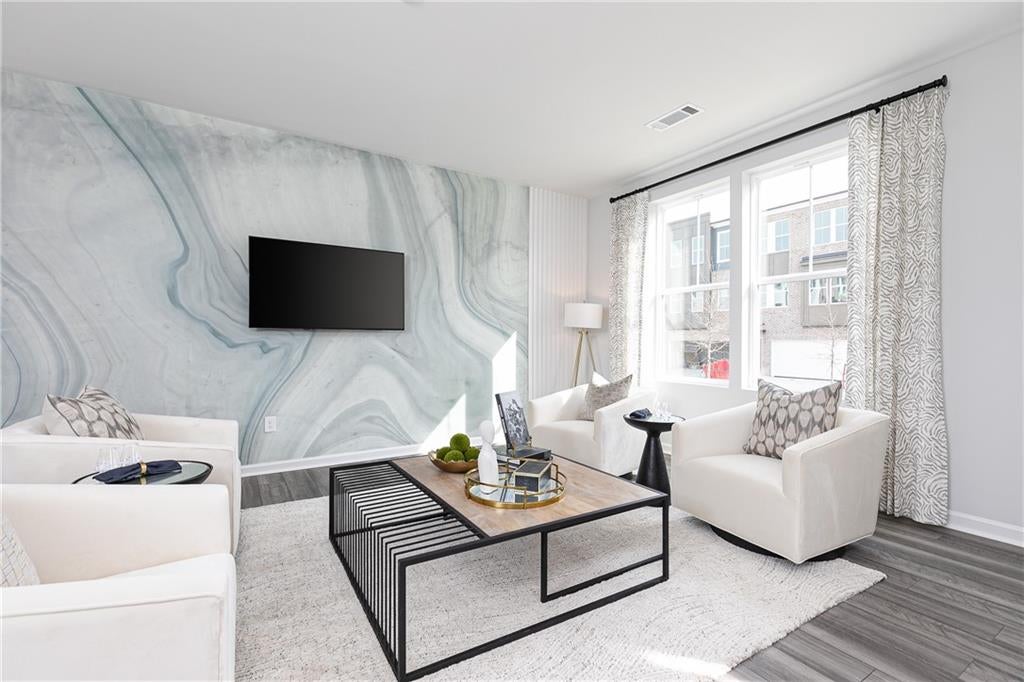
Enter an interest rate to see your estimated monthly payment.Stanley Martin Homes presents the Melisse floorplan (Lot 61) at Beacon at Old Peachtree in Lawrenceville. This thoughtfully designed single-family home offers three levels of living with flexible spaces and an open-concept layout that works well for both everyday living and entertaining.The main level features a spacious kitchen with ample cabinetry and counter space, flowing into the dining area and family room. Upstairs, the private primary suite includes a large walk-in closet and en suite bath, along with secondary bedrooms and a conveniently located laundry area. The lower level provides additional living space that can be used as a home office, guest suite, or recreation room.Located minutes from shopping, dining, and major commuter routes, Beacon at Old Peachtree combines comfort, convenience, and modern design in a desirable Lawrenceville location.Schedule your tour today and ask about current incentives and available homesites.
| yesterday | Listing updated with changes from the MLS® | |
| yesterday | Listing first seen on site |
Listings identified with the FMLS IDX logo come from FMLS and are held by brokerage firms other than the owner of this website and the listing brokerage is identified in any listing details. Information is deemed reliable but is not guaranteed. If you believe any FMLS listing contains material that infringes your copyrighted work, please click here to review our DMCA policy and learn how to submit a takedown request.

© 2017-2026 First Multiple Listing Service, Inc.

Did you know? You can invite friends and family to your search. They can join your search, rate and discuss listings with you.